Save
Ask
Tour
Hide
Share
$395,000
131 Days On Site

600 Beeman Drive
Arlington, TX 76002

For Sale|Single Family Residence|Active
4
Beds
3
Total Baths
2
Full Baths
1
Partial Bath
2,751
SqFt
$144
/SqFt
2005
Built
Subdivision:
Southwind Add
County:
Tarrant
Call Now: (817) 765-6730
Is this the listing for you? We can help make it yours.
(817) 765-6730
600 Beeman Drive600 Beeman Drive600 Beeman Drive600 Beeman Drive
Save
Ask
Tour
Hide
Share

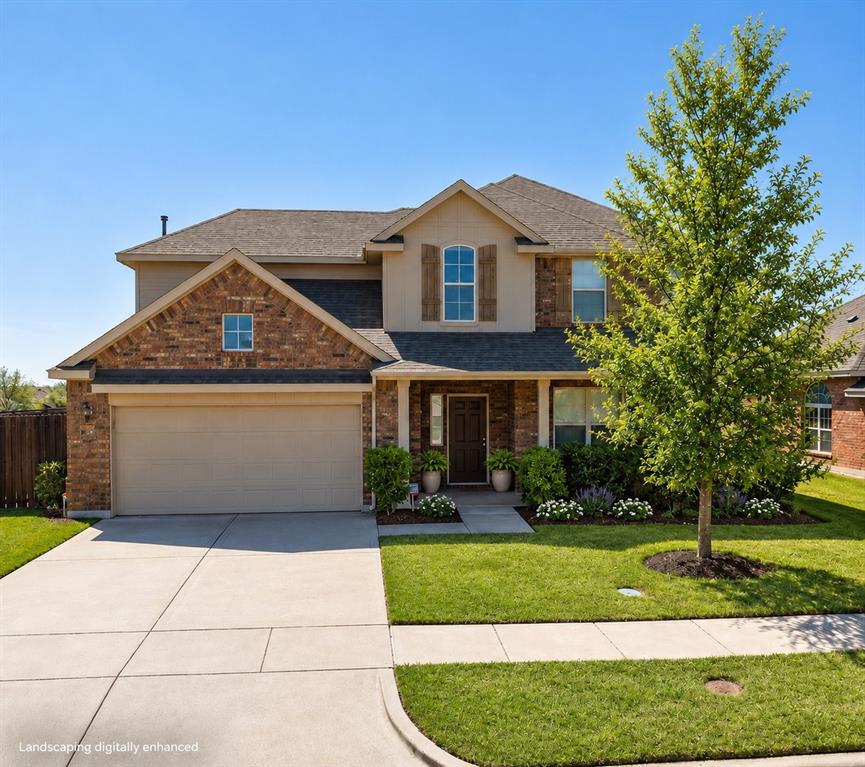
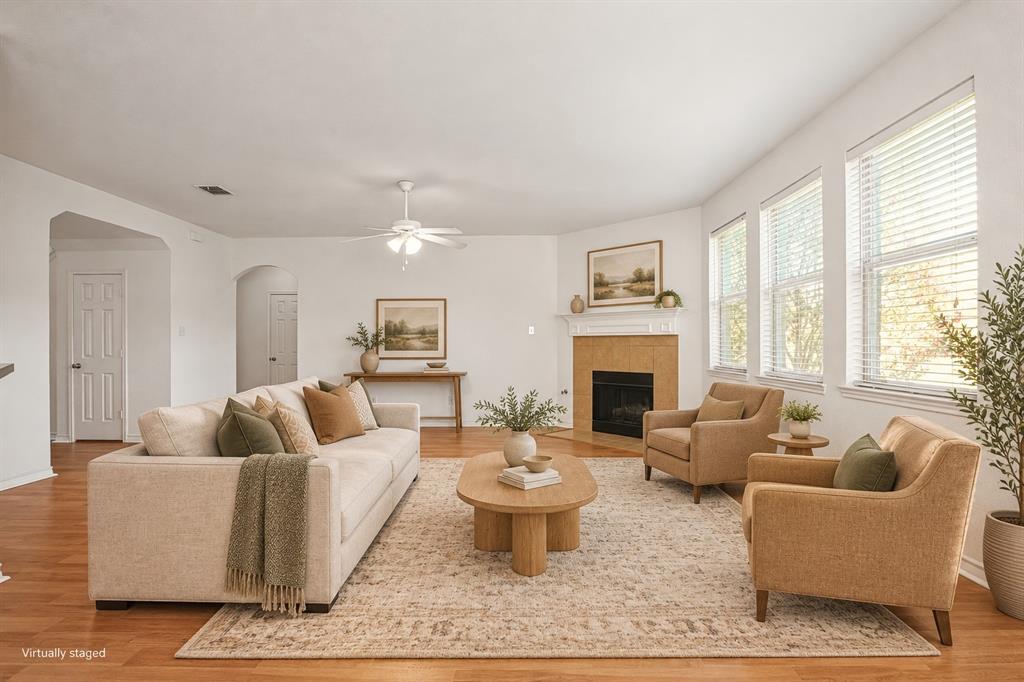
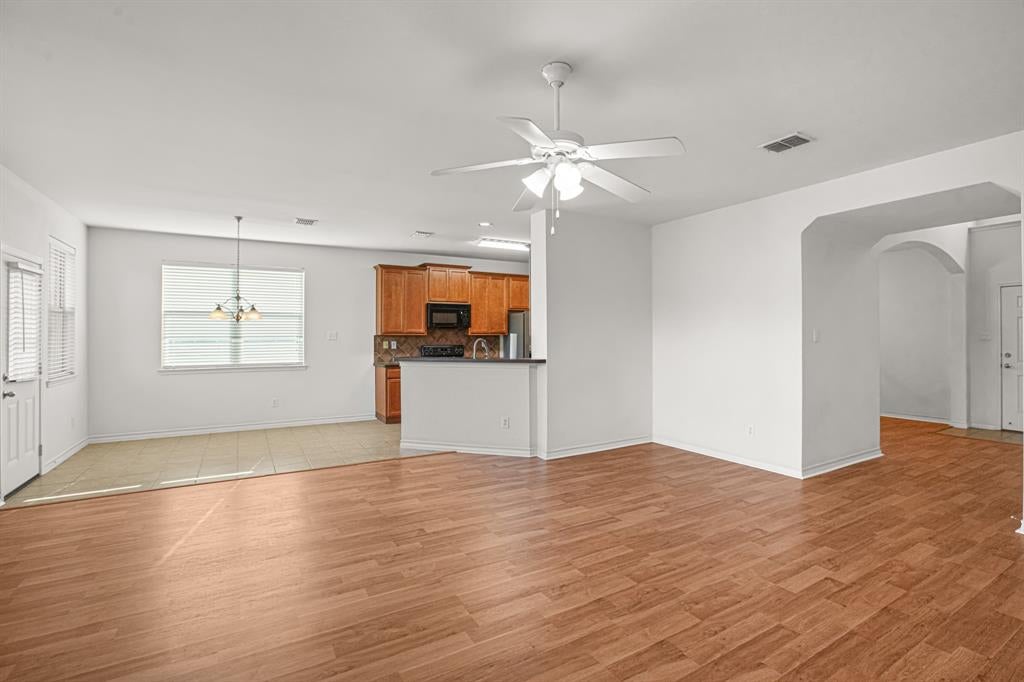
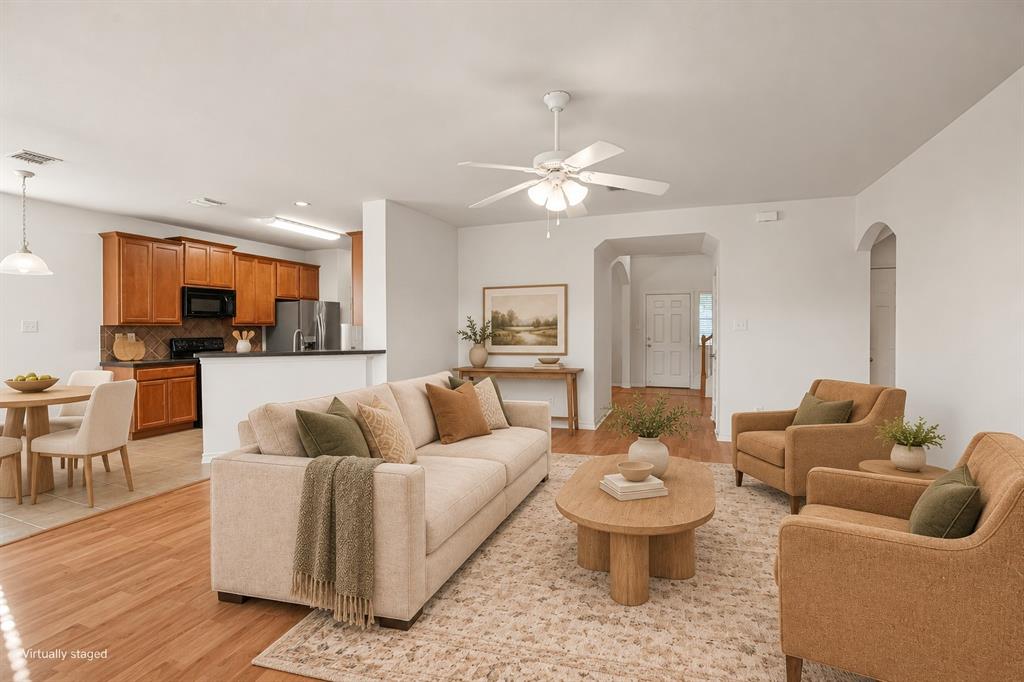
Movie nights, game days, and room to spread out—this Southwind home brings it all together with a separate media room, expansive game room, and a downstairs primary suite in Mansfield ISD. Set beneath mature shade trees, this 4-bedroom, 2.5-bath home welcomes you with an inviting front porch. Inside, the kitchen opens to the breakfast nook and living room, keeping everyday living and entertaining connected. Abundant cabinetry, a breakfast bar, and electric cooking with gas plumbing available, while natural light and a cozy gas fireplace make the living area an inviting gathering spot. A separate formal dining room provides additional space for hosting larger gatherings. The first-floor primary suite features dual vanities, a garden tub, a separate shower, and an oversized walk-in closet. Upstairs, the expansive game room offers possibilities for a second living area, workout space, or desk setup. The separate media room gives movies and sports their own dedicated space. Three additional bedrooms—each with a walk-in closet—and a full bath complete the second floor. Outside, a spacious backyard offers room to entertain, garden, or relax, with a patio and storage shed adding convenience. Enjoy Southwind’s two community pools, playground, sidewalks, and scenic entrance pond. WITH AN ACCEPTABLE OFFER, SELLER WILL INCLUDE MEDIA ROOM EQUIPMENT AND 2-PERSON RECLINERS, WASHER, DRYER AND REFRIGERATOR! **Picture how you’d use this space, and schedule your private showing!**

Save
Ask
Tour
Hide
Share
Listing Snapshot
Price 
$395,000
Days On Site 
131 Days
Bedrooms 
4
Inside Area (SqFt) 
2,751 sqft
Total Baths 
3
Full Baths 
2
Partial Baths 
1
Lot Size 
0.187 Acres
Year Built 
2005
MLS Number 
21322601
Status 
Active
Property Tax 
$9,750
HOA/Condo/Coop Fees 
$50 monthly
Sq Ft Source 
N/A
Friends & Family
Recent Activity
4 days agoListing updated with changes from the MLS
a month agoPrice changed to $395,000
2 months agoStatus changed to Active
4 months agoListing first seen on site
General Features
Acres 
0.187
Attached Garage 
Yes
Foundation 
Slab
Garage 
Yes
Garage Spaces 
2
Levels 
Two
Parking 
CoveredGarage Door OpenerGarage Faces FrontAttached
Property Sub Type 
Single Family Residence
Security 
Smoke Detector(s)
Sewer 
Public Sewer
Special Circumstances 
Standard
Style 
Traditional
Utilities 
Cable AvailableUnderground Utilities
Water Source 
Public
Interior Features
Appliances 
DishwasherDisposalElectric RangeMicrowaveRefrigerator
Cooling 
Ceiling Fan(s)ElectricZoned
Fireplace 
Yes
Fireplace Features 
Gas StarterLiving RoomGas Log
Fireplaces 
1
Flooring 
CarpetCeramic TileLaminate
Heating 
Fireplace(s)Natural GasZoned
Interior 
Built-in FeaturesEat-in KitchenWalk-In Closet(s)High Speed Internet
Laundry Features 
Gas Dryer HookupWasher Hookup
Window Features 
Window Coverings
Bath-Full 
Dimensions - 11 x 12Level - Second
Bath-Half 
Dimensions - 6 x 3Level - First
Bedroom 
Dimensions - 11 x 11Level - SecondFeatures - Walk-In Closet(s)
Breakfast Room 
Dimensions - 9 x 12Level - First
Dining Room 
Dimensions - 11 x 13Level - First
Game Room 
Dimensions - 16 x 14Level - SecondFeatures - Ceiling Fan(s)
Kitchen 
Dimensions - 11 x 10Level - FirstFeatures - Breakfast Bar, Pantry
Living Room 
Dimensions - 18 x 20Level - FirstFeatures - Ceiling Fan(s)
Master Bathroom 
Dimensions - 10 x 8Level - First
Master Bedroom 
Dimensions - 16 x 13Level - FirstFeatures - Ceiling Fan(s), Walk-In Closet(s)
Media Room 
Dimensions - 16 x 13Level - Second
Utility Room 
Dimensions - 6 x 7Level - First
Save
Ask
Tour
Hide
Share
Exterior Features
Construction Details 
Brick
Exterior 
Storage
Fencing 
FencedWood
Lot Features 
Few TreesInterior LotLandscaped
Roof 
Composition
Windows/Doors 
Window Coverings
Community Features
Association Fee 
$600.0
Association Fee Frequency 
Annually
Community Features 
PoolCurbsPlaygroundSidewalks
School District 
Mansfield ISD
Financing Terms Available 
CashConventionalFHAVA Loan
Schools
School District
Mansfield ISD
Elementary School
Brown
Middle School
Worley
High School
Mansfield
Listing courtesy of Lia Karanian of Century 21 Mike Bowman, Inc. lia.karanian@c21bowman.com


© 2020 North Texas Real Estate Information Systems. All rights reserved. Information is deemed reliable but is not guaranteed accurate by the MLS or NTREIS. The information being provided is for the consumer's personal, non-commercial use, and may not be reproduced, redistributed, or used for any purpose other than to identify prospective properties consumers may be interested in purchasing.
Last checked: 2026-11-19 02:53 AM CST

Neighborhood & Commute
Source: Walkscore
Disclosure: Community information and market data powered by Constellation Data Labs. Information is deemed reliable but not guaranteed.
Save
Ask
Tour
Hide
Share
Scroll to Top