Save
Ask
Tour
Hide
Share
$629,000
61 Days On Site

2904 Terrytown
Ennis, TX 75119

For Sale|Single Family Residence|Active
4
Beds
4
Total Baths
4
Full Baths
3,922
SqFt
$160
/SqFt
2021
Built
Subdivision:
Sleepy Hollow Estates
County:
Ellis
Call Now: (817) 765-6730
Is this the listing for you? We can help make it yours.
(817) 765-6730
2904 Terrytown2904 Terrytown2904 Terrytown2904 Terrytown
Save
Ask
Tour
Hide
Share

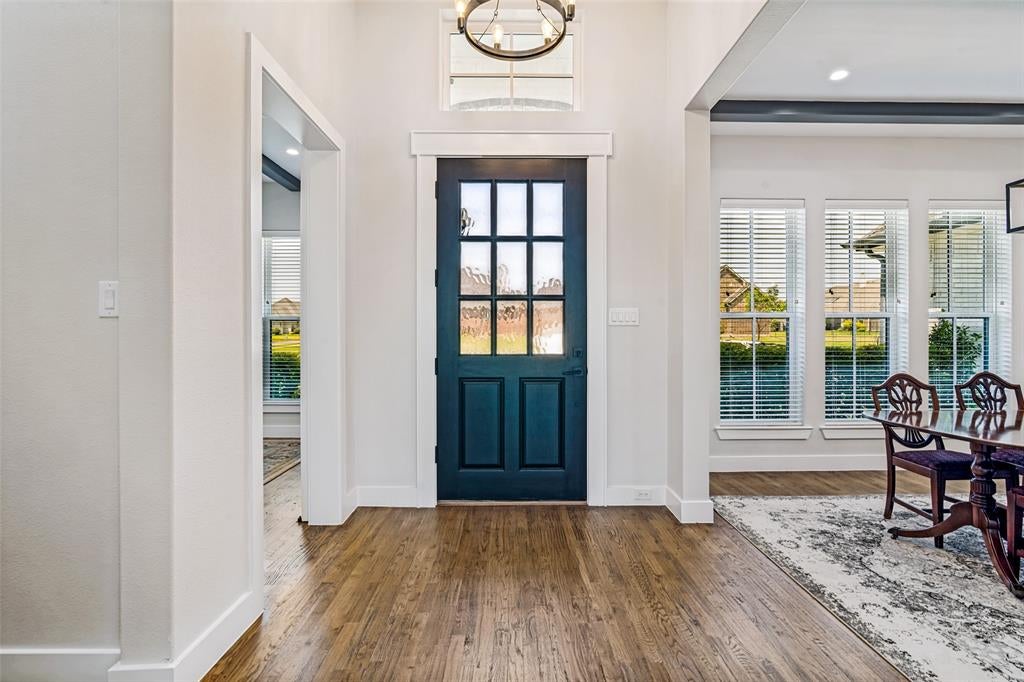
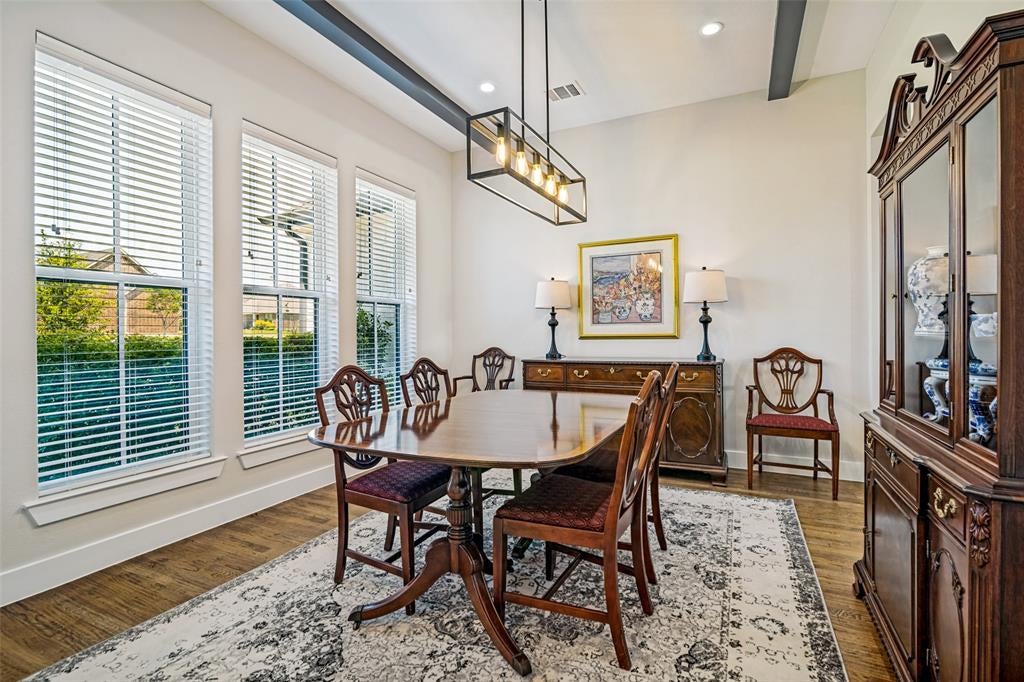
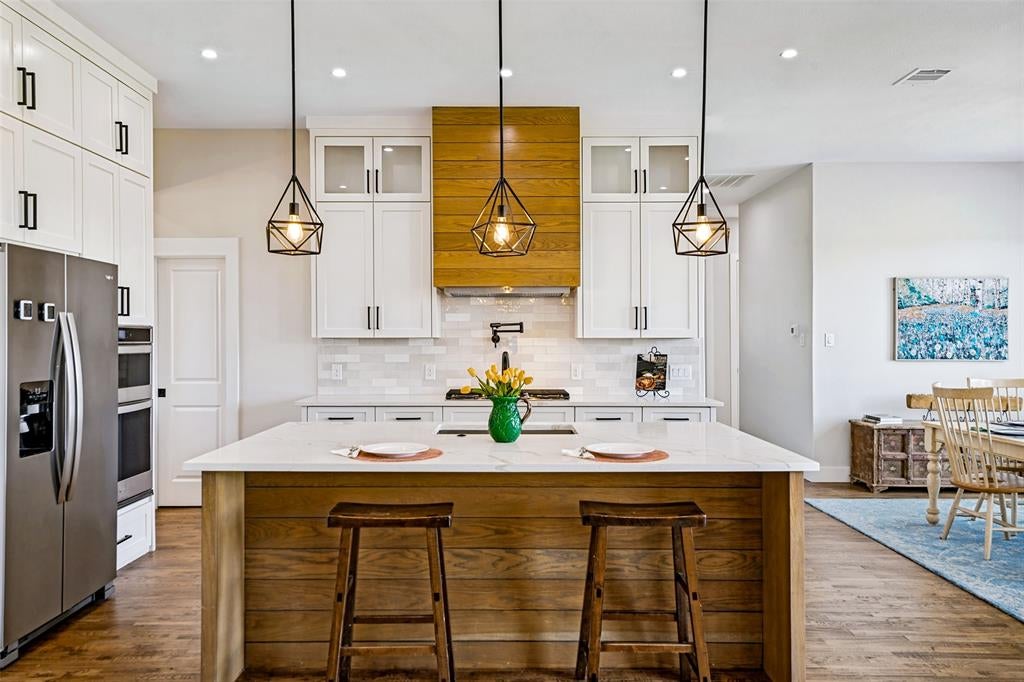
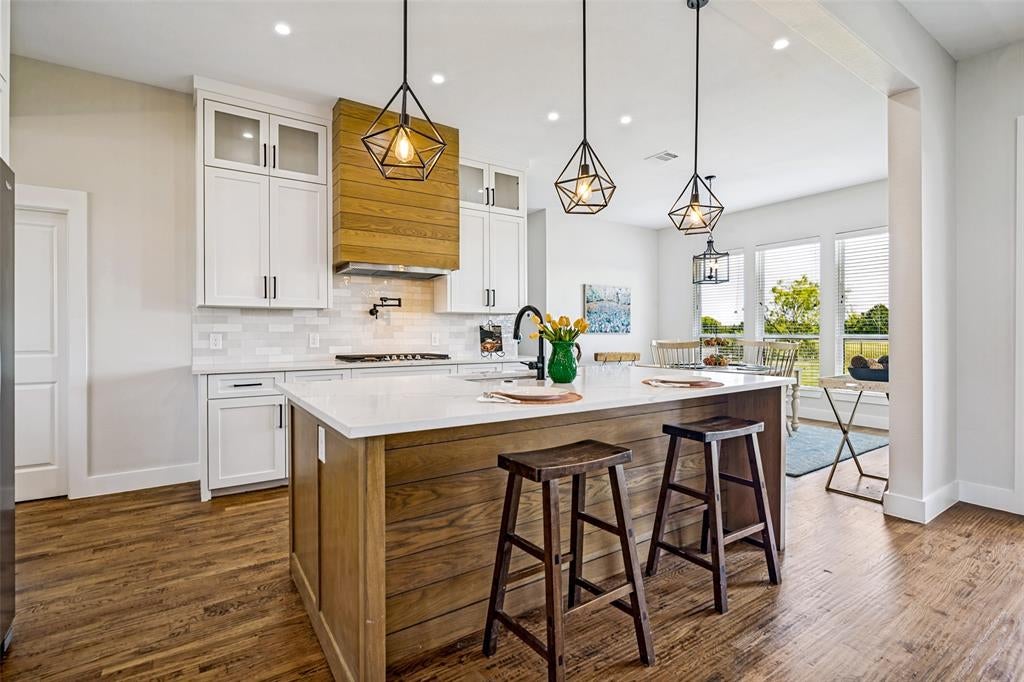
Welcome to Ennis and 2904 Terrytown Dr., situated on nearly half an acre in gated Sleepy Hollow Estates overlooking Meadow View Nature Area, a protected natural open preserve. This stunning 4 bedroom, 4 bath home offers 3,922 square feet of living space. The inviting layout includes a main-level primary suite with spa-inspired bath, two additional ensuite bedrooms, an open kitchen and living space, plus separate dining and breakfast areas. Upstairs offers another living area, media room, the fourth bedroom and full bath, balancing comfort and functionality. Discover this charming town just south of Dallas, a short 25-minute commute to downtown Dallas. As the “Official Bluebonnet City of Texas”, Ennis is home to Texas’ oldest known bluebonnet trail. The town offers a variety of festivals and year-round events, attracting outdoor enthusiasts interested in recreation, water sports, hunting, fishing, boating, and a relaxed lifestyle. A revitalized historic downtown area offers small town charm for those who enjoy community theater, museums, local shopping and dining. Come visit Ennis and see this remarkable property!

Save
Ask
Tour
Hide
Share
Listing Snapshot
Price 
$629,000
Days On Site 
61 Days
Bedrooms 
4
Inside Area (SqFt) 
3,922 sqft
Total Baths 
4
Full Baths 
4
Partial Baths 
N/A
Lot Size 
0.436 Acres
Year Built 
2021
MLS® Number 
21322579
Status 
Active
Property Tax 
N/A
HOA/Condo/Coop Fees 
$42.17 monthly
Sq Ft Source 
N/A
Friends & Family
Recent Activity
2 months agoListing updated with changes from the MLS®
2 months agoListing first seen on site
General Features
Acres 
0.436
Attached Garage 
Yes
Foundation 
Slab
Garage 
Yes
Garage Spaces 
3
Levels 
One and One Half
Parking 
Additional ParkingDrivewayAttached
Property Sub Type 
Single Family Residence
Security 
Carbon Monoxide Detector(s)Gated CommunitySecurity GateSmoke Detector(s)
Sewer 
Public Sewer
Special Circumstances 
Standard
Water Source 
Public
Interior Features
Appliances 
DishwasherDisposalGas CooktopMicrowaveConvection OvenVented Exhaust Fan
Cooling 
Central Air
Fireplace 
Yes
Fireplace Features 
Gas StarterStone
Fireplaces 
1
Heating 
Exhaust FanCentral
Interior 
Kitchen IslandOpen FloorplanPantryWalk-In Closet(s)Smart Home
Laundry Features 
Electric Dryer Hookup
Bedroom 
Dimensions - 17 x 12Level - Second
Breakfast Room 
Dimensions - 13 x 15Level - First
Dining Room 
Dimensions - 12 x 13Level - First
Game Room 
Dimensions - 20 x 17Level - Second
Kitchen 
Dimensions - 15 x 11Level - FirstFeatures - Breakfast Bar, Kitchen Island
Laundry 
Dimensions - 9 x 10Level - First
Living Room 
Dimensions - 19 x 21Level - FirstFeatures - Ceiling Fan(s)
Master Bedroom 
Dimensions - 15 x 18Level - First
Media Room 
Dimensions - 12 x 13Level - Second
Save
Ask
Tour
Hide
Share
Exterior Features
Construction Details 
Brick
Exterior 
Outdoor Grill
Fencing 
Wrought Iron
Patio And Porch 
Covered
Roof 
Composition
Community Features
Association Fee 
$506.0
Association Fee Frequency 
Annually
Community Features 
Gated
School District 
Ennis ISD
Financing Terms Available 
CashConventionalFHAVA Loan
Schools
School District
Ennis ISD
Elementary School
Austin
Middle School
Ennis
High School
Ennis
Listing courtesy of Sherry Mullinix of Compass RE Texas, LLC. sherry.mullinix@compass.com


© 2020 North Texas Real Estate Information Systems. All rights reserved. Information is deemed reliable but is not guaranteed accurate by the MLS or NTREIS. The information being provided is for the consumer's personal, non-commercial use, and may not be reproduced, redistributed, or used for any purpose other than to identify prospective properties consumers may be interested in purchasing.
Last checked: 2026-09-09 08:34 AM CDT

Neighborhood & Commute
Source: Walkscore
Disclosure: Community information and market data powered by Constellation Data Labs. Information is deemed reliable but not guaranteed.
Save
Ask
Tour
Hide
Share
Scroll to Top