Save
Ask
Tour
Hide
Share
$335,000
64 Days On Site

6113 Portrush Drive
Fort Worth, TX 76116

For Sale|Townhouse|Active
3
Beds
3
Total Baths
2
Full Baths
1
Partial Bath
1,691
SqFt
$198
/SqFt
2004
Built
Subdivision:
Ridglea Place
County:
Tarrant
Call Now: (817) 765-6730
Is this the listing for you? We can help make it yours.
(817) 765-6730
6113 Portrush Drive6113 Portrush Drive6113 Portrush Drive6113 Portrush Drive
Save
Ask
Tour
Hide
Share

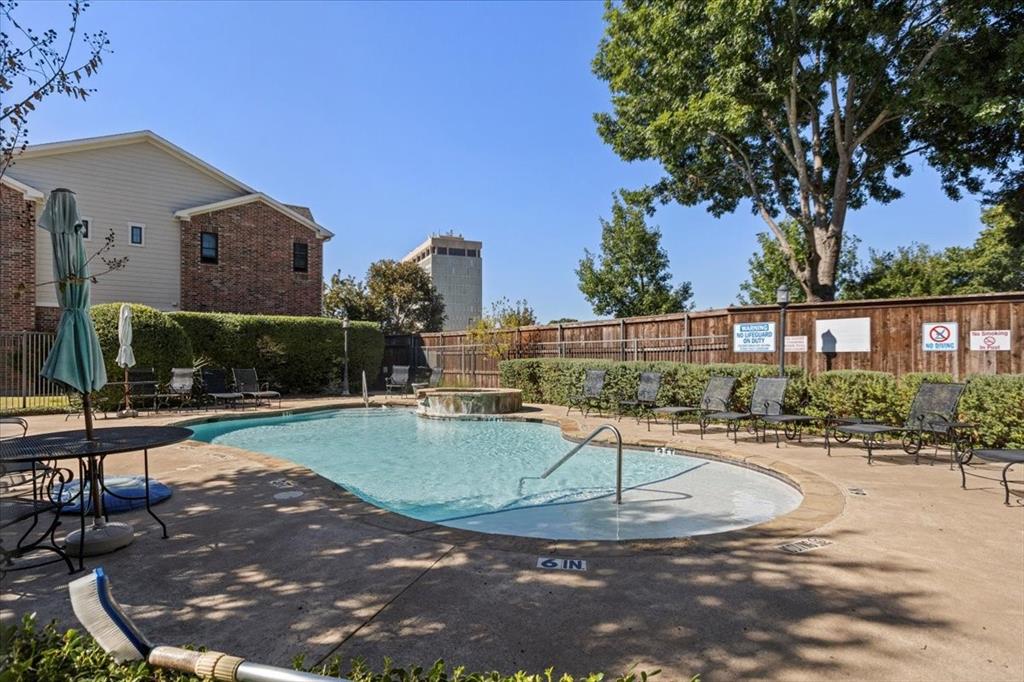
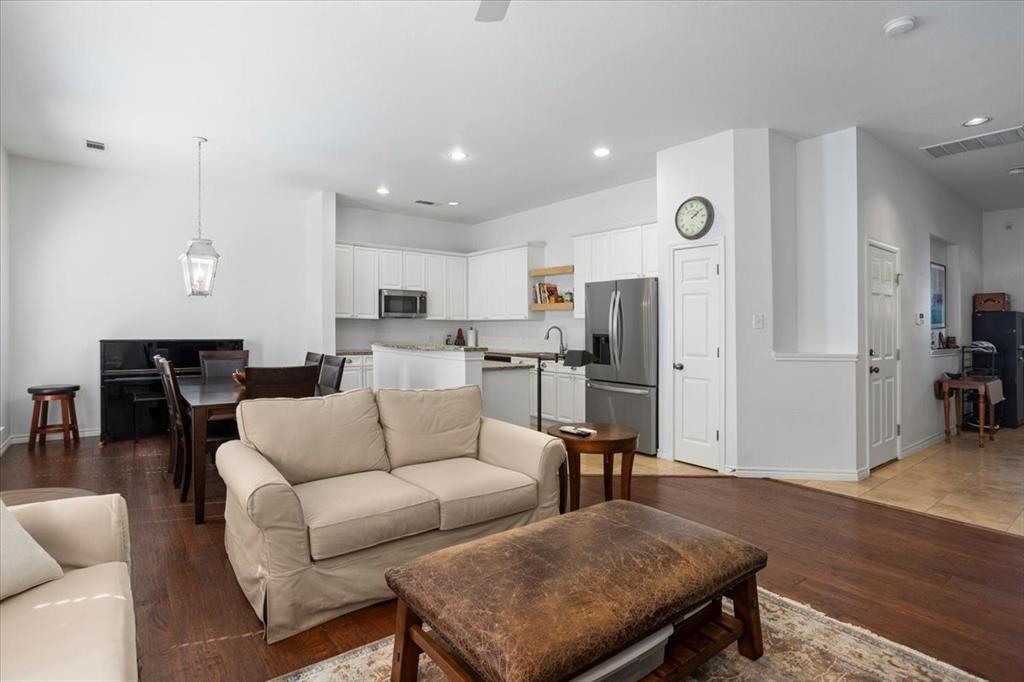
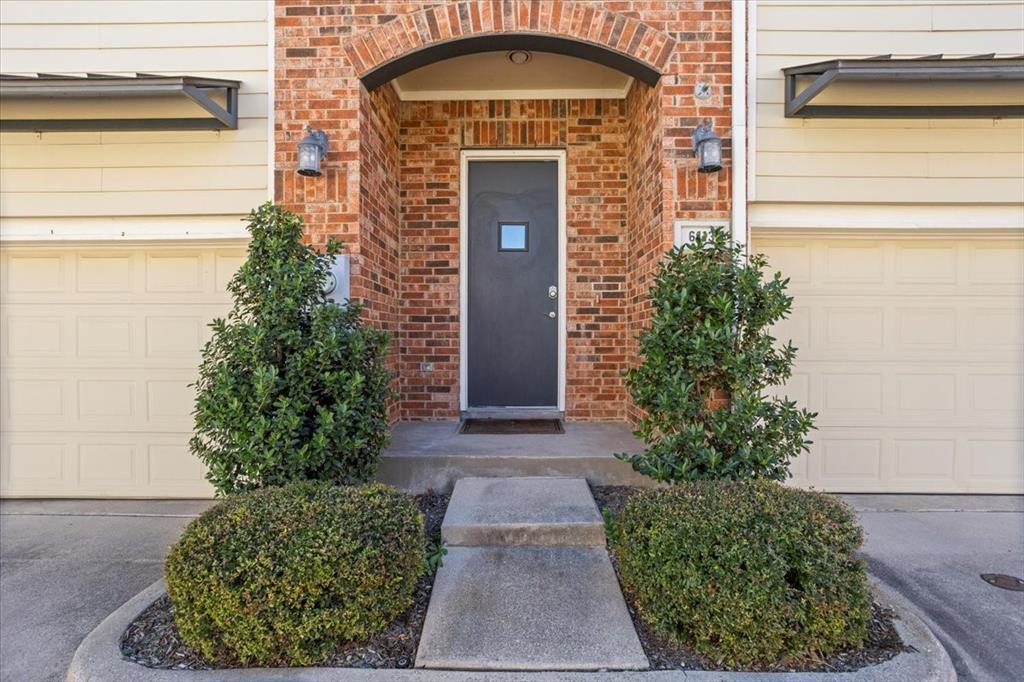
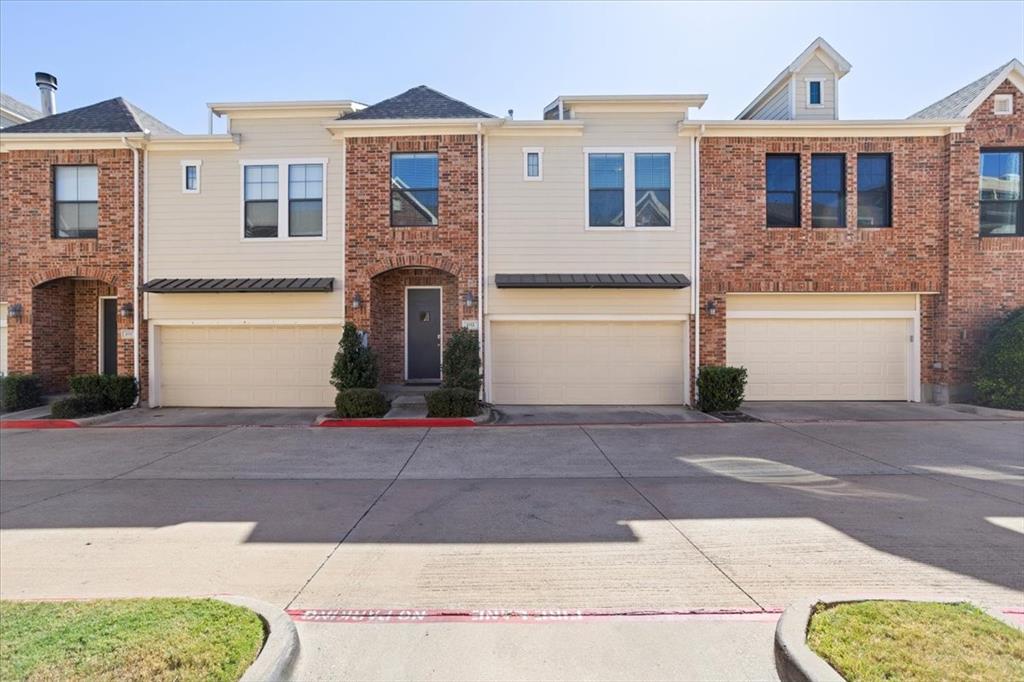
Tucked inside the gated community of Ridglea Place and directly across from Ridglea Country Club, this beautifully updated townhome offers the perfect blend of comfort, convenience, and low-maintenance living. Thoughtfully designed with a spacious floorplan, the home features three bedrooms, two and a half baths, and inviting living spaces filled with natural light. Warm wood flooring, updated finishes, and a clean, timeless aesthetic create an inviting atmosphere throughout. The open-concept living and dining areas flow seamlessly together, making everyday living and entertaining feel effortless. A private courtyard extends the living space outdoors, providing a peaceful setting for morning coffee, evening gatherings, or simply enjoying a quiet retreat. Residents of Ridglea Place enjoy gated security, a community pool, and beautifully maintained grounds, all while being minutes from some of Fort Worth's most popular destinations including Clearfork, Waterside, Trinity Trails, and Camp Bowie. Combining a prime location with the ease of a lock-and-leave lifestyle, this is an exceptional opportunity to enjoy one of Fort Worth's most convenient and established communities.

Save
Ask
Tour
Hide
Share
Listing Snapshot
Price 
$335,000
Days On Site 
64 Days
Bedrooms 
3
Inside Area (SqFt) 
1,691 sqft
Total Baths 
3
Full Baths 
2
Partial Baths 
1
Lot Size 
0.032 Acres
Year Built 
2004
MLS® Number 
21322554
Status 
Active
Property Tax 
$6,847
HOA/Condo/Coop Fees 
$300 monthly
Sq Ft Source 
N/A
Friends & Family
Recent Activity
3 weeks agoListing updated with changes from the MLS®
3 weeks agoPrice changed to $335,000
2 months agoListing first seen on site
General Features
Acres 
0.032
Attached Garage 
Yes
Foundation 
Slab
Garage 
Yes
Garage Spaces 
2
Levels 
Two
Parking 
Electric GateGarageGarage Door OpenerGatedOn StreetAttached
Property Sub Type 
Townhouse
Security 
Carbon Monoxide Detector(s)Gated CommunityPrewiredSecurity SystemSmoke Detector(s)
Sewer 
Public Sewer
Special Circumstances 
Standard
Style 
Traditional
Utilities 
Cable AvailableElectricity ConnectedNatural Gas Available
Water Source 
Public
Interior Features
Appliances 
DishwasherDisposalDryerElectric RangeGas Water HeaterMicrowaveRefrigeratorWasher
Cooling 
Ceiling Fan(s)Central AirElectric
Flooring 
Ceramic TileStoneVinylWood
Heating 
CentralNatural Gas
Interior 
Kitchen IslandWalk-In Closet(s)High Speed Internet
Bath-Full 
Dimensions - 1 x 1Level - Second
Bath-Half 
Dimensions - 6 x 3Level - First
Bedroom 
Dimensions - 11 x 11Level - SecondFeatures - Ceiling Fan(s)
Dining Room 
Dimensions - 12 x 10Level - First
Kitchen 
Dimensions - 1 x 1Level - FirstFeatures - Breakfast Bar, Pantry
Living Room 
Dimensions - 15 x 17Level - FirstFeatures - Ceiling Fan(s)
Master Bathroom 
Dimensions - 1 x 1Level - Second
Master Bedroom 
Dimensions - 15 x 13Level - SecondFeatures - Ceiling Fan(s), Walk-In Closet(s)
Utility Room 
Dimensions - 6 x 3Level - First
Save
Ask
Tour
Hide
Share
Exterior Features
Construction Details 
StoneBrick
Exterior 
CourtyardRain Gutters
Fencing 
Wood
Pool Features 
In GroundOutdoor Pool
Roof 
Composition
Community Features
Association Fee 
$300.0
Association Fee Frequency 
Monthly
Community Features 
Gated
School District 
Fort Worth ISD
Schools
School District
Fort Worth ISD
Elementary School
Ridgleahil
Middle School
Monnig
High School
Arlngtnhts
Listing courtesy of Margaret Coulborn of Williams Trew Real Estate Margaret.Coulborn@williamstrew.com


© 2020 North Texas Real Estate Information Systems. All rights reserved. Information is deemed reliable but is not guaranteed accurate by the MLS or NTREIS. The information being provided is for the consumer's personal, non-commercial use, and may not be reproduced, redistributed, or used for any purpose other than to identify prospective properties consumers may be interested in purchasing.
Last checked: 2026-09-09 09:20 AM CDT

Neighborhood & Commute
Source: Walkscore
Disclosure: Community information and market data powered by Constellation Data Labs. Information is deemed reliable but not guaranteed.
Save
Ask
Tour
Hide
Share
Scroll to Top