Save
Ask
Tour
Hide
Share
$550,000
68 Days On Site

1308 Lacey Oak Drive
Mansfield, TX 76063

For Sale|Single Family Residence|Active
4
Beds
4
Total Baths
2
Full Baths
2
Partial Baths
3,813
SqFt
$144
/SqFt
2015
Built
Subdivision:
Lone Star Ranch Ph 2
County:
Johnson
Call Now: (817) 765-6730
Is this the listing for you? We can help make it yours.
(817) 765-6730
1308 Lacey Oak Drive1308 Lacey Oak Drive1308 Lacey Oak Drive1308 Lacey Oak Drive
Save
Ask
Tour
Hide
Share

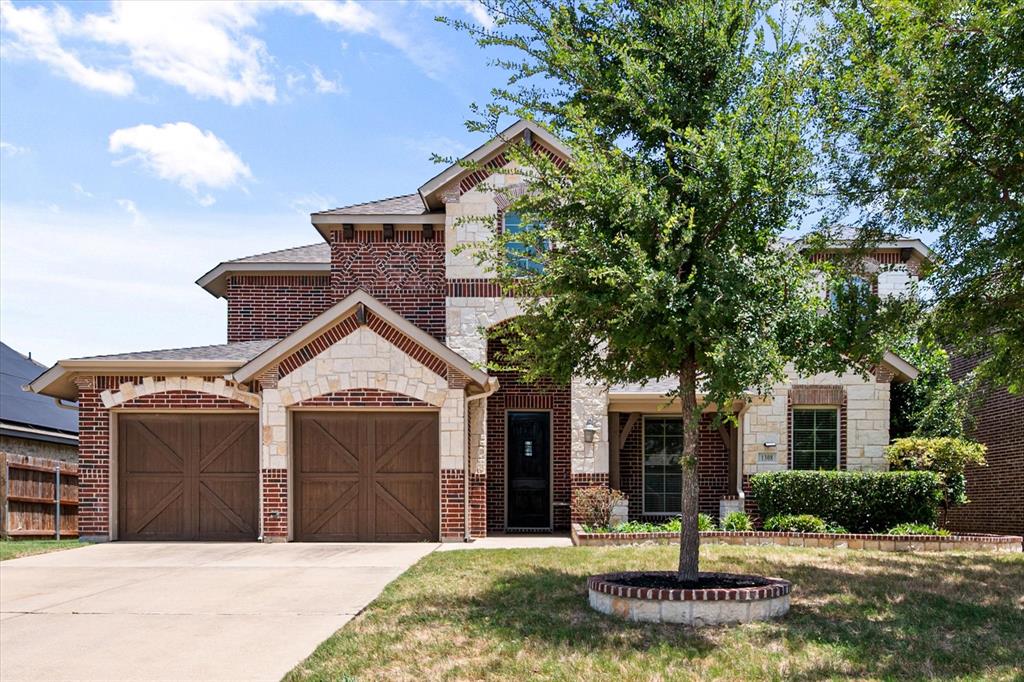
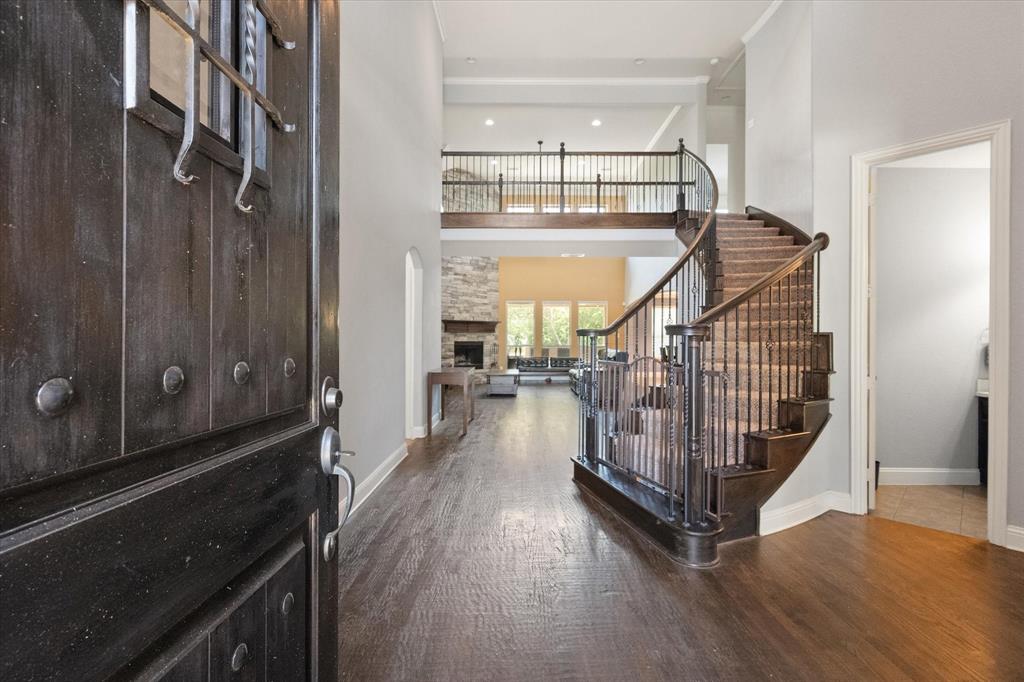
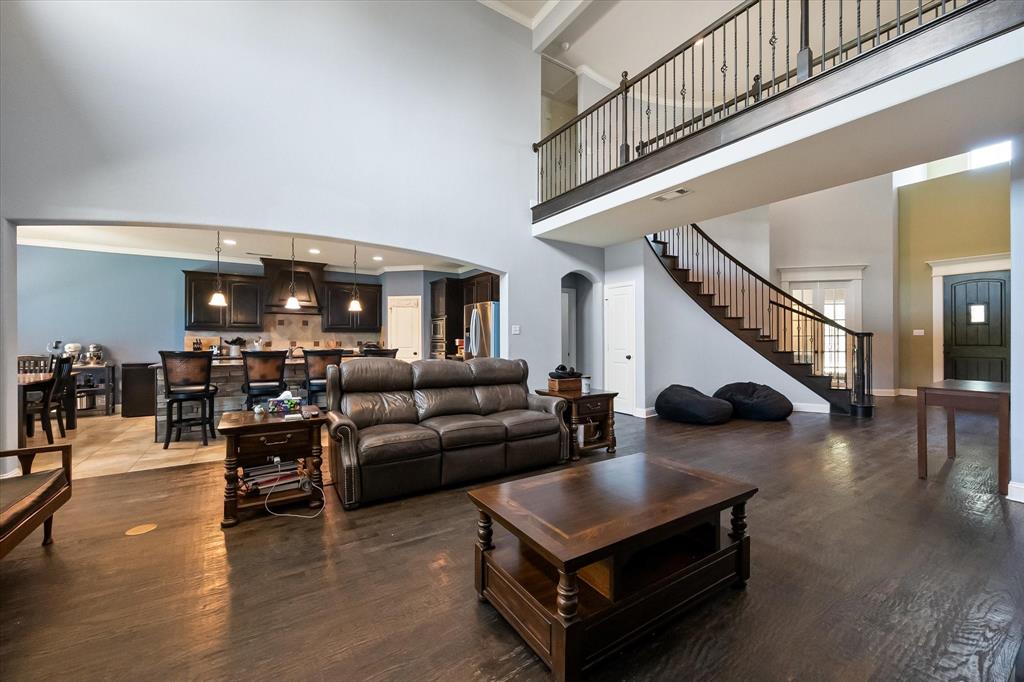
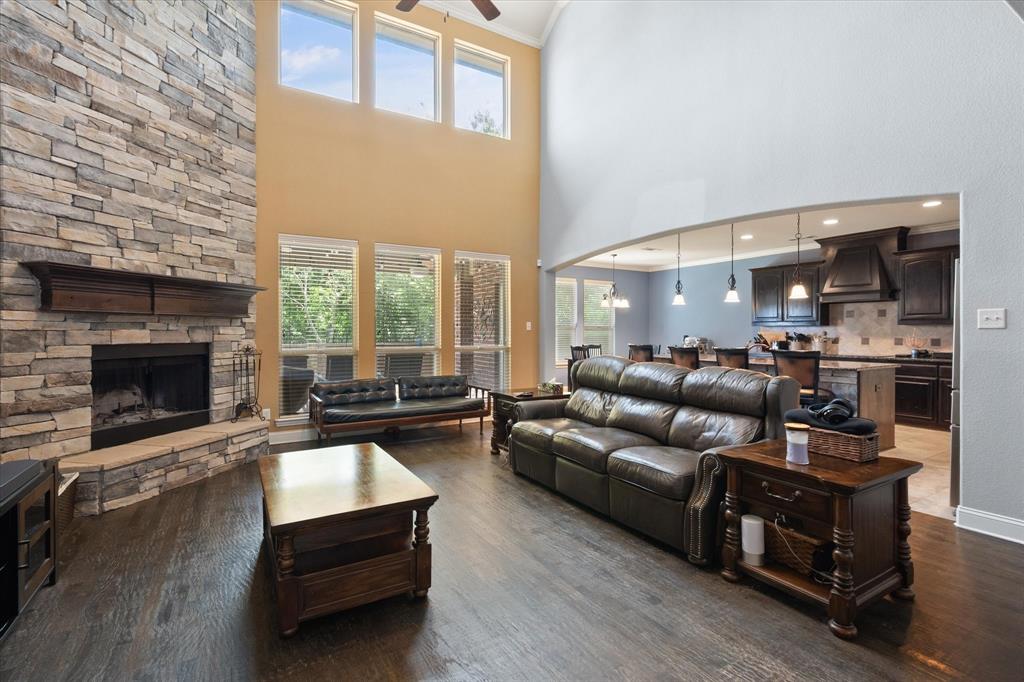
Move-in ready in Mansfield ISD! This well-maintained home features a desirable open-concept floor plan with high ceilings, abundant natural light, and a first-floor primary suite. Designed for both comfortable everyday living and entertaining, the home offers 4 oversized bedrooms, 2 full bathrooms, 2 half bathrooms, 2 spacious living areas, a dedicated media room, and an oversized 2-car garage. A covered back patio provides the perfect space for grilling, outdoor dining, or relaxing. The primary bathroom was fully remodeled approximately four years ago and features a Jacuzzi tub and steam shower. Major system updates include both HVAC systems replaced approximately two years ago, a complete electrical system update completed in March 2026, and a new sewer line from the home to the street installed in 2026. Conveniently located with easy access to Highways 287 and 360, the home is within walking distance of Annette Perry Elementary School and just minutes from Historic Downtown Mansfield. Nearby conveniences include numerous restaurants, four major grocery stores, the new H-E-B, the new Costco, two major hospitals, and a wide variety of shopping, dining, and everyday services.

Save
Ask
Tour
Hide
Share
Listing Snapshot
Price 
$550,000
Days On Site 
68 Days
Bedrooms 
4
Inside Area (SqFt) 
3,813 sqft
Total Baths 
4
Full Baths 
2
Partial Baths 
2
Lot Size 
0.177 Acres
Year Built 
2015
MLS® Number 
21322492
Status 
Active
Property Tax 
$13,707
HOA/Condo/Coop Fees 
$14.58 monthly
Sq Ft Source 
N/A
Friends & Family
Recent Activity
2 months agoListing updated with changes from the MLS®
2 months agoListing first seen on site
General Features
Acres 
0.177
Attached Garage 
Yes
Garage 
Yes
Garage Spaces 
2
Levels 
Two
Parking 
DrivewayGarageGarage Door OpenerGarage Faces FrontAttached
Property Sub Type 
Single Family Residence
Security 
Security System Owned
Sewer 
Public Sewer
Special Circumstances 
Standard
Style 
Traditional
Water Source 
Public
Interior Features
Appliances 
DishwasherDisposalElectric CooktopElectric OvenMicrowave
Cooling 
Central AirElectric
Fireplace 
Yes
Fireplace Features 
Living Room
Fireplaces 
1
Flooring 
CarpetCeramic TileHardwood
Heating 
CentralElectric
Interior 
Double VanityEat-in KitchenGranite CountersKitchen IslandOpen FloorplanVaulted Ceiling(s)Walk-In Closet(s)High Speed Internet
Bath-Full 
Dimensions - 0 x 0Level - Second
Bath-Half 
Dimensions - 5 x 7Level - First
Bedroom 
Dimensions - 12 x 18Level - First
Dining Room 
Dimensions - 6 x 14Level - First
Kitchen 
Dimensions - 14 x 19Level - First
Laundry 
Dimensions - 6 x 6Level - First
Living Room 
Dimensions - 15 x 15Level - Second
Master Bathroom 
Dimensions - 12 x 13Level - First
Master Bedroom 
Dimensions - 16 x 22Level - First
Media Room 
Dimensions - 17 x 19Level - Second
Mud Room 
Dimensions - 6 x 6Level - First
Office 
Dimensions - 8 x 8Level - Second
Save
Ask
Tour
Hide
Share
Exterior Features
Construction Details 
Brick
Roof 
Composition
Community Features
Association Fee 
$175.0
Association Fee Frequency 
Annually
School District 
Mansfield ISD
Financing Terms Available 
CashConventionalFHAVA Loan
Schools
School District
Mansfield ISD
Elementary School
Annette Perry
Middle School
Worley
High School
Mansfield
Listing courtesy of Brandon Stewart of Point Realty brandonsellsdfw@outlook.com


© 2020 North Texas Real Estate Information Systems. All rights reserved. Information is deemed reliable but is not guaranteed accurate by the MLS or NTREIS. The information being provided is for the consumer's personal, non-commercial use, and may not be reproduced, redistributed, or used for any purpose other than to identify prospective properties consumers may be interested in purchasing.
Last checked: 2026-09-14 04:19 AM CDT

Neighborhood & Commute
Source: Walkscore
Disclosure: Community information and market data powered by Constellation Data Labs. Information is deemed reliable but not guaranteed.
Save
Ask
Tour
Hide
Share
Scroll to Top