Save
Ask
Tour
Hide
Share
$454,000
82 Days On Site

2955 Geneva Drive
Grand Prairie, TX 75054

For Sale|Single Family Residence|Active
4
Beds
3
Total Baths
2
Full Baths
1
Partial Bath
2,400
SqFt
$189
/SqFt
2016
Built
Subdivision:
Lakeview West Add Sec 2 Ph 2
County:
Tarrant
Call Now: (817) 765-6730
Is this the listing for you? We can help make it yours.
(817) 765-6730
2955 Geneva Drive2955 Geneva Drive2955 Geneva Drive2955 Geneva Drive
Save
Ask
Tour
Hide
Share

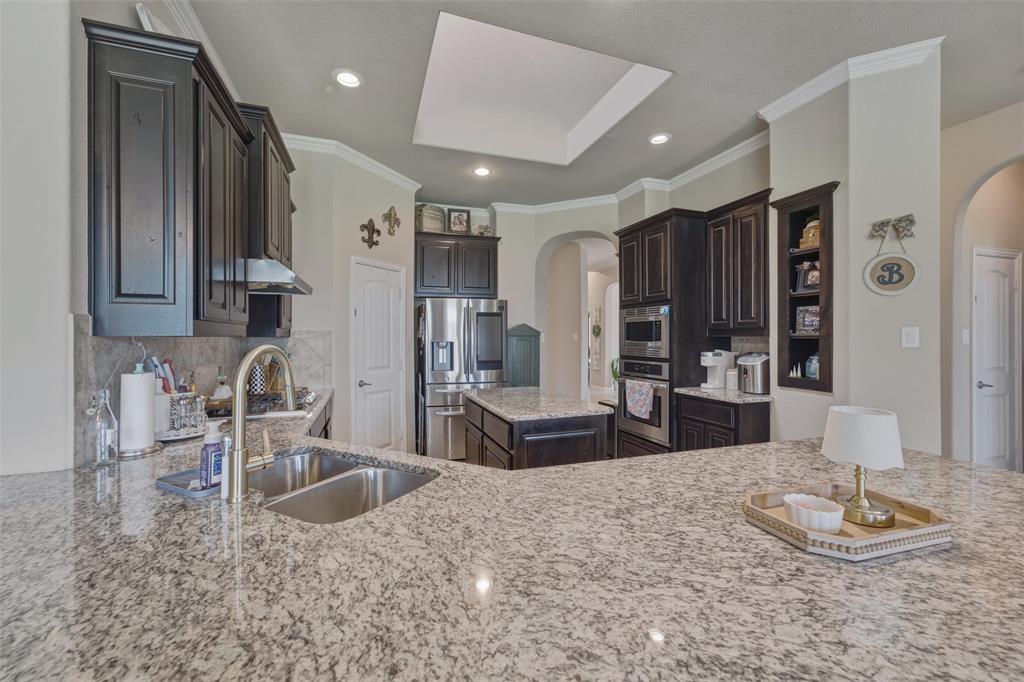
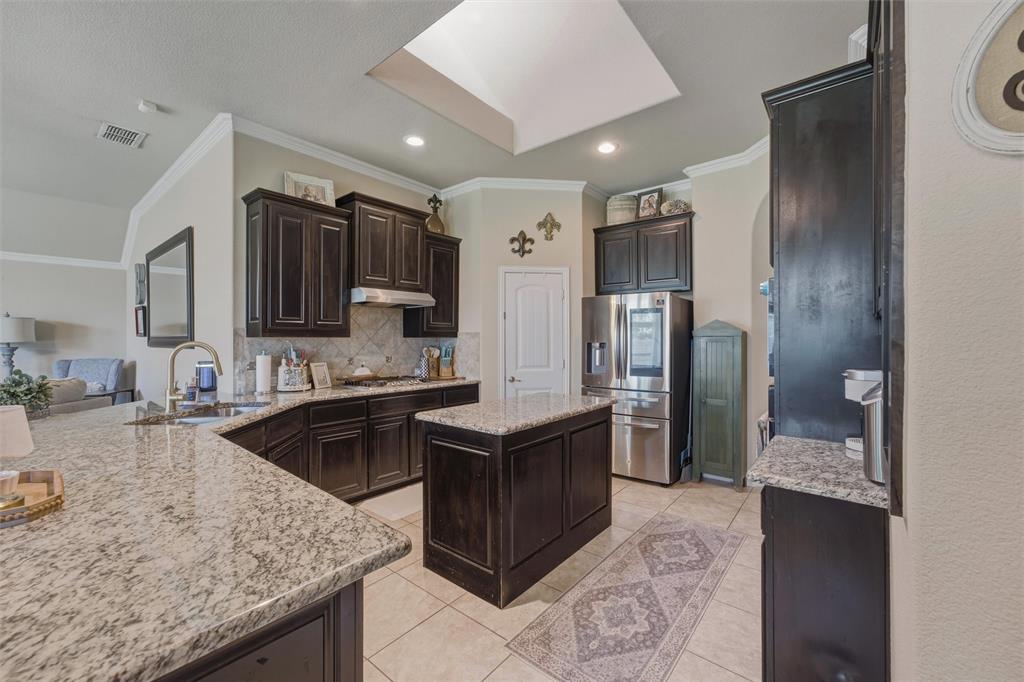
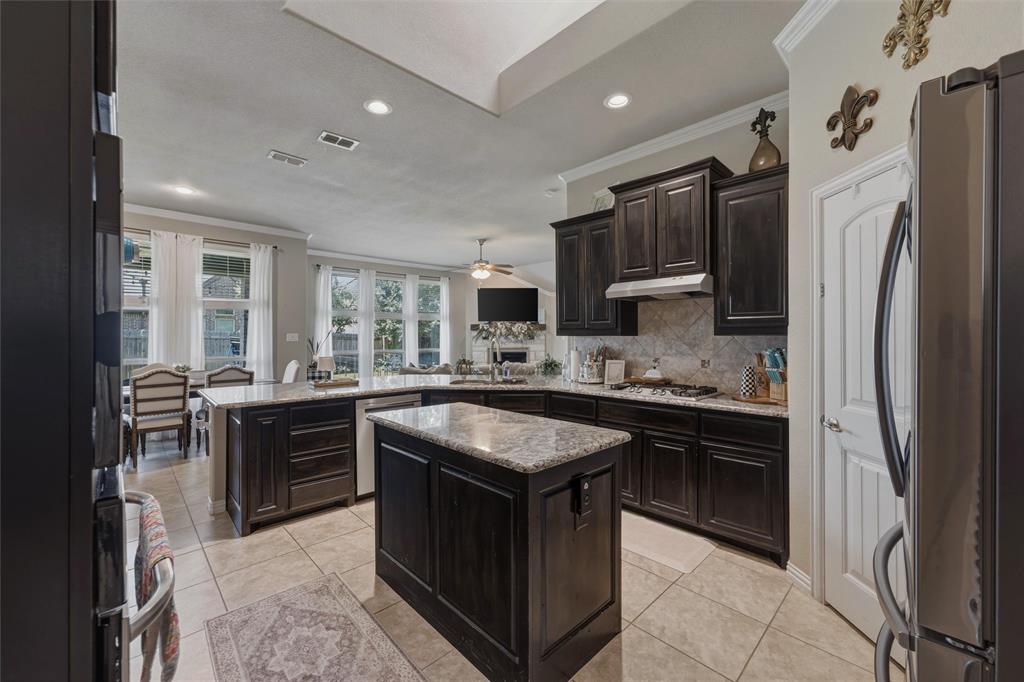
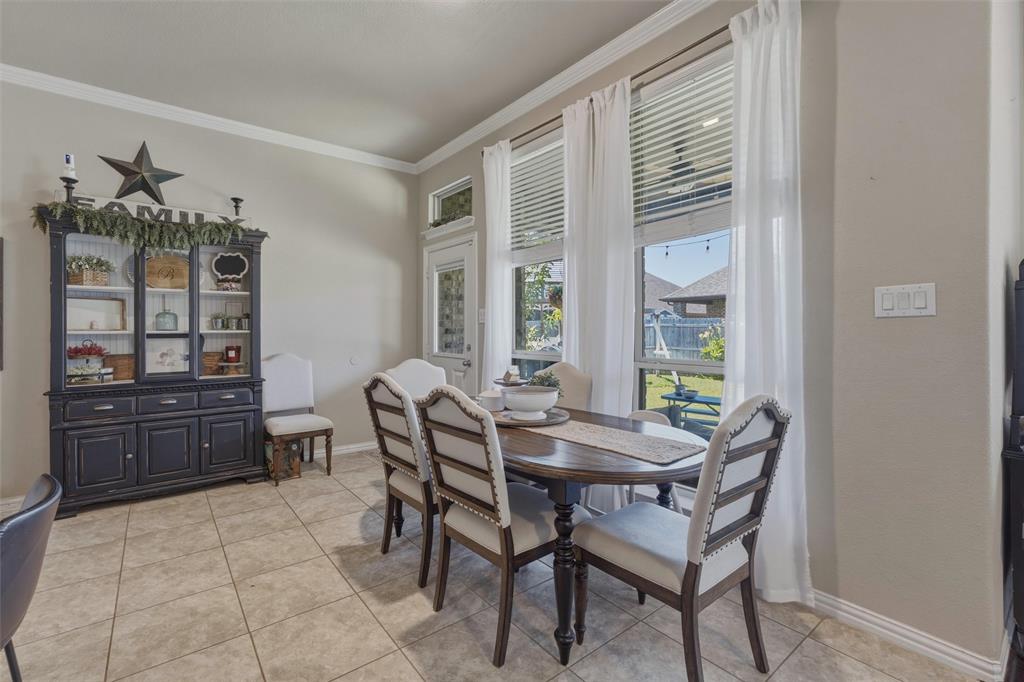
Major Price Improvement **PRICED BELOW RMV!!** Beautifully designed and meticulously maintained, this spacious 2,400 sq. ft. home offers 4 bedrooms, 2.5 baths, and a versatile open-concept layout designed for comfortable everyday living and effortless entertaining. Located in the peaceful Lakeview West community and within sought-after Mansfield ISD, this home checks all the boxes for space, functionality, and location. The oversized private primary suite offers a relaxing retreat with a spacious ensuite bath featuring dual vanities, a garden tub, separate glass-enclosed shower, and generous walk-in closet. A flexible room just off the entry provides the perfect space for a home office, workout room, study, or hobby area. The kitchen is designed with the home chef in mind, featuring abundant wood cabinetry, granite countertops, a large granite center island beautifully illuminated by a skylight, and a convenient sit-down granite breakfast bar. There’s plenty of counter space for meal prep, menu planning, casual dining, and entertaining. The inviting main living area features a beautiful stone-hearth fireplace, creating a warm gathering space for family and friends, especially during the holidays. Three additional bedrooms offer plenty of room for family, guests, or additional office space. Enjoy the convenience of being within walking distance to Lake Ridge High School and just minutes from shopping, dining, and everyday conveniences. When it’s time to unwind, take advantage of the community pool and playground. With the recent price improvement, this is an opportunity you won’t want to miss. Schedule your private showing today!

Save
Ask
Tour
Hide
Share
Listing Snapshot
Price 
$454,000
Days On Site 
82 Days
Bedrooms 
4
Inside Area (SqFt) 
2,400 sqft
Total Baths 
3
Full Baths 
2
Partial Baths 
1
Lot Size 
0.187 Acres
Year Built 
2016
MLS® Number 
21322462
Status 
Active
Property Tax 
$9,818
HOA/Condo/Coop Fees 
$44.67 monthly
Sq Ft Source 
N/A
Friends & Family
Recent Activity
5 hours agoListing updated with changes from the MLS®
23 hours agoPrice changed to $454,000
3 months agoListing first seen on site
General Features
Acres 
0.187
Attached Garage 
Yes
Carport 
2
Foundation 
Slab
Garage 
Yes
Garage Spaces 
2
Levels 
One
Parking 
DrivewayGarageGarage Door OpenerGarage Faces FrontAttached
Property Sub Type 
Single Family Residence
Sewer 
Public Sewer
Special Circumstances 
Standard
Style 
Traditional
Utilities 
Cable AvailableElectricity ConnectedPhone AvailableUnderground Utilities
Water Source 
Public
Interior Features
Appliances 
DishwasherDisposalElectric OvenGas CooktopMicrowave
Cooling 
Ceiling Fan(s)Central Air
Fireplace 
Yes
Fireplace Features 
Gas StarterLiving RoomRaised HearthGas Log
Fireplaces 
1
Flooring 
Ceramic TileHardwood
Heating 
Central
Interior 
Built-in FeaturesDouble VanityEat-in KitchenGranite CountersKitchen IslandWalk-In Closet(s)High Speed Internet
Laundry Features 
Washer Hookup
Bedroom 
Dimensions - 14 x 11Level - FirstFeatures - Ceiling Fan(s)
Breakfast Room 
Dimensions - 14 x 11Level - First
Dining Room 
Dimensions - 11 x 10Level - First
Kitchen 
Dimensions - 13 x 14Level - FirstFeatures - Breakfast Bar, Eat-in Kitchen, Kitchen Island, Pantry
Living Room 
Dimensions - 19 x 19Level - FirstFeatures - Ceiling Fan(s)
Master Bathroom 
Dimensions - 11 x 9Level - First
Master Bedroom 
Dimensions - 14 x 17Level - FirstFeatures - Ceiling Fan(s), Walk-In Closet(s)
Office 
Dimensions - 10 x 10Level - FirstFeatures - Ceiling Fan(s)
Save
Ask
Tour
Hide
Share
Exterior Features
Construction Details 
Brick
Fencing 
Wood
Lot Features 
Few TreesInterior LotLandscaped
Patio And Porch 
Covered
Roof 
Composition
Community Features
Association Fee 
$536.0
Association Fee Frequency 
Annually
Community Features 
Pool
School District 
Mansfield ISD
Financing Terms Available 
CashConventionalFHAVA Loan
Schools
School District
Mansfield ISD
Elementary School
Cora Spencer
Middle School
Jones
High School
Mansfield Lake Ridge
Listing courtesy of George Porter of Century 21 Mike Bowman, Inc. george.porter@c21bowman.com


© 2020 North Texas Real Estate Information Systems. All rights reserved. Information is deemed reliable but is not guaranteed accurate by the MLS or NTREIS. The information being provided is for the consumer's personal, non-commercial use, and may not be reproduced, redistributed, or used for any purpose other than to identify prospective properties consumers may be interested in purchasing.
Last checked: 2026-09-29 01:56 PM CDT

Neighborhood & Commute
Source: Walkscore
Disclosure: Community information and market data powered by Constellation Data Labs. Information is deemed reliable but not guaranteed.
Save
Ask
Tour
Hide
Share
Scroll to Top