Save
Ask
Tour
Hide
Share
$265,000
67 Days On Site

2129 Reflection Bay Drive
Arlington, TX 76013

For Sale|Condominium|Active
2
Beds
2
Total Baths
2
Full Baths
1,468
SqFt
$181
/SqFt
1985
Built
Subdivision:
Reflection Bay Condo On Lake Arl
County:
Tarrant
Call Now: (817) 765-6730
Is this the listing for you? We can help make it yours.
(817) 765-6730
2129 Reflection Bay Drive2129 Reflection Bay Drive2129 Reflection Bay Drive2129 Reflection Bay Drive
Save
Ask
Tour
Hide
Share

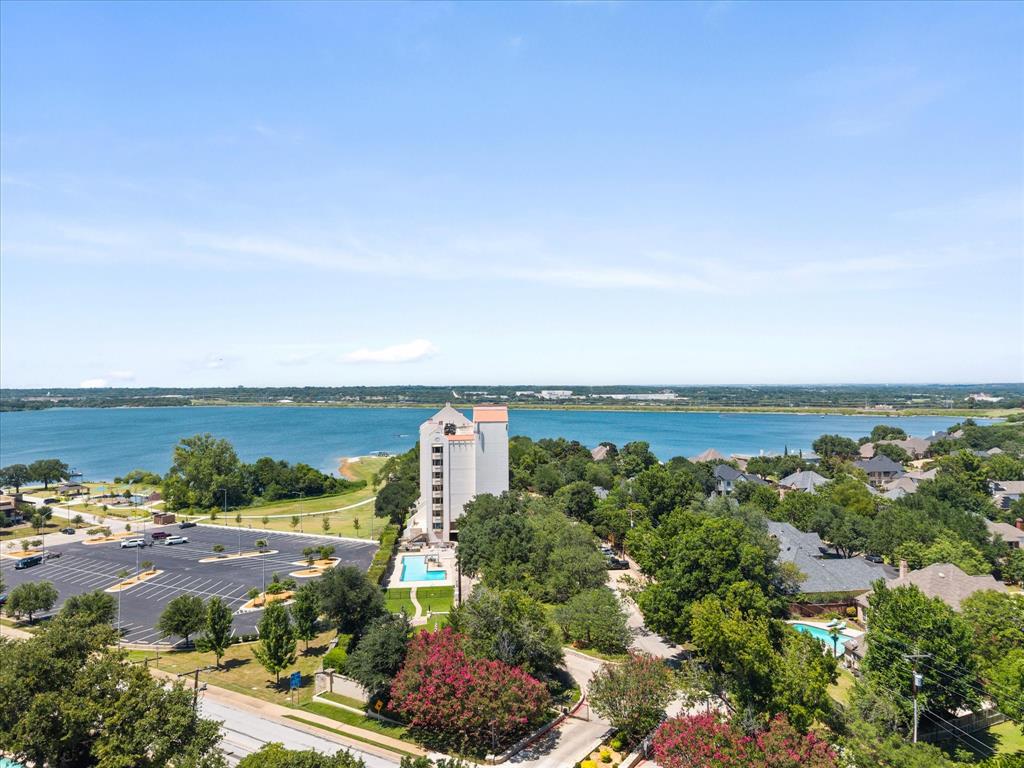
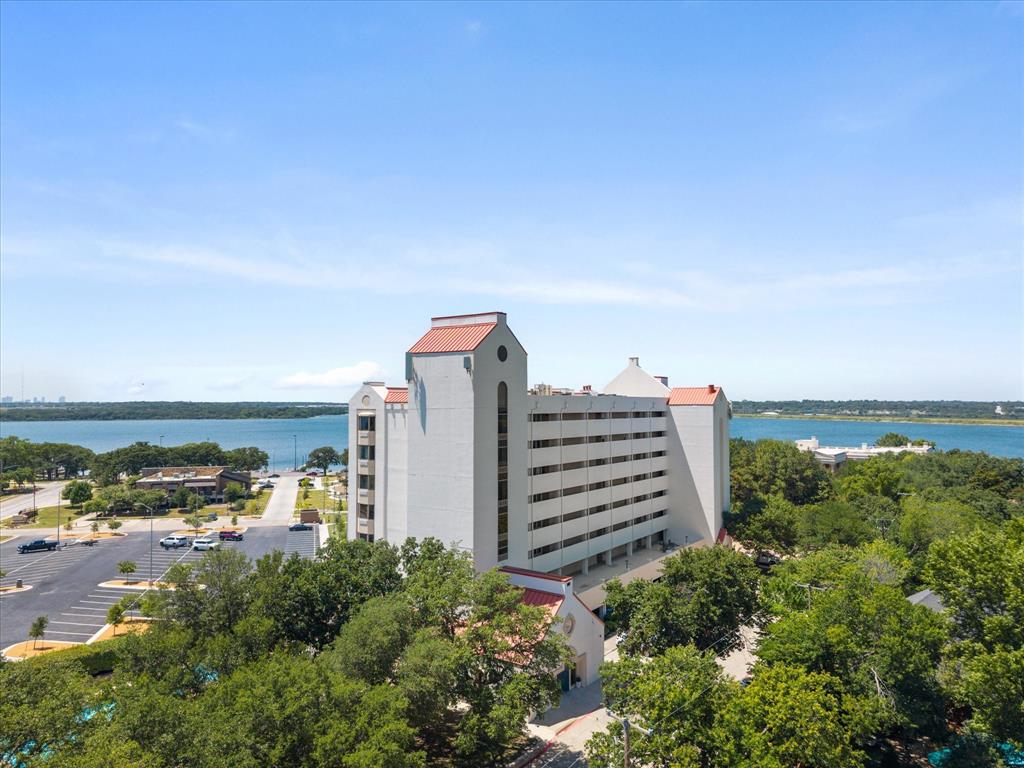
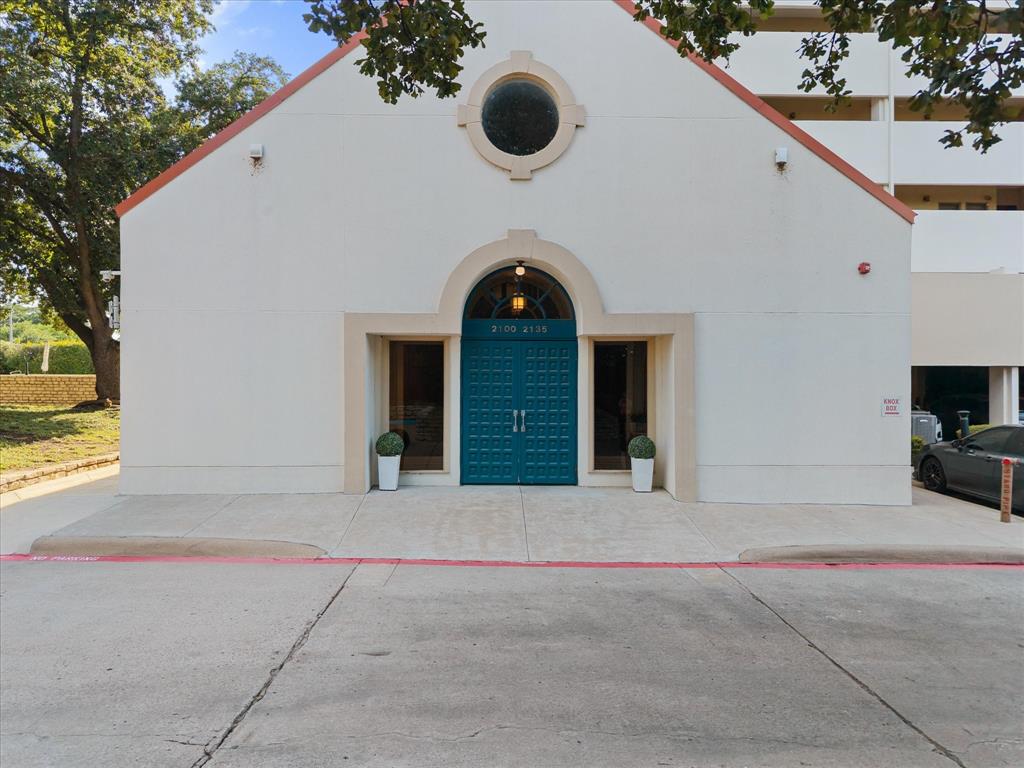
Wake up to one of the most gorgeous views in Arlington! This well-appointed, 7th story condo overlooks the tranquil waters of Lake Arlington. This condo complex is a rarity given the views, amenities and location. This unit has 2 ample sized bedrooms and 2 full baths. With a scenic lake view, the open living, dining and kitchen space is perfect for entertaining guests and loved ones. Enjoy lake views from the spacious primary bedroom with an ensuite bathroom and separate shower and tub. The kitchen overlooks the living area with wood burning fireplace. When it's time to dine, pull up a chair in the dining nook or a barstool to the gorgeous Corian type kitchen counter. Full sized washer and dryer area in utility. HOA dues cover insurance on structure, water, sewer, trash, and maintenance of the resort style pool, recently remodeled community room, freshly installed sauna, workout area and beautiful greenspace. You'll also be assigned your own storage closet and parking space in the covered parking garage. Walking distance to Richard Simpson Park with boat ramp, pier, new playground equipment and banquet space. Units like this don't come available often. This property is turnkey ready for move in. Schedule your viewing today!

Save
Ask
Tour
Hide
Share
Listing Snapshot
Price 
$265,000
Days On Site 
67 Days
Bedrooms 
2
Inside Area (SqFt) 
1,468 sqft
Total Baths 
2
Full Baths 
2
Partial Baths 
N/A
Lot Size 
0.085 Acres
Year Built 
1985
MLS® Number 
21322388
Status 
Active
Property Tax 
$5,444
HOA/Condo/Coop Fees 
$776 monthly
Sq Ft Source 
N/A
Friends & Family
Recent Activity
2 months agoListing updated with changes from the MLS®
2 months agoListing first seen on site
General Features
Acres 
0.085
Garage 
Yes
Garage Spaces 
1
Levels 
One
Number Of Stories 
8
Parking 
Additional ParkingCommunity StructureCoveredDrive ThroughElectric GateGarageGuestLightedParking LotPavedShared DrivewayStorage
Property Sub Type 
Condominium
Sewer 
Public Sewer
Special Circumstances 
Standard
Utilities 
Cable AvailableElectricity Connected
Water Source 
Public
Interior Features
Appliances 
DishwasherDisposalElectric CooktopElectric OvenConvection Oven
Cooling 
Ceiling Fan(s)Central AirElectric
Fireplace 
Yes
Fireplace Features 
Living RoomWood Burning
Fireplaces 
1
Flooring 
Ceramic TileLaminate
Heating 
CentralElectricFireplace(s)
Interior 
Built-in FeaturesEat-in KitchenElevatorWalk-In Closet(s)High Speed Internet
Laundry Features 
Electric Dryer HookupIn KitchenWasher Hookup
Spa 
Yes
Save
Ask
Tour
Hide
Share
Exterior Features
Construction Details 
Concrete
Exterior 
Private Entrance
Fencing 
GateWrought Iron
Lot Features 
Landscaped
Patio And Porch 
CoveredFront Porch
Pool Features 
FencedIn GroundOutdoor Pool
Spa 
Yes
View 
Park/GreenbeltWater
Waterfront Features 
Arlington
Waterview 
Park/GreenbeltWater
Community Features
Accessibility Features 
Accessible EntranceAccessible Approach with Ramp
Association Fee 
$776.0
Association Fee Frequency 
Monthly
Community Features 
PoolClubhouseFitness Center
School District 
Arlington ISD
Financing Terms Available 
CashConventionalFHAVA Loan
Schools
School District
Arlington ISD
Elementary School
Dunn
Middle School
Bailey
High School
Arlington
Listing courtesy of Michael Austin of ARC Realty DFW mike@arcrealtydfw.com


© 2020 North Texas Real Estate Information Systems. All rights reserved. Information is deemed reliable but is not guaranteed accurate by the MLS or NTREIS. The information being provided is for the consumer's personal, non-commercial use, and may not be reproduced, redistributed, or used for any purpose other than to identify prospective properties consumers may be interested in purchasing.
Last checked: 2026-09-14 06:43 AM CDT

Neighborhood & Commute
Source: Walkscore
Disclosure: Community information and market data powered by Constellation Data Labs. Information is deemed reliable but not guaranteed.
Save
Ask
Tour
Hide
Share
Scroll to Top