Save
Ask
Tour
Hide
Share
$569,900
69 Days On Site

3022 Le Manns Street
Midlothian, TX 76065

For Sale|Single Family Residence|Active
5
Beds
4
Total Baths
3
Full Baths
1
Partial Bath
4,177
SqFt
$136
/SqFt
2016
Built
Subdivision:
Windermere Estates
County:
Ellis
Call Now: (817) 765-6730
Is this the listing for you? We can help make it yours.
(817) 765-6730
3022 Le Manns Street3022 Le Manns Street3022 Le Manns Street3022 Le Manns Street
Save
Ask
Tour
Hide
Share

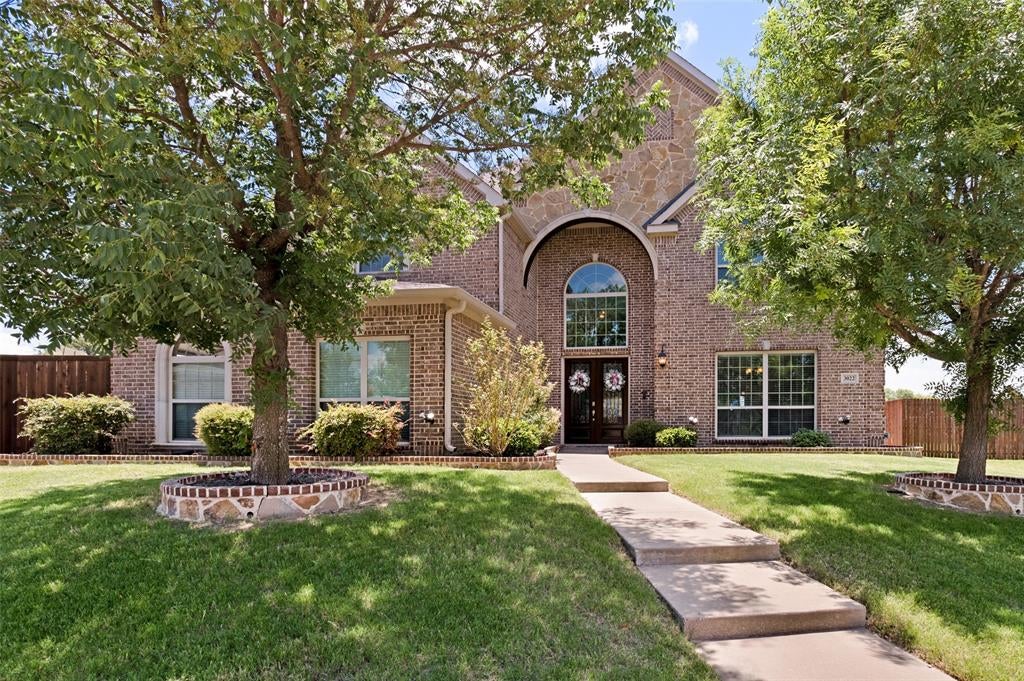
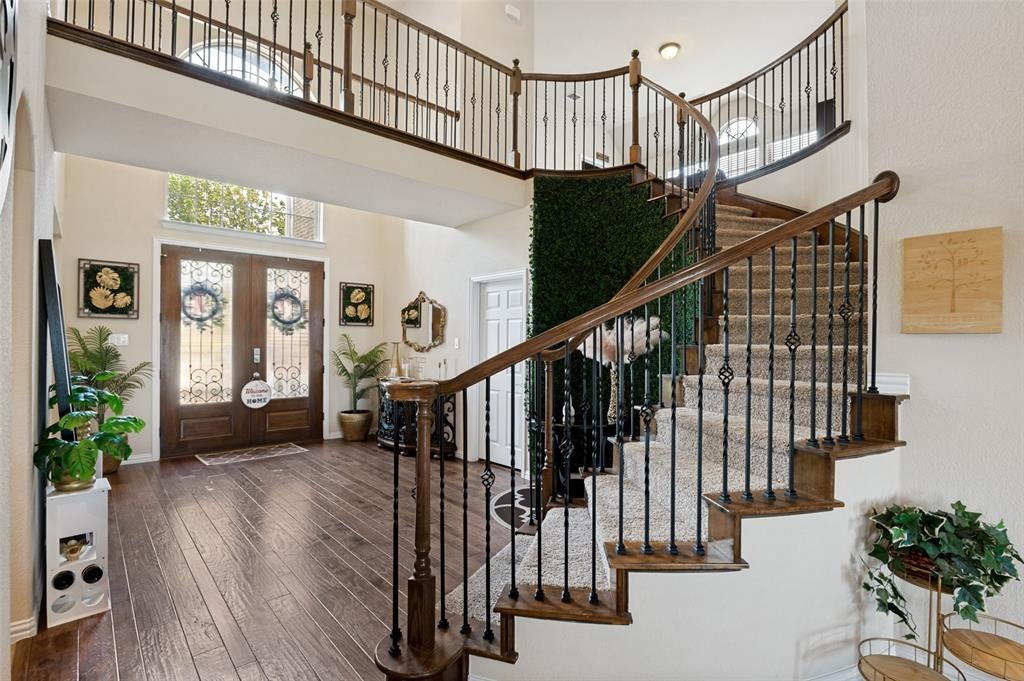
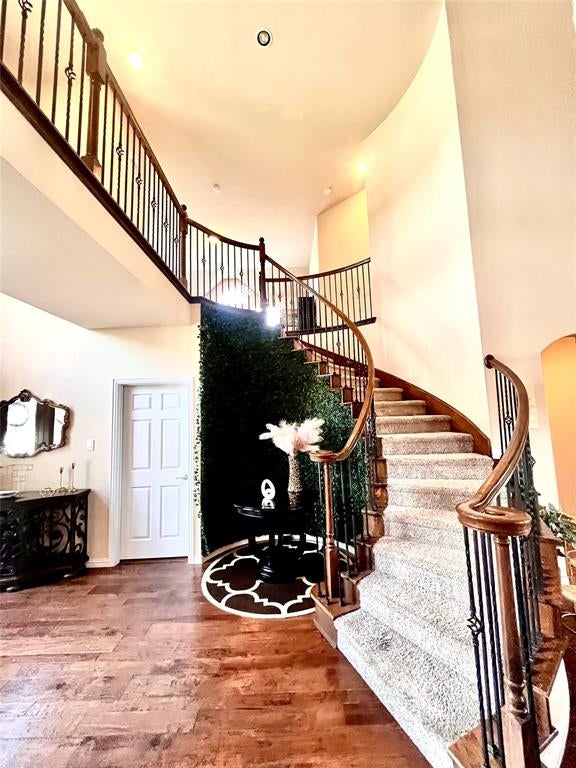
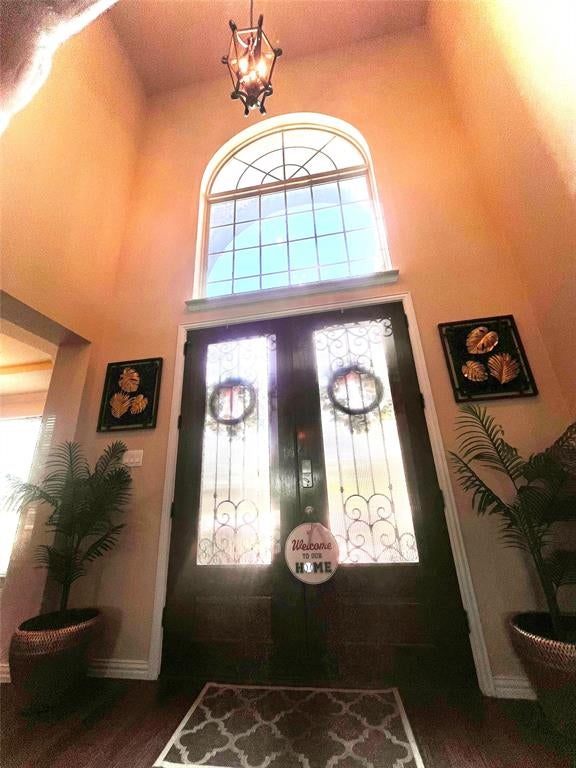
Spectacular 5-bedroom 3 and half bath home offering an abundance of living and outdoor living, Situated on a huge pie shape lot in the most appealing Windemere Estates subdivision. This home exudes pride prestige and luxury. As you approach the double door entrance 20 feet high foyer dramatic catwalk and Juliet landing accented with a spiral staircase onto the first floor living area that boast with separate formal dining with a butler's pantry adjacent to a large island kitchen with double wall ovens and a microwave tower enjoy a large cooktop oven boasting with gorgeous granite counters and extended serving bar, overlooking an above average family room floor to ceiling natural stone fireplace 20-foot ceiling with views of the covered patio open breakfast area, Juliett landing spiral staircase and catwalk its truly at the center of the house. Primary suite is absolutely what you want separate tub and shower Walkin closet sitting area and large sleeping area. The office is right off the entrance area for immediate study and engagement. Upstairs features an Open living area and media room for fun movies and more. Unsuits bath the muti generational living or guest. in addition to another shared bath for other family members. Enjoy the covered patio and huge backyard large enough for a pool and more.

Save
Ask
Tour
Hide
Share
Listing Snapshot
Price 
$569,900
Days On Site 
69 Days
Bedrooms 
5
Inside Area (SqFt) 
4,177 sqft
Total Baths 
4
Full Baths 
3
Partial Baths 
1
Lot Size 
0.303 Acres
Year Built 
2016
MLS® Number 
21322155
Status 
Active
Property Tax 
$11,098
HOA/Condo/Coop Fees 
$25 monthly
Sq Ft Source 
N/A
Friends & Family
Recent Activity
a month agoListing updated with changes from the MLS®
a month agoPrice changed to $569,900
2 months agoListing first seen on site
General Features
Acres 
0.303
Attached Garage 
Yes
Foundation 
Slab
Garage 
Yes
Garage Spaces 
3
Levels 
Two
Parking 
DrivewayElectric GateAttached
Property Sub Type 
Single Family Residence
Security 
Carbon Monoxide Detector(s)Fire Alarm
Sewer 
Public Sewer
Special Circumstances 
Standard
Water Source 
Public
Interior Features
Appliances 
DishwasherDisposalElectric OvenGas CooktopGas Water Heater
Cooling 
Central Air
Fireplace 
Yes
Fireplace Features 
Gas Log
Fireplaces 
1
Heating 
Central
Interior 
Granite CountersKitchen IslandOpen FloorplanPantryVaulted Ceiling(s)Walk-In Closet(s)
Bedroom 
Dimensions - 14 x 12Level - SecondFeatures - Ceiling Fan(s)
Breakfast Room 
Dimensions - 12 x 10Level - First
Dining Room 
Dimensions - 12 x 14Level - First
Family Room 
Dimensions - 18 x 16Level - SecondFeatures - Ceiling Fan(s)
Kitchen 
Dimensions - 14 x 16Level - FirstFeatures - Breakfast Bar, Kitchen Island, Pantry
Laundry 
Dimensions - 10 x 8Level - First
Living Room 
Dimensions - 21 x 18Level - FirstFeatures - Ceiling Fan(s)
Master Bedroom 
Dimensions - 18 x 15Level - FirstFeatures - Ceiling Fan(s)
Media Room 
Dimensions - 14 x 18Level - SecondFeatures - Ceiling Fan(s)
Office 
Dimensions - 12 x 14Level - First
Save
Ask
Tour
Hide
Share
Exterior Features
Construction Details 
Brick
Community Features
Association Fee 
$300.0
Association Fee Frequency 
Annually
School District 
Midlothian ISD
Schools
School District
Midlothian ISD
Elementary School
Baxter
Middle School
Walnut Grove
High School
Midlothian
Listing courtesy of Anthony Long of Anthony Long Realty alh1280@att.net


© 2020 North Texas Real Estate Information Systems. All rights reserved. Information is deemed reliable but is not guaranteed accurate by the MLS or NTREIS. The information being provided is for the consumer's personal, non-commercial use, and may not be reproduced, redistributed, or used for any purpose other than to identify prospective properties consumers may be interested in purchasing.
Last checked: 2026-09-14 06:43 AM CDT

Neighborhood & Commute
Source: Walkscore
Disclosure: Community information and market data powered by Constellation Data Labs. Information is deemed reliable but not guaranteed.
Save
Ask
Tour
Hide
Share
Scroll to Top