Save
Ask
Tour
Hide
Share
$683,958
65 Days On Site

5320 Blue Cypress Drive
Fort Worth, TX 76179

For Sale|Single Family Residence|Active
5
Beds
4
Total Baths
4
Full Baths
3,469
SqFt
$197
/SqFt
2026
Built
Subdivision:
Marine Creek Ranch
County:
Tarrant
Call Now: (817) 765-6730
Is this the listing for you? We can help make it yours.
(817) 765-6730
5320 Blue Cypress Drive5320 Blue Cypress Drive5320 Blue Cypress Drive5320 Blue Cypress Drive
Save
Ask
Tour
Hide
Share

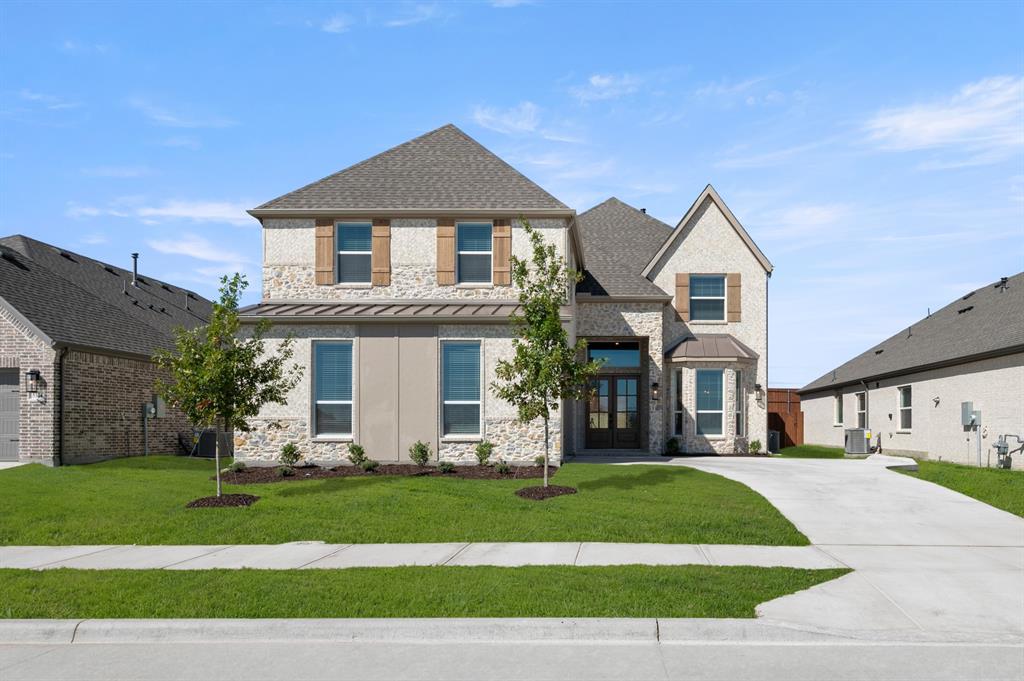
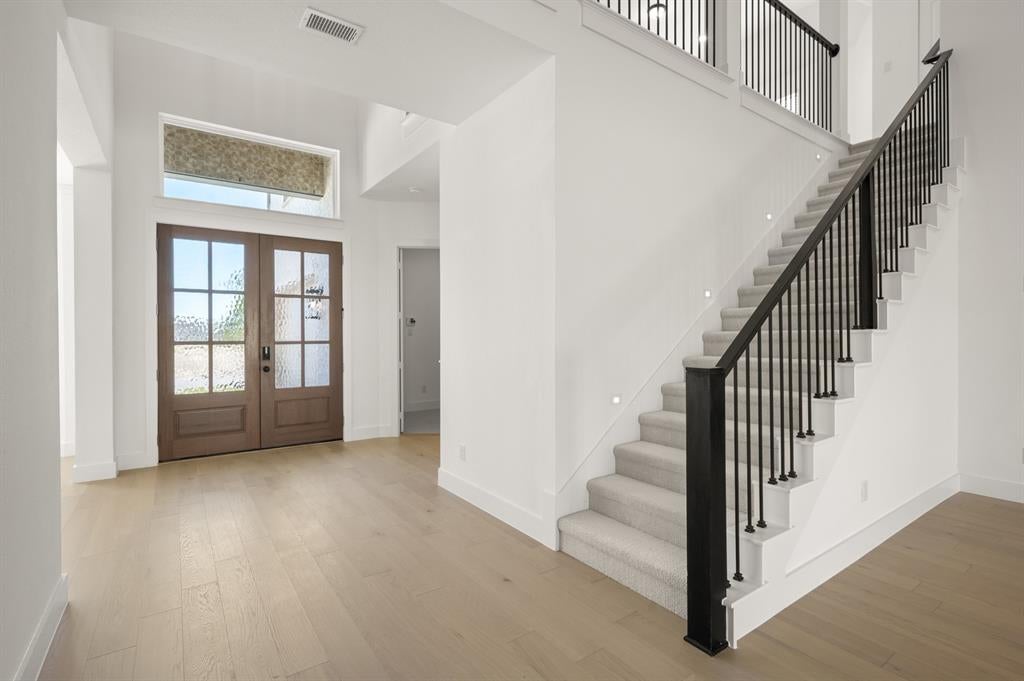
MLS# 21322071 - Built by First Texas Homes - October 2026 completion ~ Discover the Princeton FSW (w,Game) floor plan in Marine Creek Ranch, Fort Worth, TX. This stunning two - story home offers 3,469 sq ft of thoughtfully designed space, featuring 5 spacious bedrooms and 4.5 bathrooms, with the master suite conveniently located downstairs. The layout is perfect for modern living, accommodating everything from family gatherings to quiet evenings at home. Imagine enjoying morning coffee on your covered patio, while the kids play in the adjacent playroom. With a private study for work - from - home days and a formal dining area for entertaining, this home provides the ideal backdrop for daily life and special occasions alike. First Texas Homes allows for customization, ensuring that your home reflects your unique style and needs. Explore the Princeton FSW today and experience how we make it easy to create a personalized haven for your family. Your dream home awaits in Marine Creek Ranch, where comfort meets elegance.

Save
Ask
Tour
Hide
Share
Listing Snapshot
Price 
$683,958
Days On Site 
65 Days
Bedrooms 
5
Inside Area (SqFt) 
3,469 sqft
Total Baths 
4
Full Baths 
4
Partial Baths 
N/A
Lot Size 
0.19 Acres
Year Built 
2026
MLS® Number 
21322071
Status 
Active
Property Tax 
N/A
HOA/Condo/Coop Fees 
$33.33 monthly
Sq Ft Source 
N/A
Friends & Family
Recent Activity
2 months agoListing updated with changes from the MLS®
2 months agoListing first seen on site
General Features
Acres 
0.19
Attached Garage 
Yes
Foundation 
Slab
Garage 
Yes
Garage Spaces 
2
Green Energy Efficient 
AppliancesDoorsInsulationLightingThermostatWater HeaterWindows
Levels 
Two
Parking 
Garage Faces FrontAttached
Property Condition 
New Construction
Property Sub Type 
Single Family Residence
Security 
PrewiredSmoke Detector(s)
Sewer 
Public Sewer
Style 
Traditional
Utilities 
Cable AvailableUnderground Utilities
Water Source 
Public
Interior Features
Appliances 
DishwasherDisposalGas CooktopGas Water HeaterMicrowaveDouble OvenTankless Water Heater
Cooling 
Ceiling Fan(s)ElectricZoned
Fireplace 
Yes
Fireplace Features 
DecorativeGlass DoorsLiving Room
Fireplaces 
1
Flooring 
CarpetCeramic TileWood
Heating 
CentralNatural GasZonedOther
Interior 
Double VanityVaulted Ceiling(s)Walk-In Closet(s)Wired for DataHigh Speed InternetSmart HomeWired for Sound
Laundry Features 
Electric Dryer HookupWasher Hookup
Bedroom 
Dimensions - 14 x 10Level - Second
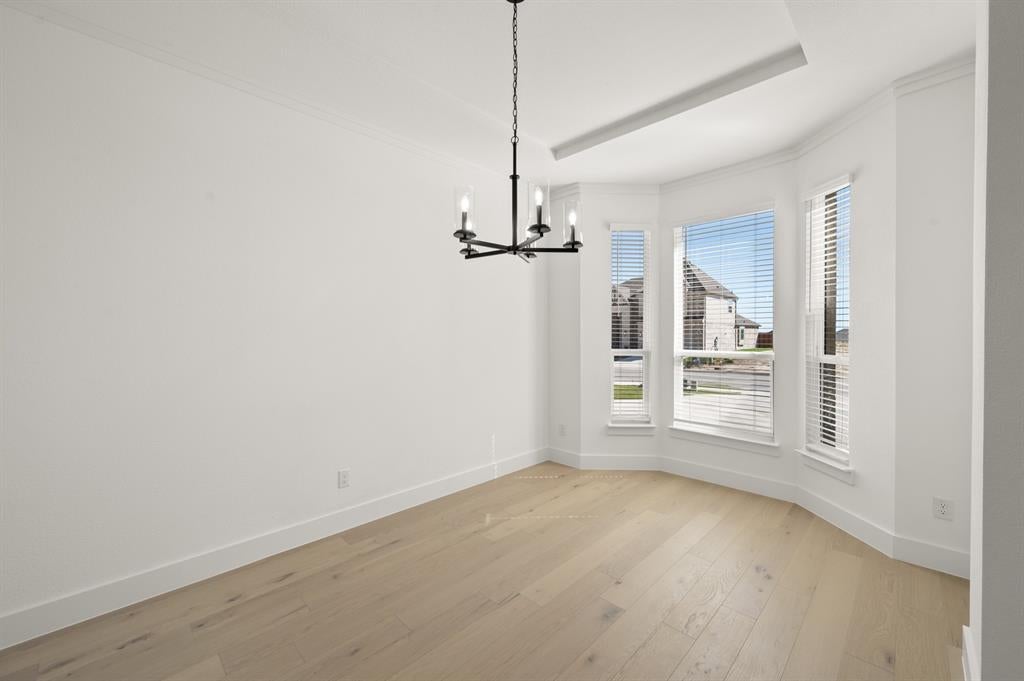
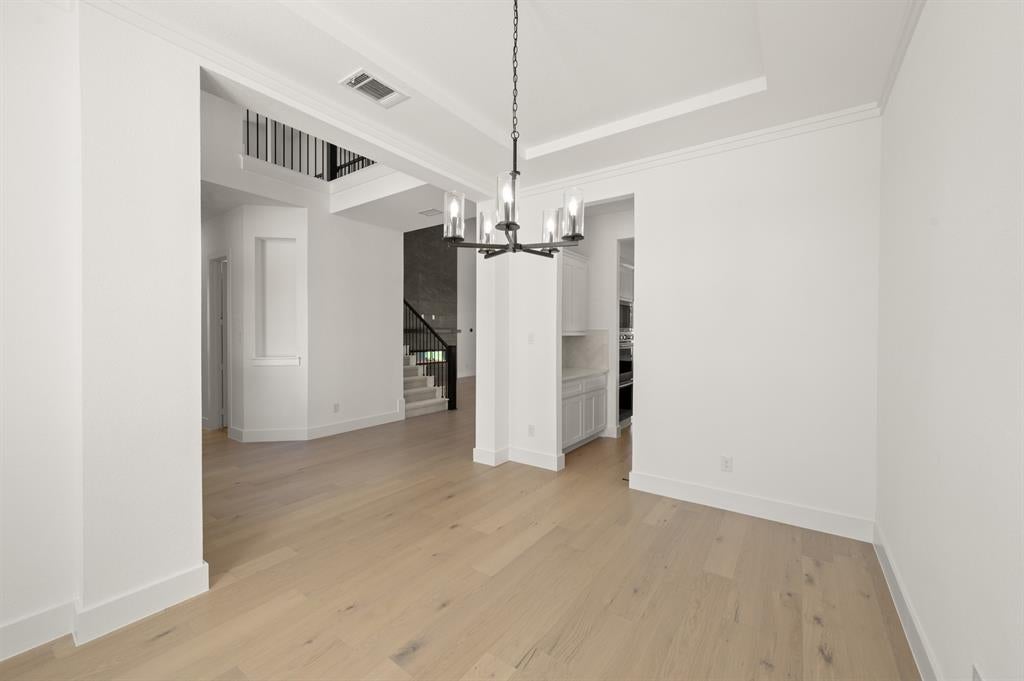
Dining Room 
Dimensions - 16 x 10Level - First
Game Room 
Dimensions - 16 x 14Level - Second
Kitchen 
Dimensions - 15 x 10Level - FirstFeatures - Kitchen Island
Living Room 
Dimensions - 20 x 19Level - FirstFeatures - Ceiling Fan(s)
Master Bathroom 
Dimensions - 15 x 8Level - First
Master Bedroom 
Dimensions - 14 x 15Level - FirstFeatures - Walk-In Closet(s)
Office 
Dimensions - 12 x 10Level - First
Utility Room 
Dimensions - 7 x 9Level - First
Save
Ask
Tour
Hide
Share
Exterior Features
Construction Details 
BrickFiber CementStone
Exterior 
Rain GuttersLightingPrivate Yard
Fencing 
GateWood
Patio And Porch 
Covered
Roof 
Composition
Community Features
Association Fee 
$400.0
Association Fee Frequency 
Annually
Community Features 
PoolParkPlayground
School District 
Eagle MT-Saginaw ISD
Schools
School District
Eagle MT-Saginaw ISD
Elementary School
Parkview
Middle School
Marine Creek
High School
Chisholm Trail
Listing courtesy of Ben Caballero of HomesUSA.com caballero@homesusa.com


© 2020 North Texas Real Estate Information Systems. All rights reserved. Information is deemed reliable but is not guaranteed accurate by the MLS or NTREIS. The information being provided is for the consumer's personal, non-commercial use, and may not be reproduced, redistributed, or used for any purpose other than to identify prospective properties consumers may be interested in purchasing.
Last checked: 2026-09-09 09:20 AM CDT

Neighborhood & Commute
Source: Walkscore
Disclosure: Community information and market data powered by Constellation Data Labs. Information is deemed reliable but not guaranteed.
Save
Ask
Tour
Hide
Share
Scroll to Top