Save
Ask
Tour
Hide
Share
$475,000
62 Days On Site

1453 Brittany Way
Rockwall, TX 75087

For Sale|Single Family Residence|Active
4
Beds
3
Total Baths
2
Full Baths
1
Partial Bath
2,678
SqFt
$177
/SqFt
2004
Built
Subdivision:
Quail Run Valley 2
County:
Rockwall
Call Now: (817) 765-6730
Is this the listing for you? We can help make it yours.
(817) 765-6730
1453 Brittany Way1453 Brittany Way1453 Brittany Way1453 Brittany Way
Save
Ask
Tour
Hide
Share

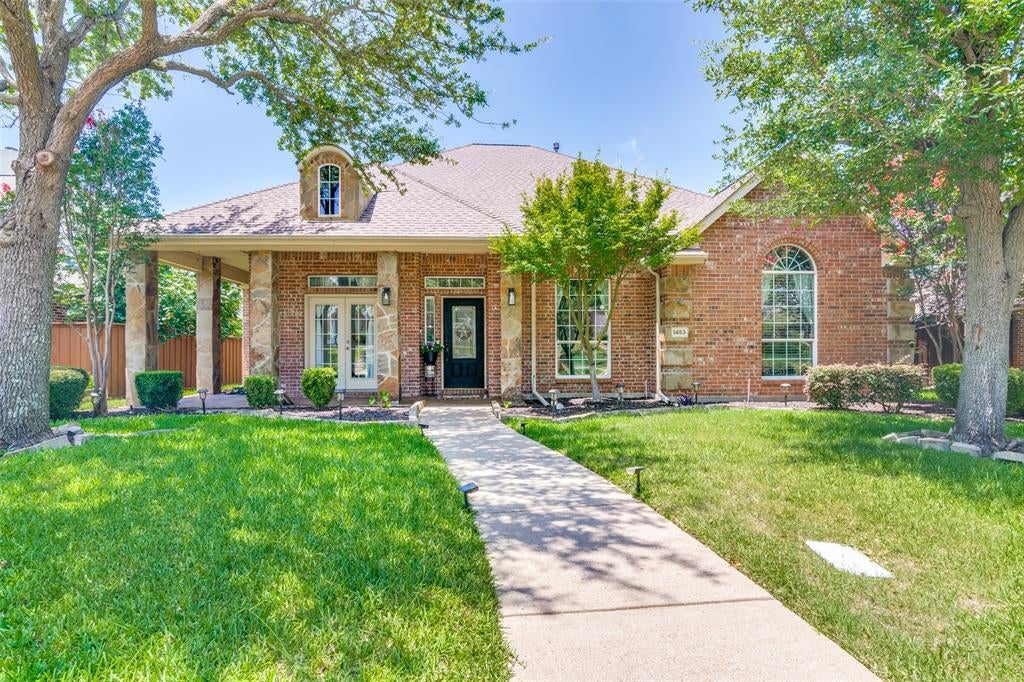
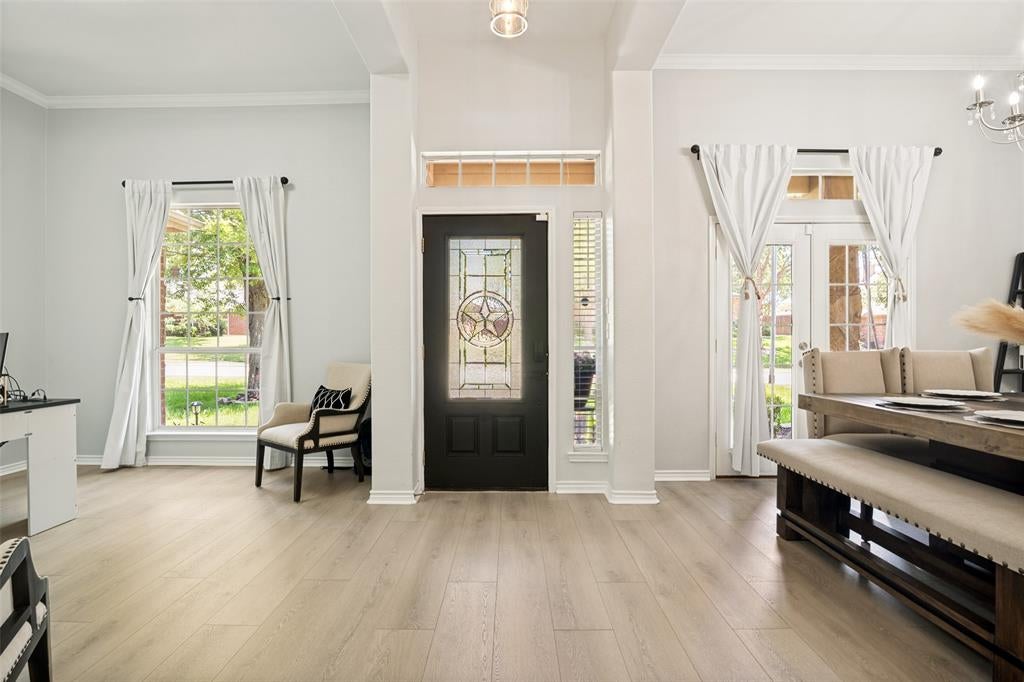
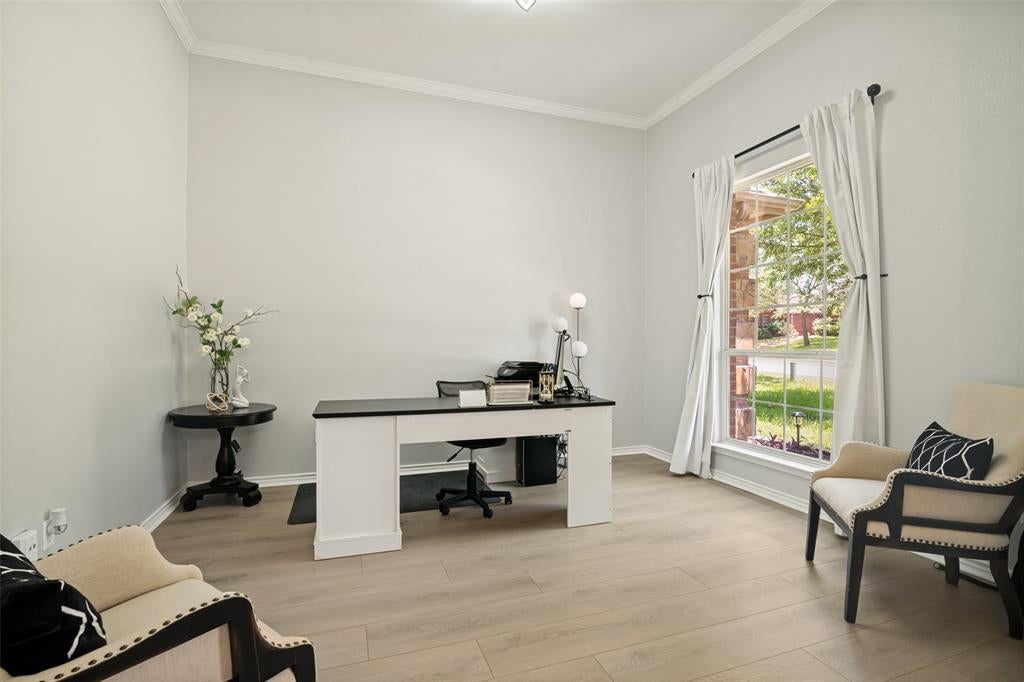
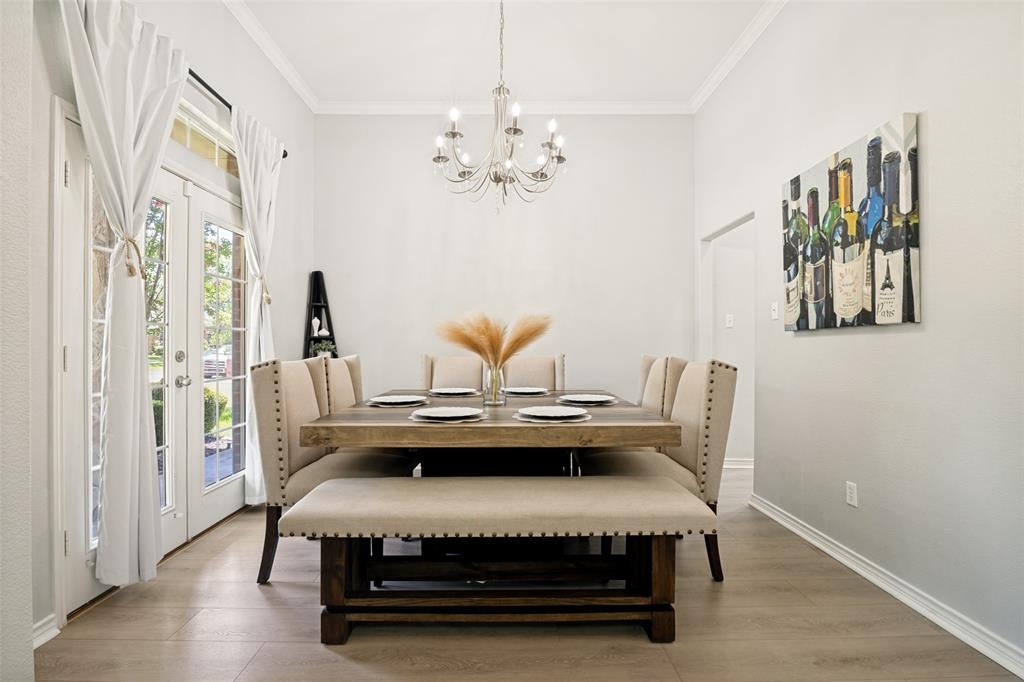
In North Rockwall near grocery stores, restaurants, and walking distance to neighborhood lake and walking trails! Perfect for anyone looking for a modern updated, spacious move in ready home! No carpet anywhere, all new floors throughout the house. Features a large bonus room with a half bath and mini dry bar. Very spacious home with oversized kitchen. Kitchen has all been updated with new light fixtures, new back-splash, and quartz countertops. Stunning luxurious primary bathroom with oversized shower, and a separate jetted garden tub. Primary bedroom has a sitting area and bay windows. Guest bath has also been updated with standup shower and custom built cabinets. Front wrap-around covered patio! beautifully landscaped front yard and stone accent brick facade. Two car garage with storage space and private backyard.

Save
Ask
Tour
Hide
Share
Listing Snapshot
Price 
$475,000
Days On Site 
62 Days
Bedrooms 
4
Inside Area (SqFt) 
2,678 sqft
Total Baths 
3
Full Baths 
2
Partial Baths 
1
Lot Size 
0.194 Acres
Year Built 
2004
MLS® Number 
21321807
Status 
Active
Property Tax 
$7,206
HOA/Condo/Coop Fees 
$41.67 monthly
Sq Ft Source 
N/A
Friends & Family
Recent Activity
3 weeks agoListing updated with changes from the MLS®
2 months agoListing first seen on site
General Features
Acres 
0.194
Attached Garage 
Yes
Foundation 
Slab
Garage 
Yes
Garage Spaces 
2
Levels 
One and One Half
Parking 
Alley AccessConcreteGarageGarage Door OpenerGarage Faces RearOn StreetAttached
Property Sub Type 
Single Family Residence
Security 
Carbon Monoxide Detector(s)Smoke Detector(s)
Sewer 
Public Sewer
Special Circumstances 
Standard
Style 
Traditional
Utilities 
Cable AvailableElectricity Connected
Water Source 
Public
Interior Features
Appliances 
DishwasherDisposalElectric OvenGas CooktopMicrowaveVented Exhaust FanWine Cooler
Cooling 
Ceiling Fan(s)Central Air
Fireplace 
Yes
Fireplace Features 
GasLiving RoomWood Burning
Fireplaces 
1
Flooring 
LaminateTile
Heating 
Exhaust FanCentral
Interior 
Dry BarEat-in KitchenKitchen IslandPantryWalk-In Closet(s)
Laundry Features 
Gas Dryer HookupWasher Hookup
Window Features 
Bay Window(s)
Bath-Half 
Dimensions - 6 x 5Level - First
Bedroom 
Dimensions - 11 x 10Level - FirstFeatures - Ceiling Fan(s)
Bonus Room 
Dimensions - 20 x 16Level - FirstFeatures - Ceiling Fan(s)
Dining Room 
Dimensions - 11 x 10Level - First
Kitchen 
Dimensions - 16 x 14Level - FirstFeatures - Breakfast Bar, Eat-in Kitchen, Kitchen Island
Living Room 
Dimensions - 20 x 16Level - FirstFeatures - Ceiling Fan(s)
Master Bedroom 
Dimensions - 18 x 13Level - FirstFeatures - Ceiling Fan(s), Walk-In Closet(s)
Utility Room 
Dimensions - 6 x 9Level - First
Save
Ask
Tour
Hide
Share
Exterior Features
Construction Details 
Brick
Fencing 
Back YardFullWood
Patio And Porch 
Covered
Roof 
Composition
Windows/Doors 
Bay Window(s)
Community Features
Association Fee 
$500.0
Association Fee Frequency 
Annually
School District 
Rockwall ISD
Financing Terms Available 
CashConventionalFHAVA Loan
Schools
School District
Rockwall ISD
Elementary School
Celia Hays
Middle School
JW Williams
High School
Rockwall
Listing courtesy of Cecilia Meca of Texas Ally Real Estate Group azurdia@aes.realestate


© 2020 North Texas Real Estate Information Systems. All rights reserved. Information is deemed reliable but is not guaranteed accurate by the MLS or NTREIS. The information being provided is for the consumer's personal, non-commercial use, and may not be reproduced, redistributed, or used for any purpose other than to identify prospective properties consumers may be interested in purchasing.
Last checked: 2026-09-09 11:19 AM CDT

Neighborhood & Commute
Source: Walkscore
Disclosure: Community information and market data powered by Constellation Data Labs. Information is deemed reliable but not guaranteed.
Save
Ask
Tour
Hide
Share
Scroll to Top