Save
Ask
Tour
Hide
Share
$399,900
123 Days On Site

7256 Lake Country Drive
Fort Worth, TX 76179

For Sale|Single Family Residence|Active
3
Beds
3
Total Baths
2
Full Baths
1
Partial Bath
2,427
SqFt
$165
/SqFt
2013
Built
Subdivision:
Hills Of Lake Country
County:
Tarrant
Call Now: (817) 765-6730
Is this the listing for you? We can help make it yours.
(817) 765-6730
7256 Lake Country Drive7256 Lake Country Drive7256 Lake Country Drive7256 Lake Country Drive
Save
Ask
Tour
Hide
Share

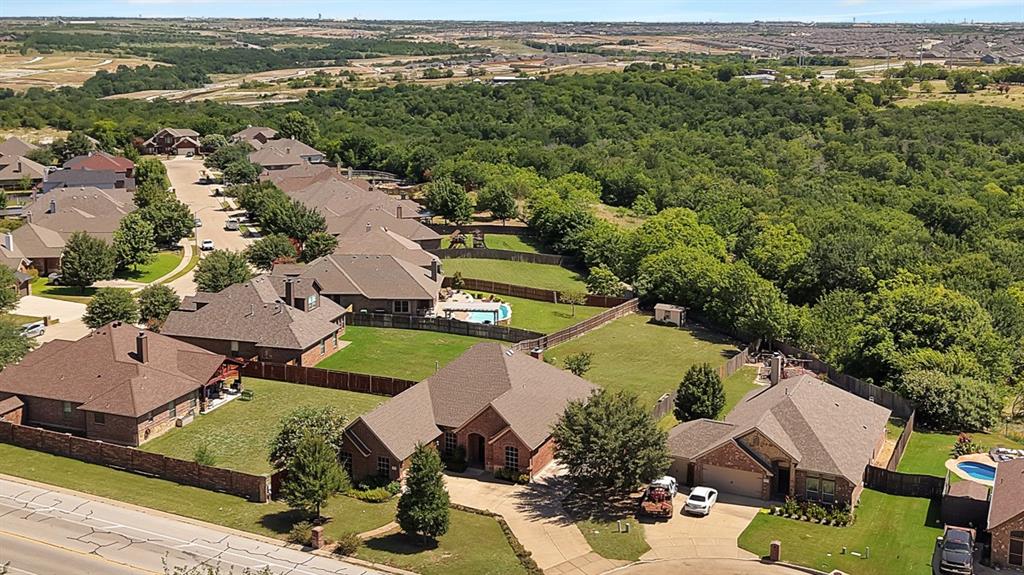
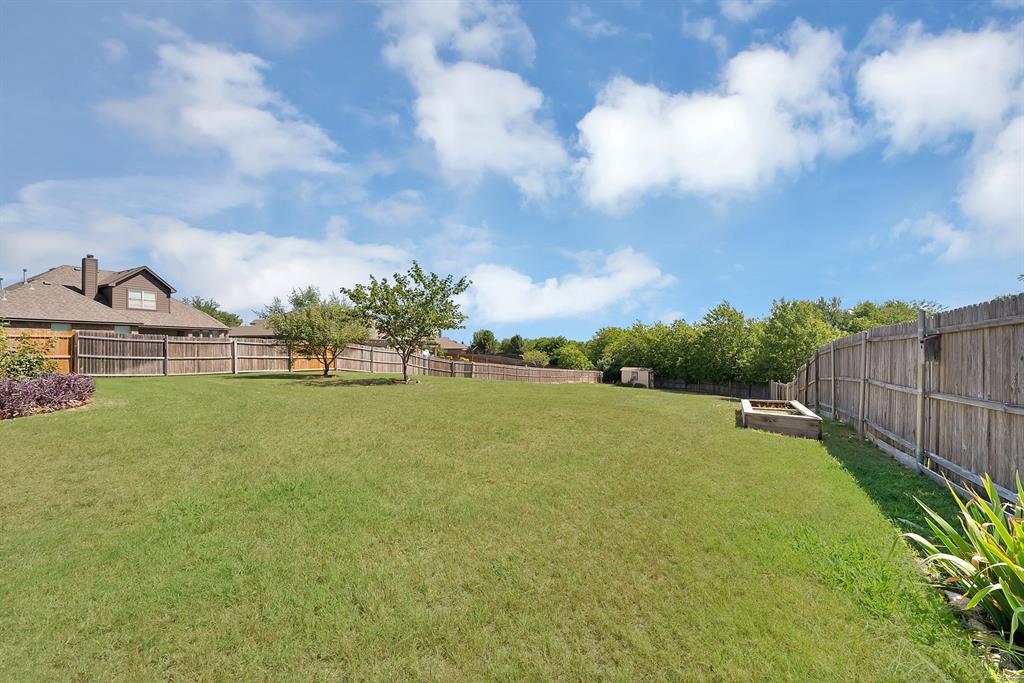
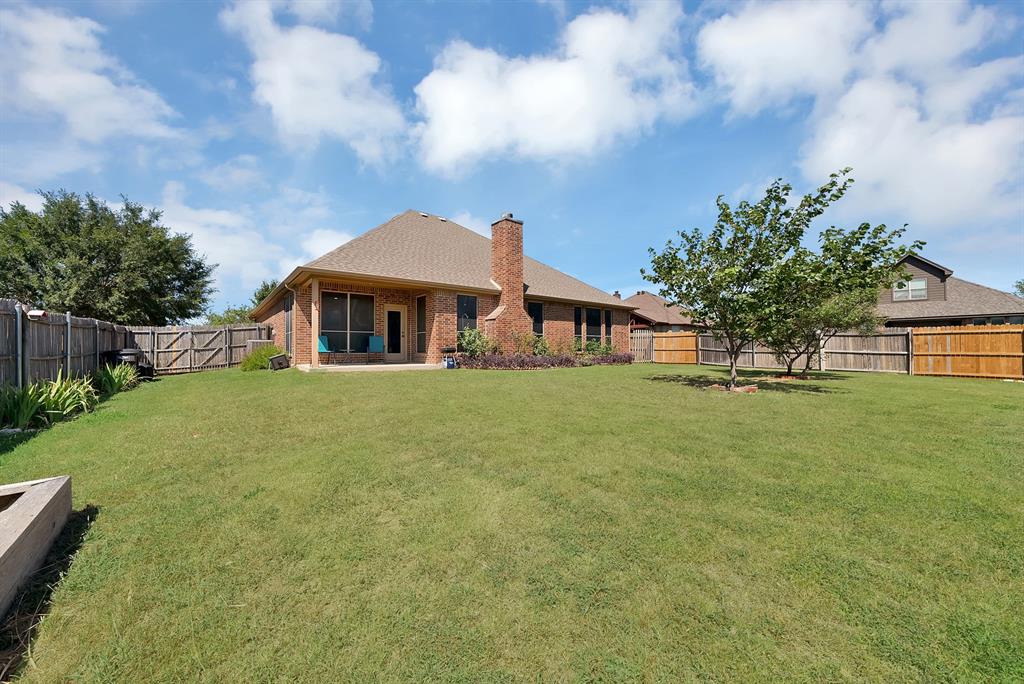
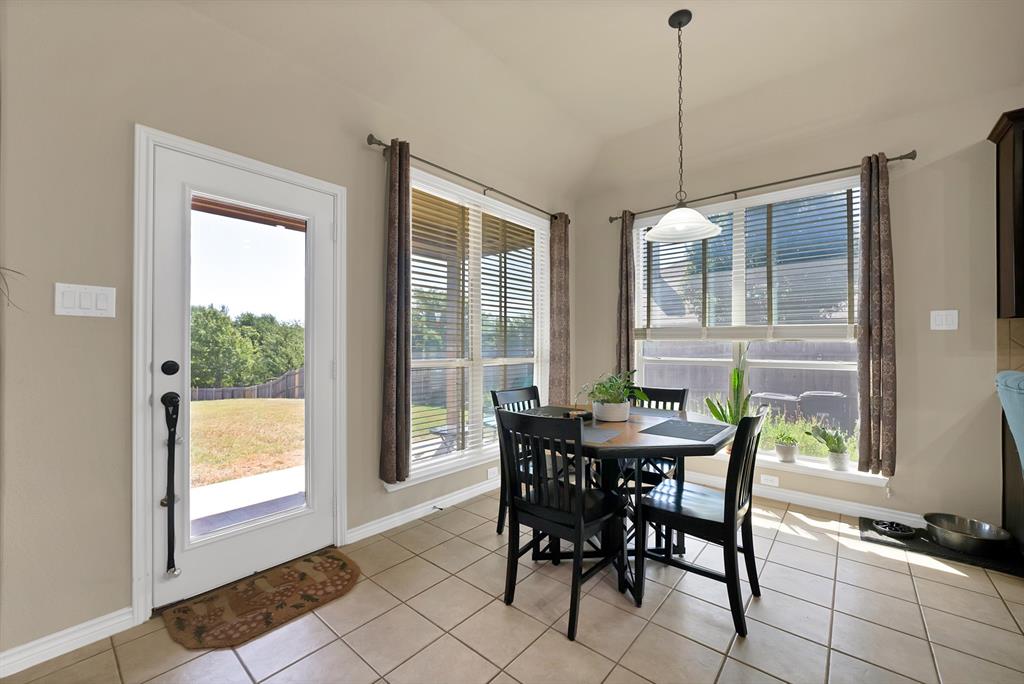
Room to spread out, space to entertain, and a backyard full of possibilities! This beautifully maintained home sits on nearly half an acre near Eagle Mountain Lake, that has the space and flexibility that's getting harder and harder to find. Perfect for hosting friends on the patio, letting the kids and pets enjoy the yard, or dreaming about adding a custom outdoor kitchen or pool, there's plenty of room to make this backyard your own. And, the riding lawn mower STAYS! The living area is filled with natural light and a beautiful stone fireplace ready for getting cozy in the cooler weather with an open layout connecting the kitchen and breakfast area with views to the backyard. The kitchen is designed for gathering, with granite countertops, tons of storage space in the cabinets, a gas range, walk-in pantry, and separate coffee bar nook. An additional dining area offers even more space for everyday meals or entertaining. There’s a front office perfect for working from home that can easily serve as a guest room or fourth bedroom, and the split-bedroom floor plan offers generously sized secondary bedrooms and added privacy. The spacious primary suite is your own place to recharge, featuring a soaking tub, separate shower, dual sinks and vanities, and a large walk-in closet. There's more to enjoy beyond this property line, too! Optional membership to the Lake Country Property Owners Association provides annual access to the private gated Waterfront Park on Eagle Mountain Lake, complete with a boat launch, pavilion, and fishing dock. Additional neighborhood amenities include gated pickleball, tennis and basketball courts, a playground, and community events and food trucks throughout the year. With room to entertain, space to grow, and Eagle Mountain Lake just minutes away, this home offers more than just a place to live. It's a place to make yourself at home! Refrigerator, washer, and dryer are negotiable.

Save
Ask
Tour
Hide
Share
Listing Snapshot
Price 
$399,900
Days On Site 
123 Days
Bedrooms 
3
Inside Area (SqFt) 
2,427 sqft
Total Baths 
3
Full Baths 
2
Partial Baths 
1
Lot Size 
0.45 Acres
Year Built 
2013
MLS Number 
21321789
Status 
Active
Property Tax 
$9,118
HOA/Condo/Coop Fees 
$33.33 monthly
Sq Ft Source 
N/A
Friends & Family
Recent Activity
6 days agoListing updated with changes from the MLS
3 weeks agoPrice changed to $399,900
4 months agoListing first seen on site
General Features
Acres 
0.45
Attached Garage 
Yes
Foundation 
Slab
Garage 
Yes
Garage Spaces 
2
Levels 
One
Parking 
Additional ParkingDrivewayGarage Door OpenerGarage Faces SideAttached
Property Sub Type 
Single Family Residence
Security 
Carbon Monoxide Detector(s)PrewiredSecurity SystemSmoke Detector(s)
Sewer 
Public Sewer
Special Circumstances 
Standard
Style 
Traditional
Utilities 
Cable Available
Water Source 
Public
Interior Features
Appliances 
DishwasherDisposalGas RangeMicrowave
Cooling 
Ceiling Fan(s)Central AirElectric
Fireplace 
Yes
Fireplace Features 
Gas StarterLiving RoomGas Log
Fireplaces 
1
Flooring 
CarpetCeramic TileVinyl
Heating 
CentralFireplace(s)Natural Gas
Interior 
Eat-in KitchenGranite CountersKitchen IslandOpen FloorplanPantryWalk-In Closet(s)High Speed Internet
Laundry Features 
Gas Dryer Hookup
Bedroom 
Dimensions - 13 x 11Level - First
Dining Room 
Dimensions - 12 x 12Level - First
Kitchen 
Dimensions - 25 x 12Level - FirstFeatures - Breakfast Bar, Eat-in Kitchen, Kitchen Island, Pantry
Living Room 
Dimensions - 18 x 21Level - FirstFeatures - Ceiling Fan(s)
Master Bedroom 
Dimensions - 17 x 16Level - FirstFeatures - Ceiling Fan(s), Walk-In Closet(s)
Office 
Dimensions - 11 x 11Level - First
Utility Room 
Dimensions - 9 x 6Level - First
Save
Ask
Tour
Hide
Share
Exterior Features
Construction Details 
BrickStone
Exterior 
Rain GuttersGarden
Fencing 
Back YardWood
Lot Features 
Few TreesLandscapedSubdivided
Other Structures 
Shed(s)
Patio And Porch 
CoveredFront PorchRear Porch
Roof 
Composition
Waterfront Features 
Lake Privileges
Community Features
Association Fee 
$100.0
Association Fee Frequency 
Quarterly
Community Features 
LakePlaygroundTennis Court(s)
School District 
Eagle MT-Saginaw ISD
Financing Terms Available 
CashConventionalFHAVA Loan
Schools
School District
Eagle MT-Saginaw ISD
Elementary School
Lake Country
Middle School
Wayside
High School
Boswell
Listing courtesy of Melissa Hobbs of Monument Realty melissasellshouses4u@gmail.com


© 2020 North Texas Real Estate Information Systems. All rights reserved. Information is deemed reliable but is not guaranteed accurate by the MLS or NTREIS. The information being provided is for the consumer's personal, non-commercial use, and may not be reproduced, redistributed, or used for any purpose other than to identify prospective properties consumers may be interested in purchasing.
Last checked: 2026-11-08 10:06 PM CST

Neighborhood & Commute
Source: Walkscore
Disclosure: Community information and market data powered by Constellation Data Labs. Information is deemed reliable but not guaranteed.
Save
Ask
Tour
Hide
Share
Scroll to Top