Save
Ask
Tour
Hide
Share
$380,000
64 Days On Site

5104 Chatfield Place
Arlington, TX 76017

For Sale|Single Family Residence|Active
4
Beds
2
Total Baths
2
Full Baths
2,025
SqFt
$188
/SqFt
2015
Built
Subdivision:
Georgetown Add
County:
Tarrant
Call Now: (817) 765-6730
Is this the listing for you? We can help make it yours.
(817) 765-6730
5104 Chatfield Place5104 Chatfield Place5104 Chatfield Place5104 Chatfield Place
Save
Ask
Tour
Hide
Share

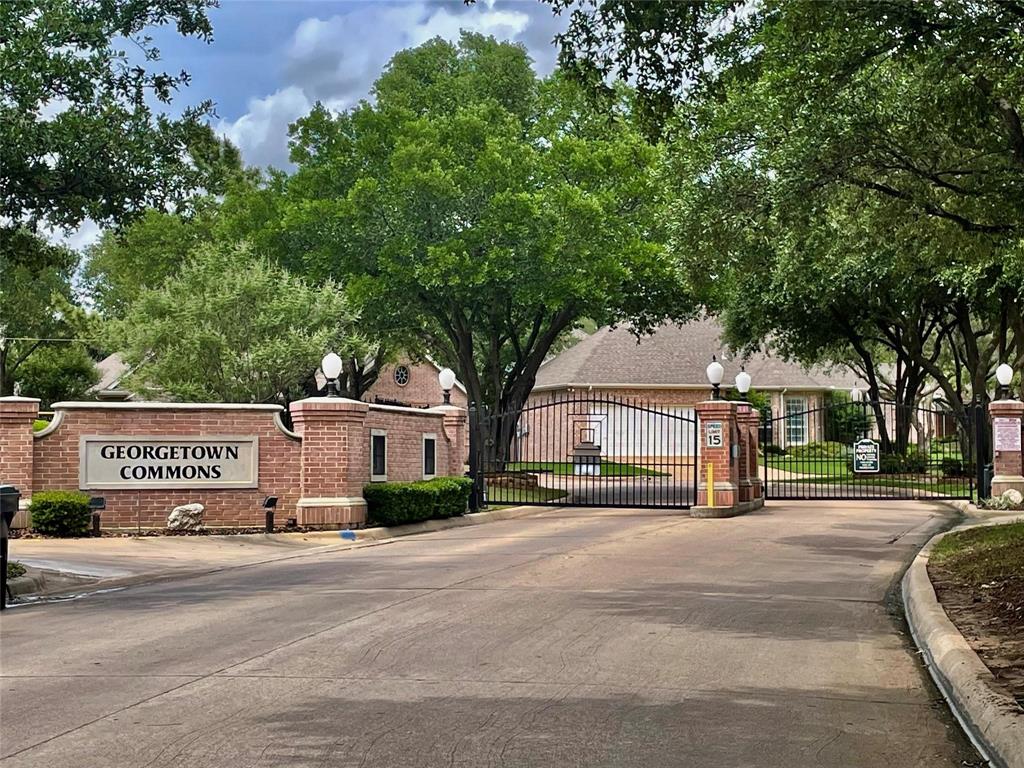
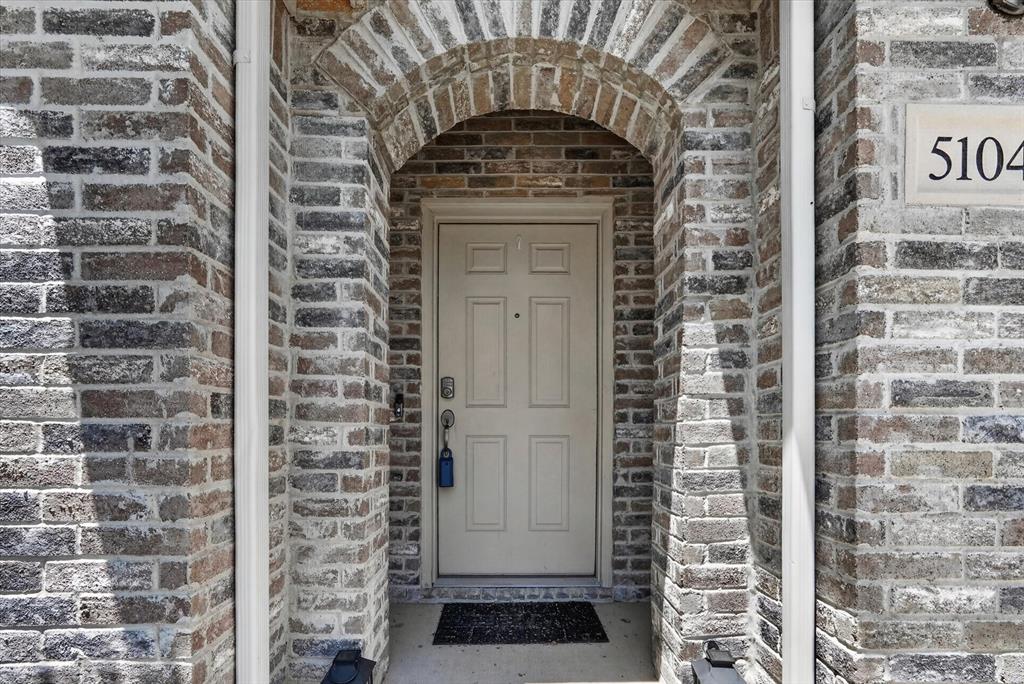
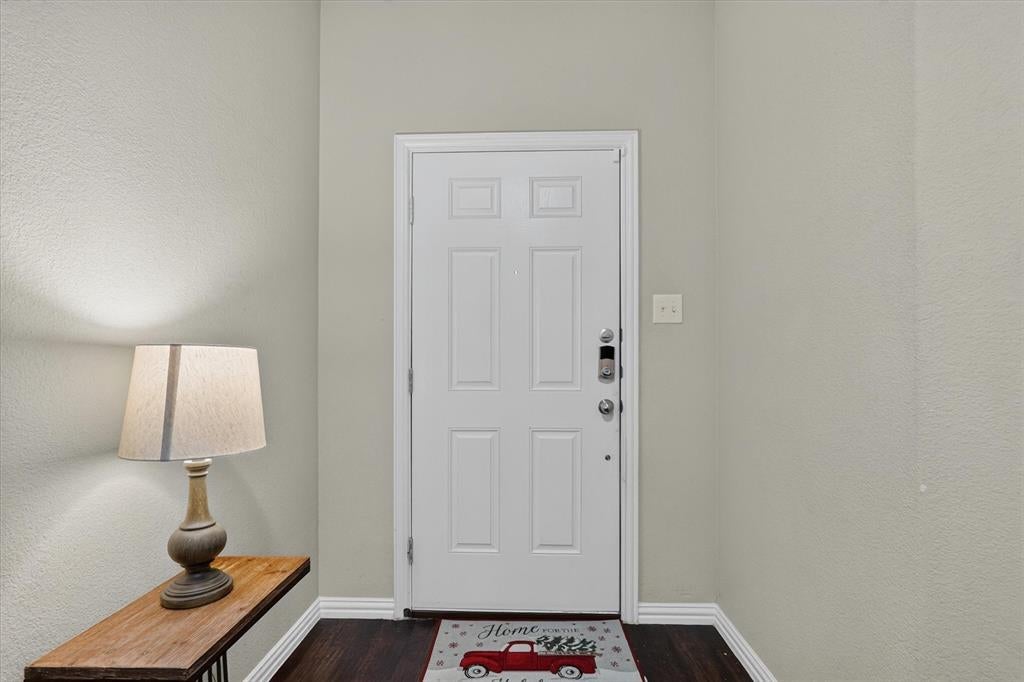
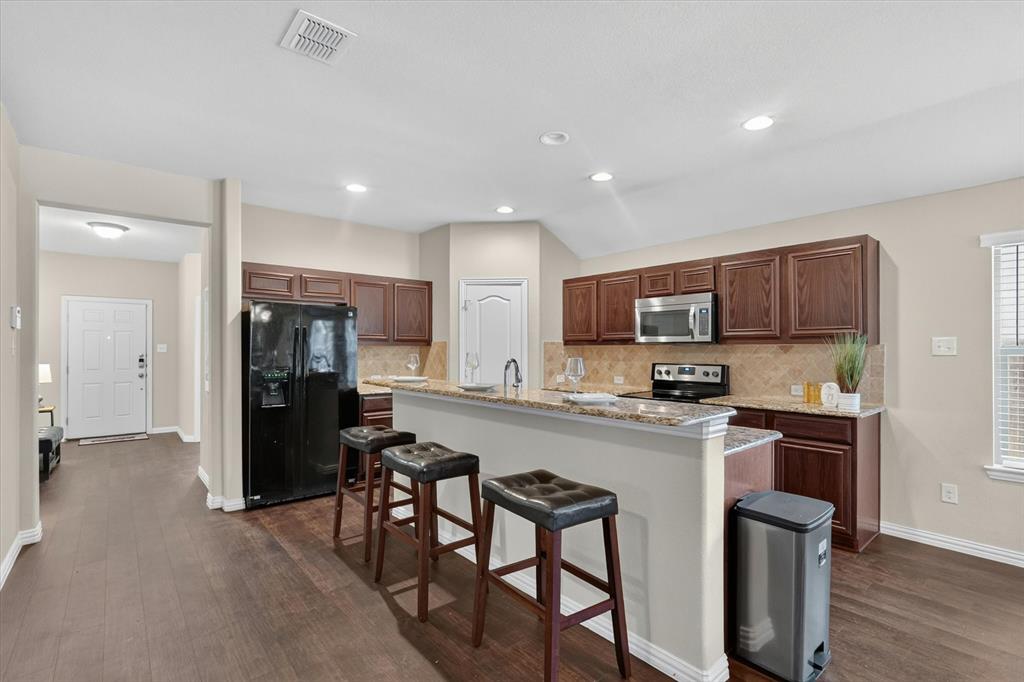
Beautiful, spacious one story home located in the GATED Georgetown Commons community! Newer 2015 build, this open-concept floor plan features granite countertops, stainless steel appliances, split bedrooms for added privacy, and four bedrooms plus a dedicated home office. The oversized primary suite offers a relaxing retreat with a garden tub, separate shower, and ample space. Situated on a cul de sac lot, this property uniquely includes two additional parking spaces directly in front of the home. Low maintenance fenced backyard. Residents enjoy access to the community pool and a prime location near major highways, shopping, dining, and everyday conveniences, making commuting a breeze.

Save
Ask
Tour
Hide
Share
Listing Snapshot
Price 
$380,000
Days On Site 
64 Days
Bedrooms 
4
Inside Area (SqFt) 
2,025 sqft
Total Baths 
2
Full Baths 
2
Partial Baths 
N/A
Lot Size 
0.114 Acres
Year Built 
2015
MLS® Number 
21321731
Status 
Active
Property Tax 
$8,035
HOA/Condo/Coop Fees 
$317 Semi-Annually
Sq Ft Source 
N/A
Friends & Family
Recent Activity
5 days agoListing updated with changes from the MLS®
5 days agoPrice changed to $380,000
2 months agoListing first seen on site
General Features
Acres 
0.114
Attached Garage 
Yes
Foundation 
Slab
Garage 
Yes
Garage Spaces 
2
Levels 
One
Parking 
Additional ParkingDrivewayGarageGarage Faces FrontGatedAttached
Property Sub Type 
Single Family Residence
Security 
Gated CommunitySecurity System LeasedSmoke Detector(s)
Sewer 
Public Sewer
Special Circumstances 
Standard
Style 
Traditional
Utilities 
Cable Available
Water Source 
Public
Interior Features
Appliances 
DishwasherDisposalElectric RangeElectric Water HeaterMicrowave
Cooling 
Central AirElectric
Flooring 
CarpetTile
Heating 
CentralElectric
Interior 
Built-in FeaturesEat-in KitchenGranite CountersWalk-In Closet(s)High Speed Internet
Laundry Features 
Electric Dryer HookupWasher Hookup
Laundry 
Dimensions - 7 x 6Level - First
Save
Ask
Tour
Hide
Share
Exterior Features
Construction Details 
Brick
Fencing 
BrickFencedWood
Lot Features 
Cul-De-SacFew TreesInterior LotLandscapedSubdivided
Roof 
Composition
Community Features
Association Fee 
$317.0
Association Fee Frequency 
Semi-Annually
Community Features 
PoolGated
School District 
Kennedale ISD
Financing Terms Available 
CashConventionalFHAVA Loan
Schools
School District
Kennedale ISD
Elementary School
Delaney
Middle School
Unknown
High School
Kennedale
Listing courtesy of Missie Craig of OnDemand Realty missie@craigpropertiesgroup.com


© 2020 North Texas Real Estate Information Systems. All rights reserved. Information is deemed reliable but is not guaranteed accurate by the MLS or NTREIS. The information being provided is for the consumer's personal, non-commercial use, and may not be reproduced, redistributed, or used for any purpose other than to identify prospective properties consumers may be interested in purchasing.
Last checked: 2026-09-14 06:38 AM CDT

Neighborhood & Commute
Source: Walkscore
Disclosure: Community information and market data powered by Constellation Data Labs. Information is deemed reliable but not guaranteed.
Save
Ask
Tour
Hide
Share
Scroll to Top