Save
Ask
Tour
Hide
Share
$539,000
60 Days On Site

14808 Brettridge Drive
Aledo, TX 76008

For Sale|Single Family Residence|Active
5
Beds
4
Total Baths
3
Full Baths
1
Partial Bath
3,220
SqFt
$167
/SqFt
2018
Built
Subdivision:
Morningstar
County:
Parker
Call Now: (817) 765-6730
Is this the listing for you? We can help make it yours.
(817) 765-6730
14808 Brettridge Drive14808 Brettridge Drive14808 Brettridge Drive14808 Brettridge Drive
Save
Ask
Tour
Hide
Share

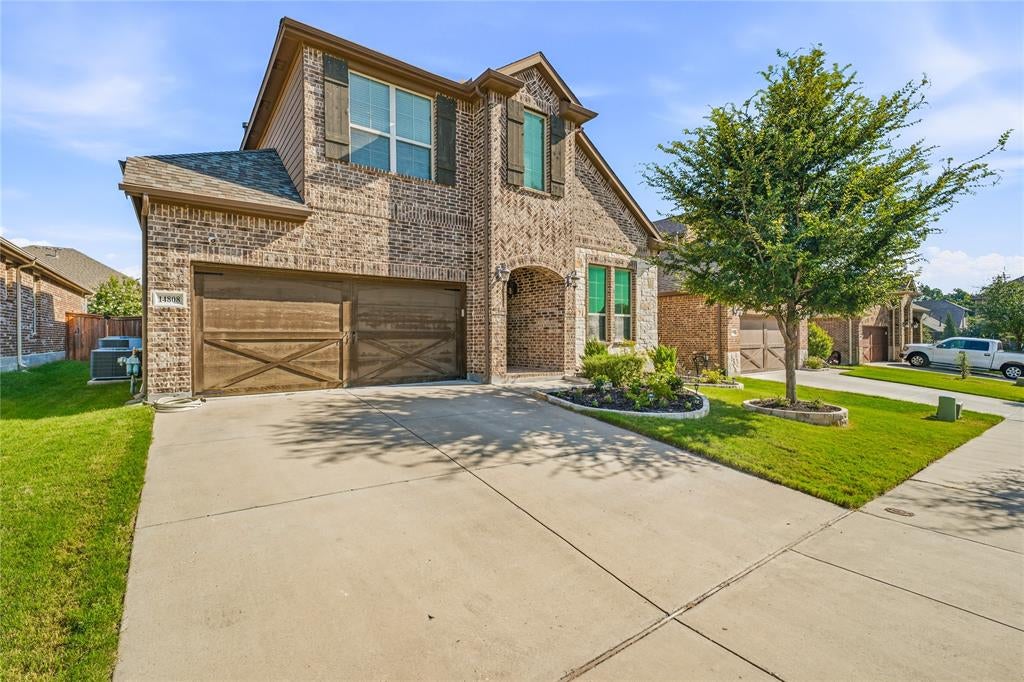
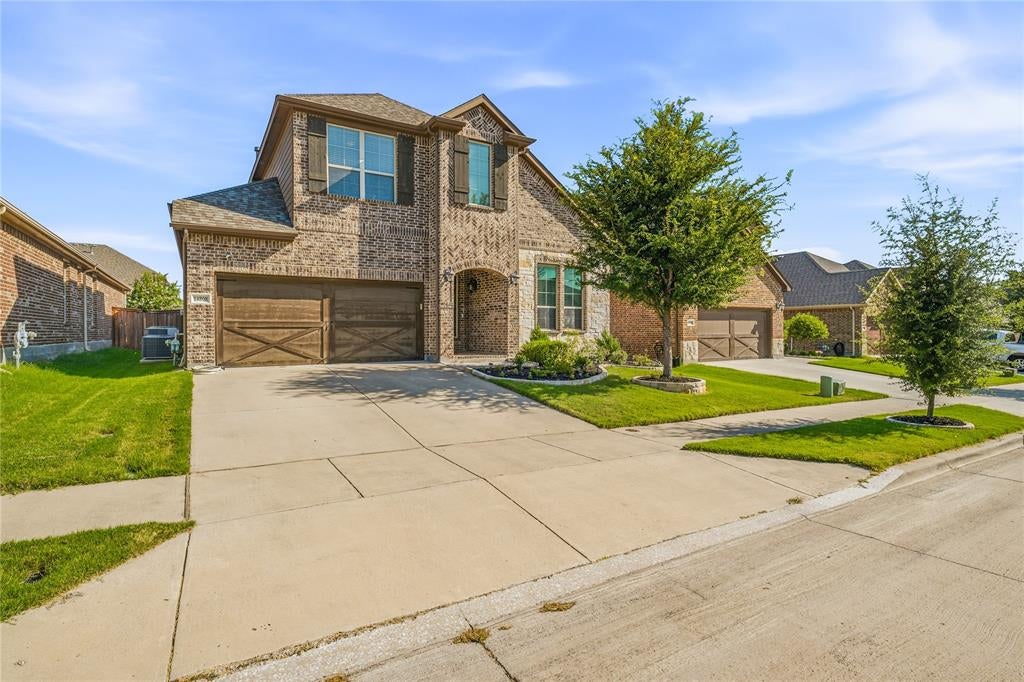
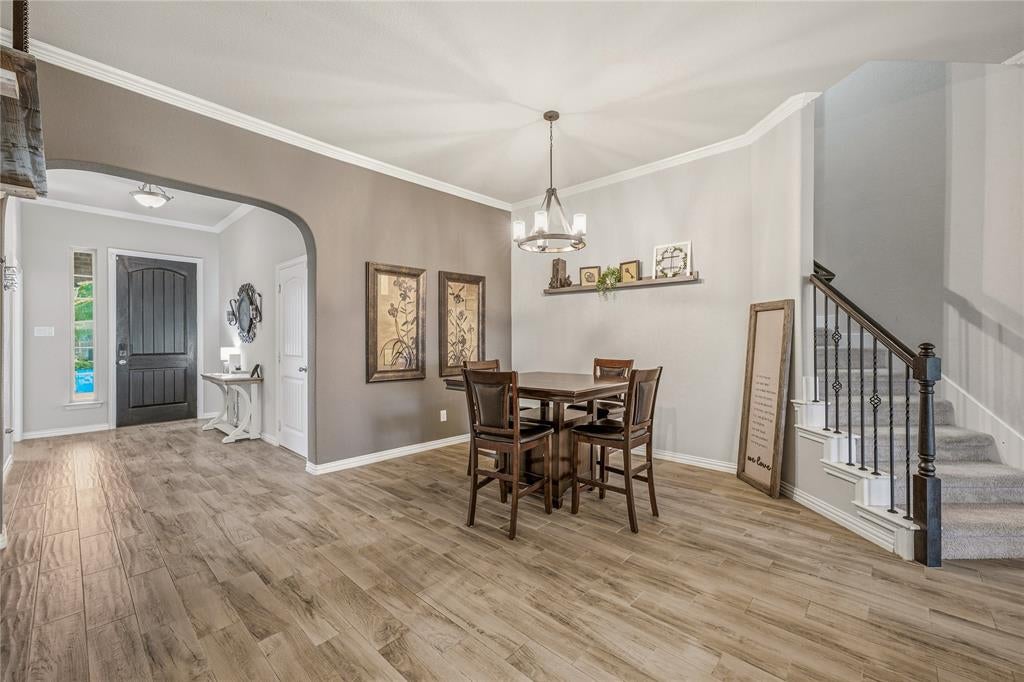
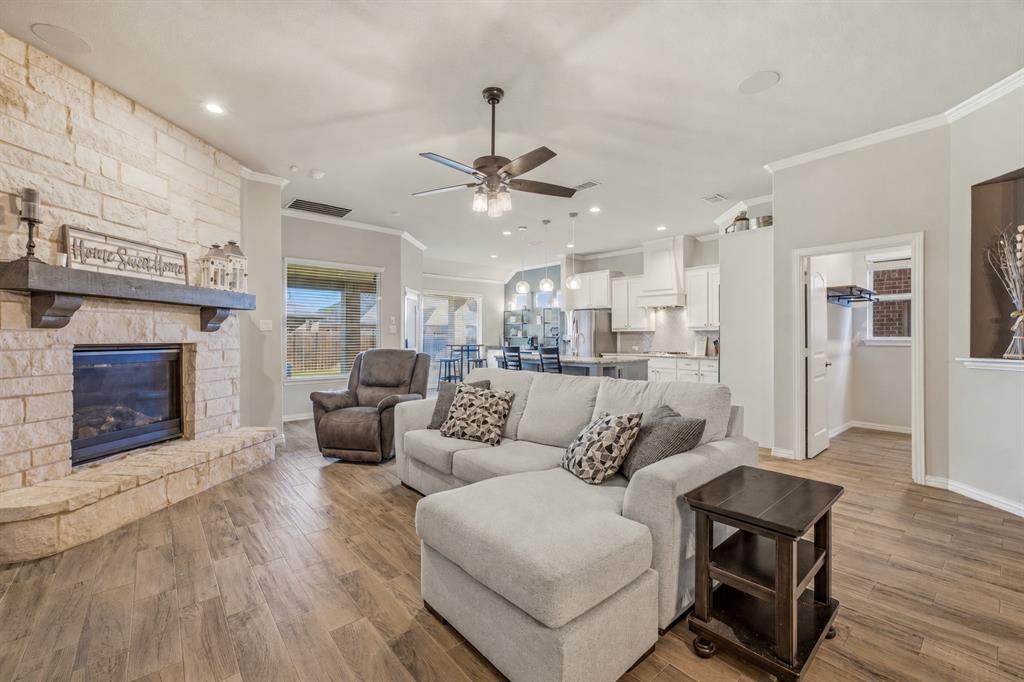
Welcome to your dream home in the highly sought-after Morningstar community and award-winning Aledo ISD! This stunning 5-bedroom, 3.5-bath home offers a spacious open-concept floor plan designed for both everyday living and entertaining. The gourmet kitchen is a true centerpiece, featuring granite countertops, a gas range, oversized eat-in island, built-in butler's pantry, dedicated coffee bar, walk-in pantry, and a utility room with a sink for added convenience. The thoughtfully designed first floor includes a luxurious primary suite along with two additional bedrooms—one of which could easily serve as a private home office. Upstairs, you'll find an expansive game room, dedicated media room, two additional bedrooms, a full bath, and a half bath, providing the perfect space for family and guests. Step outside to the large covered patio, ideal for relaxing or entertaining year-round. Living in Morningstar means enjoying resort-style amenities including two pools, a splash pad, clubhouse, playgrounds, walking trails, soccer field, basketball court, stocked fishing ponds, dog park, and miles of sidewalks throughout the community. This exceptional home truly has it all—space, style, and an unbeatable location. Welcome Home!

Save
Ask
Tour
Hide
Share
Listing Snapshot
Price 
$539,000
Days On Site 
60 Days
Bedrooms 
5
Inside Area (SqFt) 
3,220 sqft
Total Baths 
4
Full Baths 
3
Partial Baths 
1
Lot Size 
0.139 Acres
Year Built 
2018
MLS® Number 
21321709
Status 
Active
Property Tax 
N/A
HOA/Condo/Coop Fees 
$88.33 monthly
Sq Ft Source 
N/A
Friends & Family
Recent Activity
a month agoListing updated with changes from the MLS®
2 months agoListing first seen on site
General Features
Acres 
0.139
Attached Garage 
Yes
Foundation 
Slab
Garage 
Yes
Garage Spaces 
2
Levels 
Two
Parking 
Additional ParkingCoveredDrivewayOn StreetAttached
Property Sub Type 
Single Family Residence
Security 
Smoke Detector(s)
Special Circumstances 
Standard
Utilities 
Cable AvailableNatural Gas Available
Interior Features
Appliances 
DishwasherDisposalGas Cooktop
Cooling 
Ceiling Fan(s)Central AirElectric
Fireplace 
Yes
Fireplace Features 
GasLiving Room
Fireplaces 
1
Flooring 
CarpetTile
Heating 
CentralElectric
Interior 
Eat-in KitchenGranite CountersKitchen IslandPantryWalk-In Closet(s)High Speed Internet
Laundry Features 
Electric Dryer Hookup
Bedroom 
Dimensions - 12 x 13Level - First
Family Room 
Dimensions - 23 x 15Level - Second
Kitchen 
Dimensions - 25 x 13Level - First
Laundry 
Dimensions - 15 x 8Level - First
Living Room 
Dimensions - 25 x 12Level - First
Master Bedroom 
Dimensions - 16 x 14Level - First
Media Room 
Dimensions - 25 x 15Level - Second
Office 
Dimensions - 11 x 13Level - First
Save
Ask
Tour
Hide
Share
Exterior Features
Exterior 
Private Yard
Fencing 
Wood
Lot Features 
Interior LotLandscapedSubdivided
Patio And Porch 
Covered
Roof 
Composition
Community Features
Association Fee 
$265.0
Association Fee Frequency 
Quarterly
School District 
Aledo ISD
Financing Terms Available 
CashConventionalFHAVA Loan
Schools
School District
Aledo ISD
Elementary School
Patricia Dean Boswell Mccall
Middle School
McAnally
High School
Aledo
Listing courtesy of Emily Beck Gray of Briggs Freeman Sotheby's Int'l egray@briggsfreeman.com


© 2020 North Texas Real Estate Information Systems. All rights reserved. Information is deemed reliable but is not guaranteed accurate by the MLS or NTREIS. The information being provided is for the consumer's personal, non-commercial use, and may not be reproduced, redistributed, or used for any purpose other than to identify prospective properties consumers may be interested in purchasing.
Last checked: 2026-09-09 08:34 AM CDT

Neighborhood & Commute
Source: Walkscore
Disclosure: Community information and market data powered by Constellation Data Labs. Information is deemed reliable but not guaranteed.
Save
Ask
Tour
Hide
Share
Scroll to Top