
4137 Lampton CourtFort Worth, TX 76262
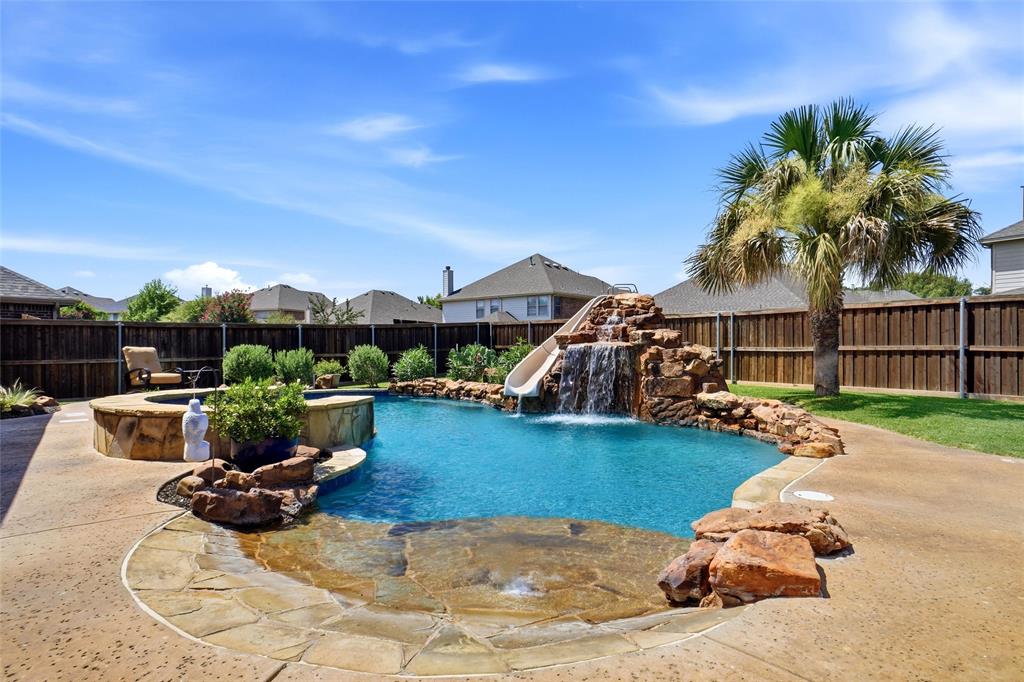
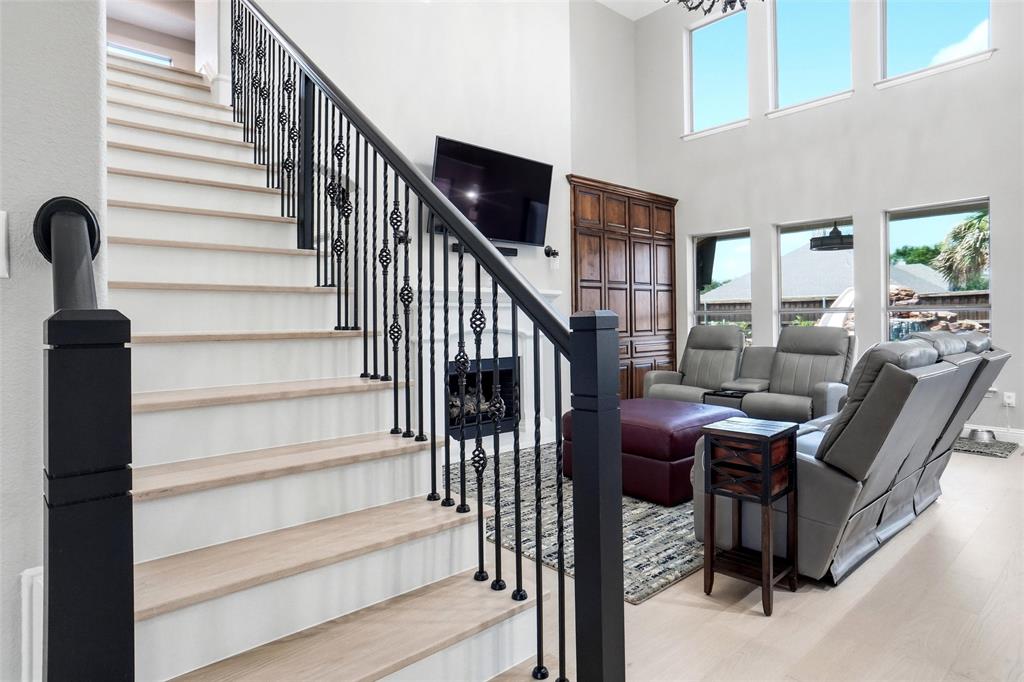
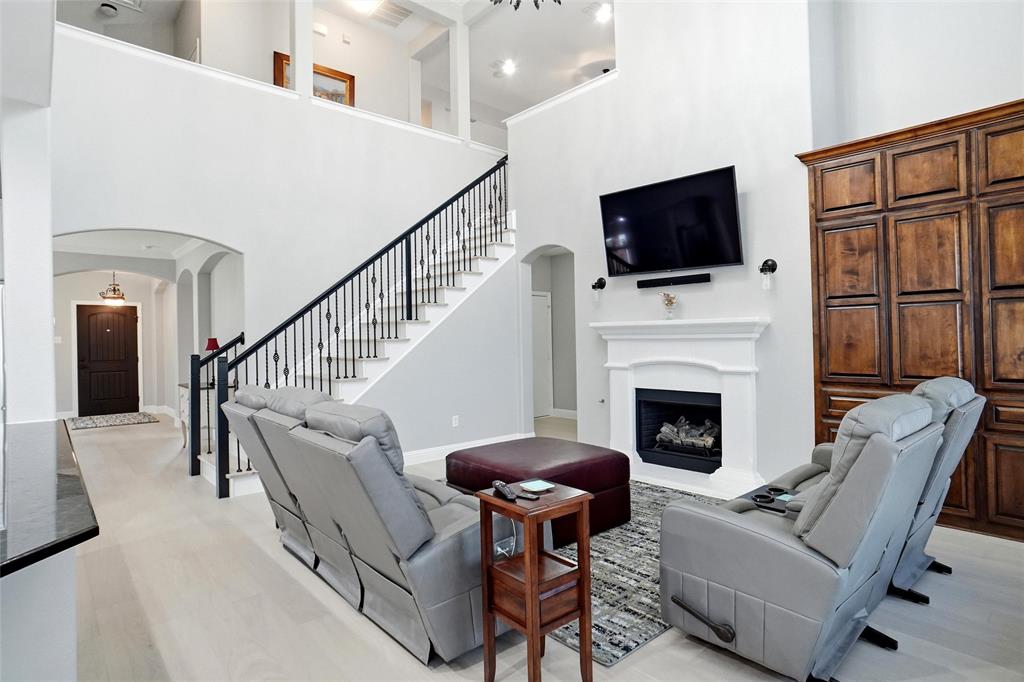
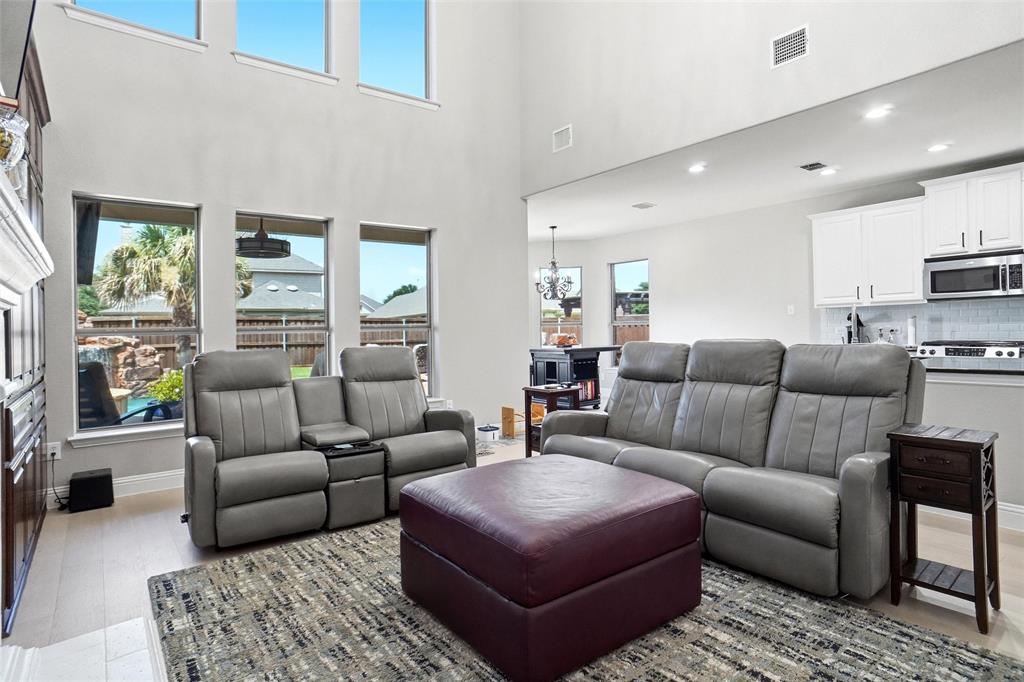
Private Backyard Resort with Saltwater Pool, Spa & Waterslide • 5 Bedrooms • First-Floor Primary Suite • Expansive Game Room Private Backyard Retreat Meets Everyday Comfort in Chadwick Farms Welcome home to your own backyard oasis featuring a saltwater pool with beach entry, waterfall, waterslide, and spa in sought-after Chadwick Farms. Fresh exterior paint and inviting curb appeal set the stage for a home filled with natural light, soaring 20-foot ceilings, updated flooring, fresh interior paint, and designer lighting. The spacious family room opens to the kitchen and breakfast area, creating an ideal space for everyday living and entertaining. The kitchen offers granite countertops, refreshed cabinetry, a gas range, generous prep space, and a bay-window breakfast nook overlooking the pool. A formal dining room provides room for gatherings and special occasions. The first-floor primary suite is a private retreat with an oversized walk-in closet and an updated spa-inspired bath featuring dual vanities, custom cabinetry, and an oversized walk-in shower. A second first-floor bedroom with an adjacent full bath offers flexibility as a guest suite, nursery, or home office. Upstairs, a dramatic wood staircase with wrought-iron balusters leads to three additional bedrooms, two full baths, and a spacious 30' x 19' game media room. Included pool table and shuffleboard make it ready for entertaining, recreation, or fitness. The backyard is the star of the show, featuring a resort-style saltwater pool, natural stone waterfall, waterslide, spa, and multiple patio areas for relaxing and entertaining. Combining thoughtful updates, a flexible floor plan, and exceptional outdoor living, this move-in-ready home offers a rare opportunity in one of Roanoke's most desirable neighborhoods. Zoned to Northwest ISD and Byron Nelson High School, it delivers the space, comfort, and lifestyle today's buyers are seeking.
| 3 weeks ago | Listing updated with changes from the MLS® | |
| a month ago | Price changed to $768,900 | |
| 2 months ago | Listing first seen on site |

© 2020 North Texas Real Estate Information Systems. All rights reserved. Information is deemed reliable but is not guaranteed accurate by the MLS or NTREIS. The information being provided is for the consumer's personal, non-commercial use, and may not be reproduced, redistributed, or used for any purpose other than to identify prospective properties consumers may be interested in purchasing.
Last checked: 2026-09-29 12:54 PM CDT

Did you know? You can invite friends and family to your search. They can join your search, rate and discuss listings with you.