Save
Ask
Tour
Hide
Share
$769,000
71 Days On Site

1590 Springer Road
Midlothian, TX 76065

For Sale|Single Family Residence|Active
4
Beds
4
Total Baths
3
Full Baths
1
Partial Bath
3,240
SqFt
$237
/SqFt
2026
Built
Subdivision:
West Highland Estates
County:
Ellis
Call Now: (817) 765-6730
Is this the listing for you? We can help make it yours.
(817) 765-6730
Save
Ask
Tour
Hide
Share

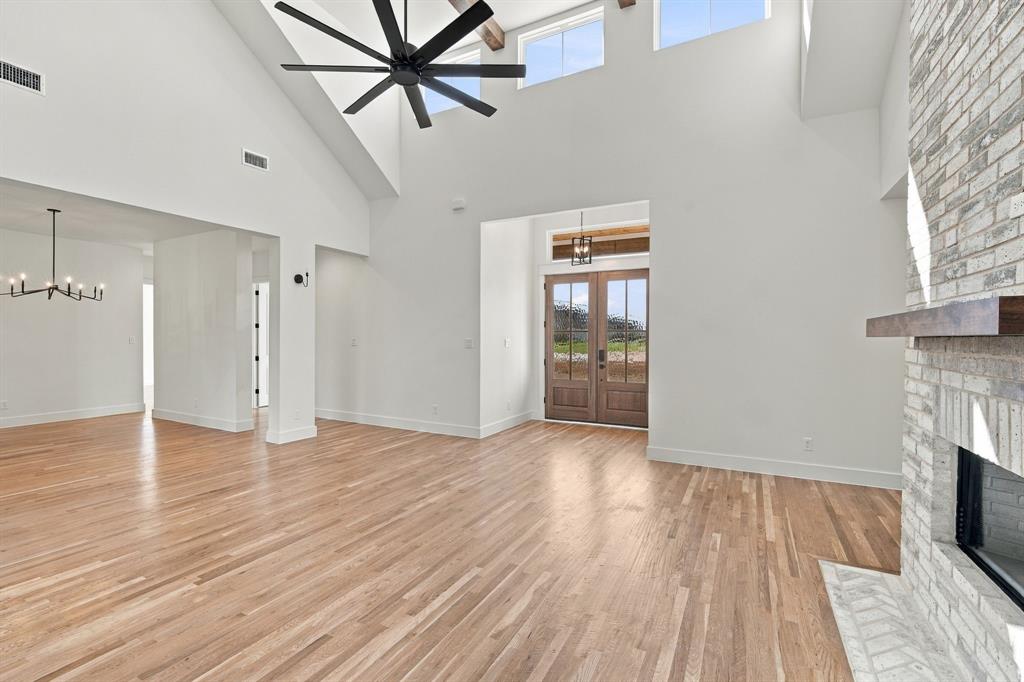
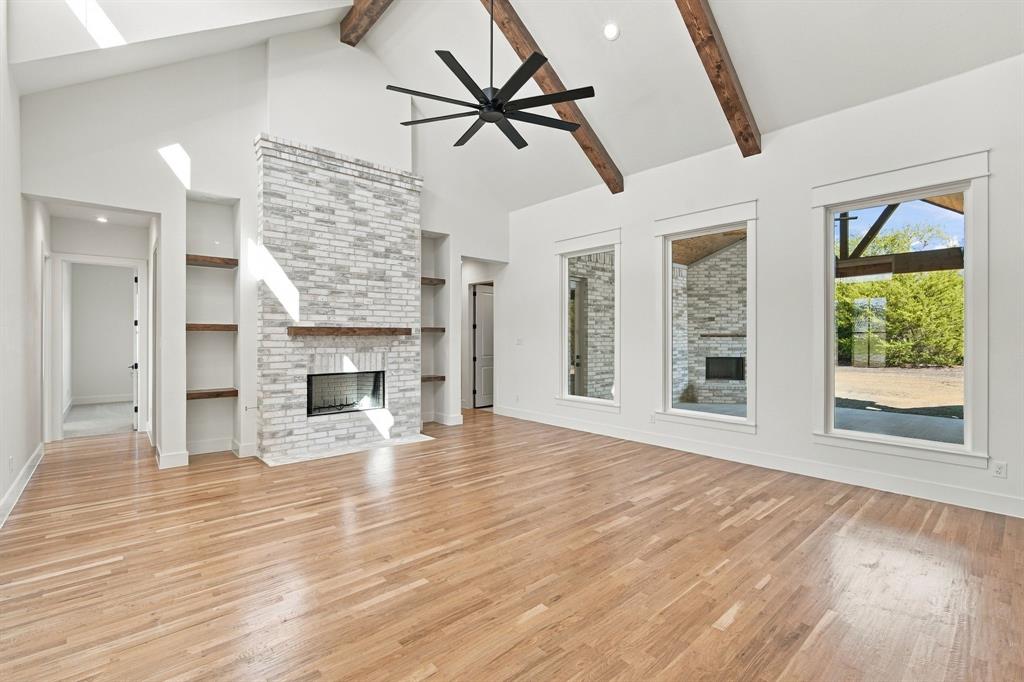
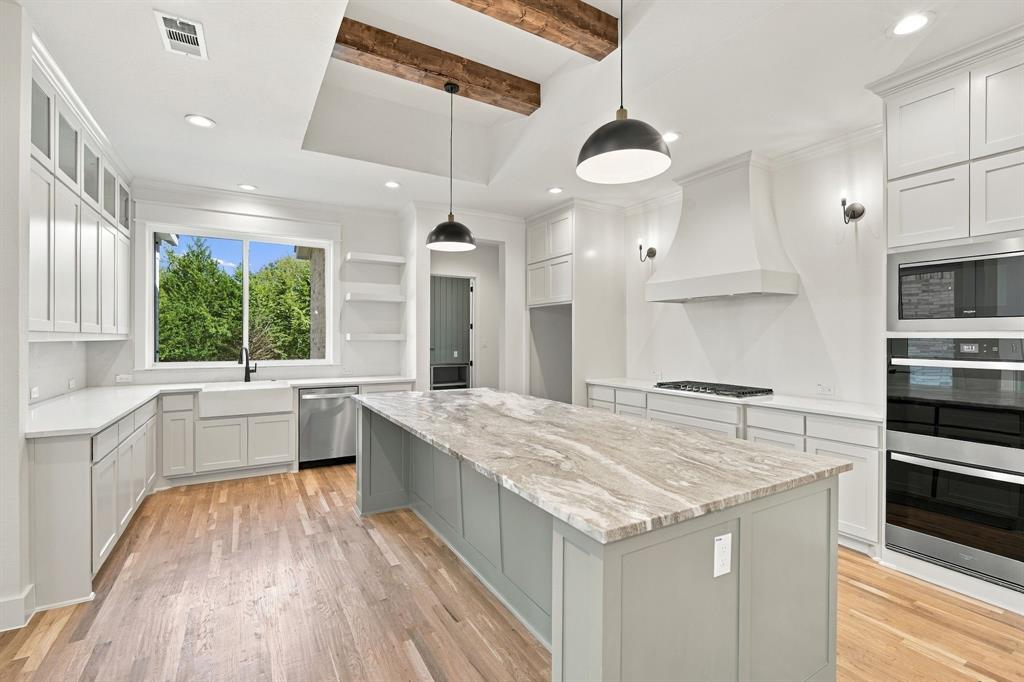
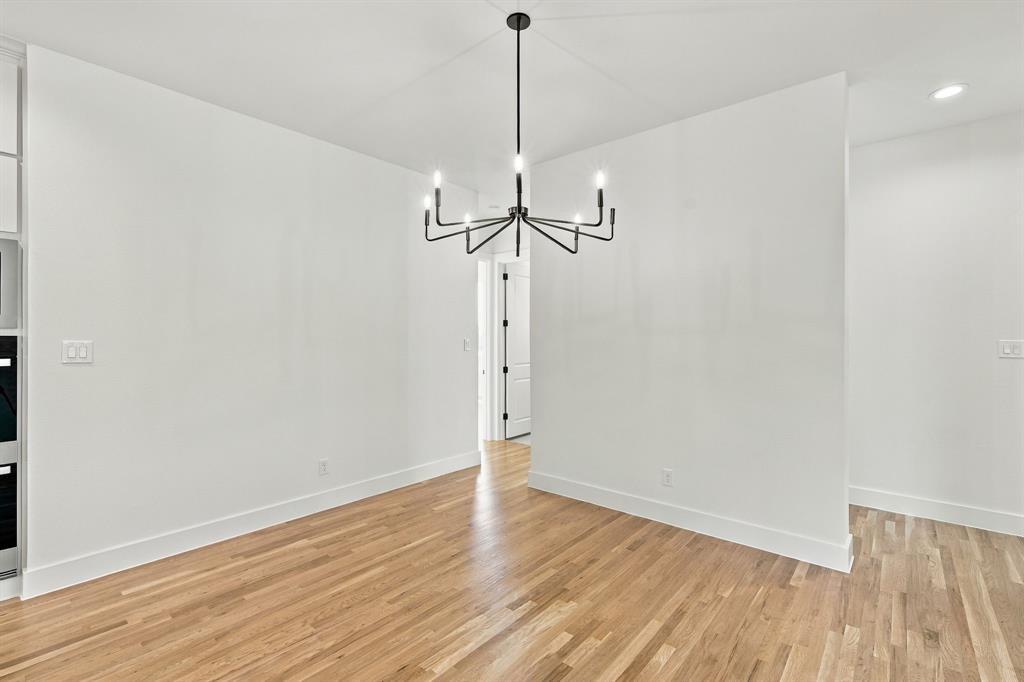
Welcome home to refined Texas farmhouse living on nearly an acre in one of Midlothian's most desirable enclaves. This stunning one-story custom estate blends board-and-batten siding, warm cedar accents, and classic brick to create unforgettable curb appeal, framed by mature trees and a protected tree preservation area. Inside, 3,240 sq ft of thoughtfully designed living space unfolds across 4 bedrooms and 3.5 baths. A dramatic vaulted living room with a wood-burning fireplace anchors the open floor plan, flowing effortlessly into a chef's kitchen with a propane cooktop, oversized island, and walk-in pantry. The private primary suite offers a spa-inspired bath and expansive closet, while a versatile study or nursery and dedicated game room provide space to live, work, and play. Enjoy Texas evenings on the covered front and back porches, complete with cedar columns and tongue-and-groove ceilings. A three-car garage completes this exceptional offering. Zoned to acclaimed Midlothian ISD, this home falls within the highly regarded Longbranch Elementary (Niche A-,GreatSchools), Walnut Grove Middle School (Niche A-,GreatSchools), and Midlothian Heritage High School (Niche A-, GreatSchools, 96% graduation rate) attendance zones — a rare combination of top-tier academics from kindergarten through graduation. Luxury, comfort, and craftsmanship — all on a full acre in Ellis County. Schedule your private tour today. Completion scheduled for September.

Save
Ask
Tour
Hide
Share
Listing Snapshot
Price 
$769,000
Days On Site 
71 Days
Bedrooms 
4
Inside Area (SqFt) 
3,240 sqft
Total Baths 
4
Full Baths 
3
Partial Baths 
1
Lot Size 
1.005 Acres
Year Built 
2026
MLS® Number 
21321394
Status 
Active
Property Tax 
$2,314
HOA/Condo/Coop Fees 
$50 monthly
Sq Ft Source 
N/A
Friends & Family
Recent Activity
a month agoListing updated with changes from the MLS®
2 months agoListing first seen on site
General Features
Acres 
1.005
Attached Garage 
Yes
Foundation 
Slab
Garage 
Yes
Garage Spaces 
3
Levels 
One
Parking 
ConcreteGarageAttached
Property Sub Type 
Single Family Residence
Security 
Prewired
Sewer 
Septic Tank
Interior Features
Appliances 
DishwasherDisposalGas CooktopGas Water HeaterConvection OvenDouble OvenTankless Water Heater
Cooling 
Ceiling Fan(s)Central Air
Fireplace 
Yes
Fireplace Features 
Wood Burning
Fireplaces 
2
Flooring 
CarpetCeramic TileWood
Heating 
Central
Interior 
Cathedral Ceiling(s)Kitchen IslandOpen FloorplanVaulted Ceiling(s)High Speed Internet
Laundry Features 
Electric Dryer Hookup
Bedroom 
Dimensions - 12 x 12Level - FirstFeatures - Ceiling Fan(s), Walk-In Closet(s)
Dining Room 
Dimensions - 14 x 10Level - First
Game Room 
Dimensions - 14 x 15Level - FirstFeatures - Ceiling Fan(s)
Kitchen 
Dimensions - 16 x 15Level - First
Laundry 
Dimensions - 9 x 6Level - First
Living Room 
Dimensions - 21 x 19Level - FirstFeatures - Ceiling Fan(s)
Master Bedroom 
Dimensions - 15 x 15Level - FirstFeatures - Ceiling Fan(s), Walk-In Closet(s)
Office 
Dimensions - 11 x 11Level - FirstFeatures - Ceiling Fan(s)
Save
Ask
Tour
Hide
Share
Exterior Features
Construction Details 
Board & Batten SidingBrick
Fencing 
None
Lot Features 
Few Trees
Roof 
Composition
Community Features
Association Fee 
$600.0
Association Fee Frequency 
Annually
School District 
Midlothian ISD
Schools
School District
Midlothian ISD
Elementary School
Longbranch
Middle School
Walnut Grove
High School
Heritage
Listing courtesy of Chris Oliver of Oliver Realty chris@oliver-realty.com


© 2020 North Texas Real Estate Information Systems. All rights reserved. Information is deemed reliable but is not guaranteed accurate by the MLS or NTREIS. The information being provided is for the consumer's personal, non-commercial use, and may not be reproduced, redistributed, or used for any purpose other than to identify prospective properties consumers may be interested in purchasing.
Last checked: 2026-09-14 06:38 AM CDT

Neighborhood & Commute
Source: Walkscore
Disclosure: Community information and market data powered by Constellation Data Labs. Information is deemed reliable but not guaranteed.
Save
Ask
Tour
Hide
Share
Scroll to Top