
7208 Fernmeadow DriveDallas, TX 75248
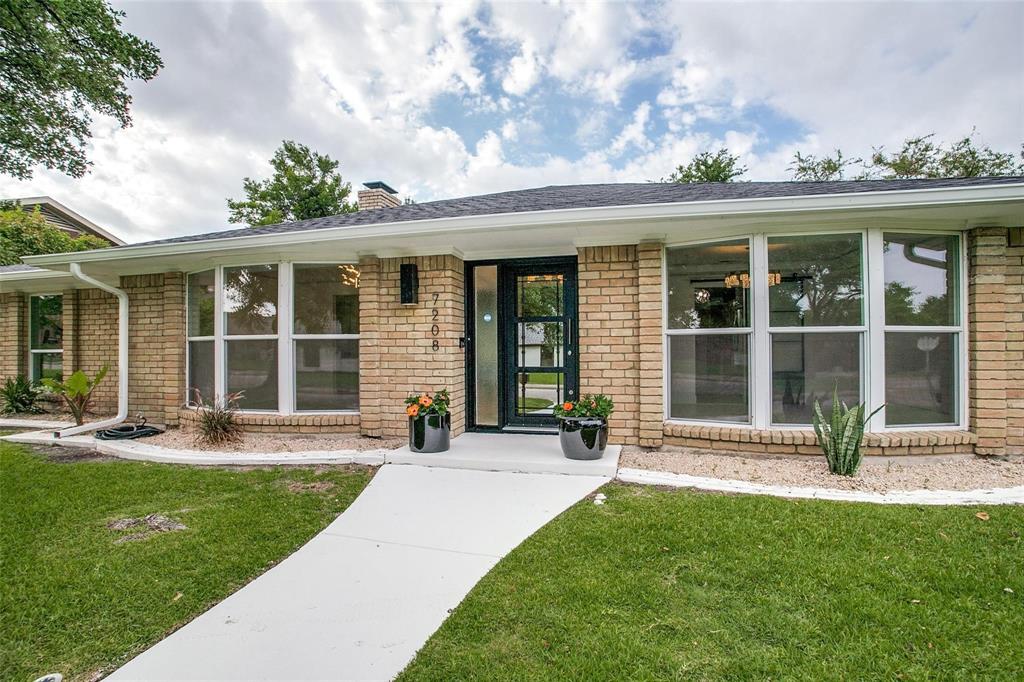
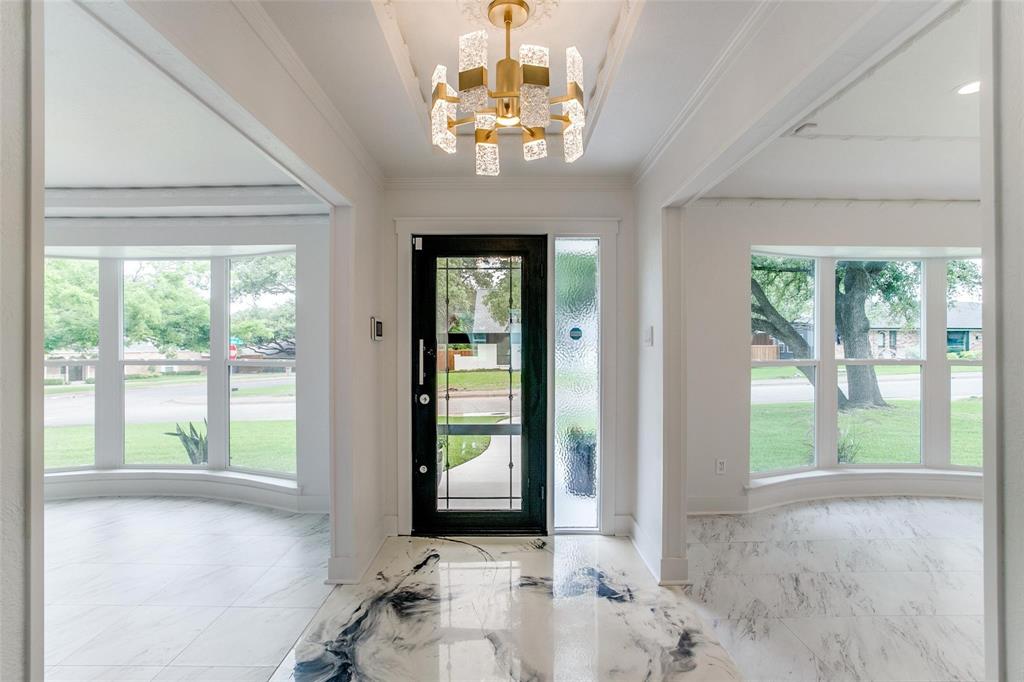
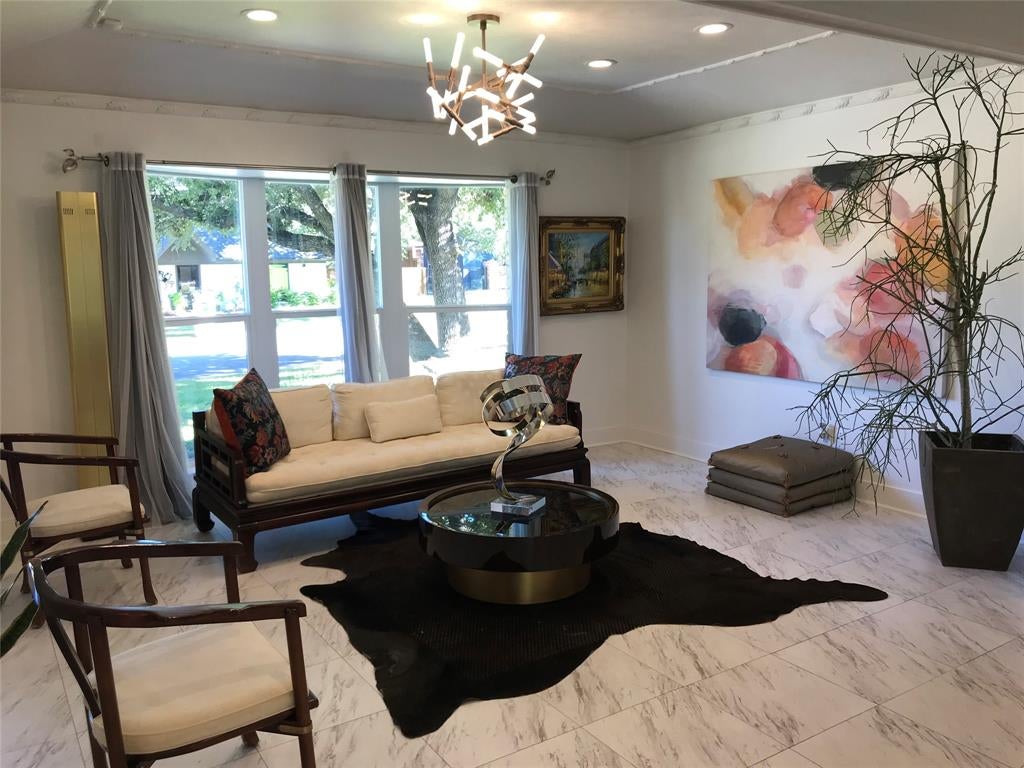
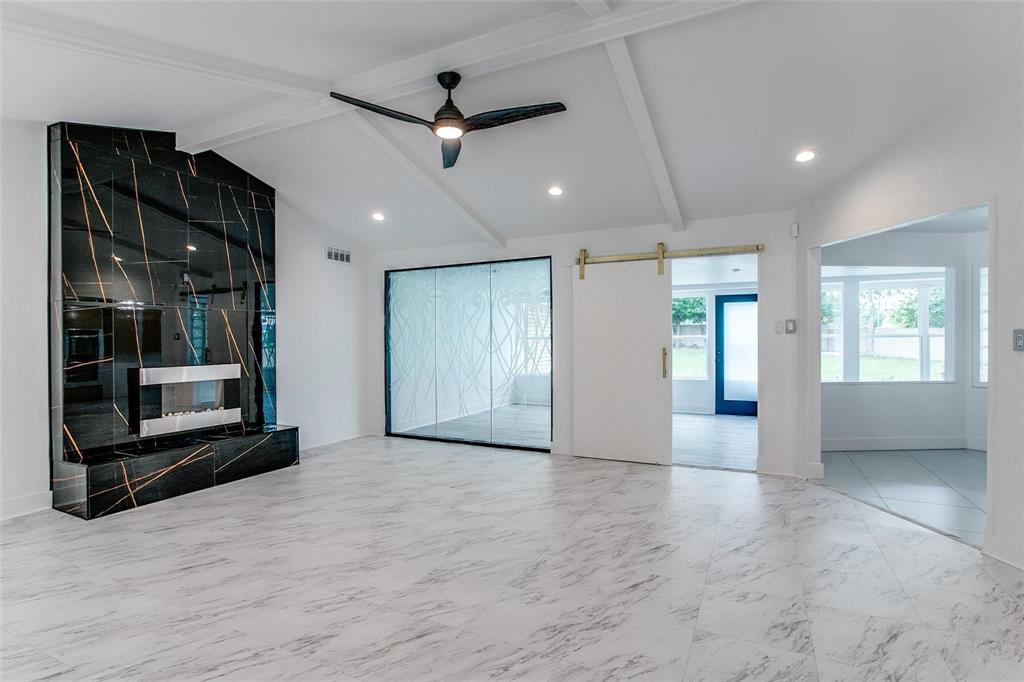
INCENTIVES: Seller will pay for title insurance and will give $10,000 toward installation of a sprinkler system. A residence of distinction, 7208 Fernmeadow Dr is crafted for the buyer who seeks artistry, refinement, and enduring quality in every detail. This home presents a curated blend of modern luxury and bespoke design elements—an elevated living experience that stands apart in the Dallas market. Inside, the flooring composition is intentionally selected to balance beauty with performance: Luxury Vinyl Plank, Porcelain tile, and Epoxy flooring create a seamless, contemporary foundation that complements both minimalist and richly layered interiors. The kitchen is finished with QUARTZ countertops, offering a polished, architectural surface that anchors the home’s design aesthetic with quiet sophistication. Throughout the residence, high-end lighting fixtures introduce sculptural elegance, casting refined illumination across each room. These fixtures are thoughtfully paired with custom-made glass panels featuring the exquisite “Lalique Egrets” motif—an artistic installation that elevates the home into a gallery-like experience. This bespoke glasswork is not merely decorative; it is a signature element that defines the property’s luxury identity. The 4-year-old roof provides structural confidence and long-term value, while the exterior grounds offer a rare opportunity for the discerning buyer to design an outdoor environment that aligns with their personal vision, whether that be a sculpted landscape, a private garden retreat, or a modern outdoor living space. This is a home for the connoisseur—someone who appreciates craftsmanship, values unique design, and desires a residence with both presence and longevity. It is not simply updated; it is curated.
| a month ago | Listing updated with changes from the MLS | |
| 2 months ago | Status changed to Active | |
| 3 months ago | Listing first seen on site |

© 2020 North Texas Real Estate Information Systems. All rights reserved. Information is deemed reliable but is not guaranteed accurate by the MLS or NTREIS. The information being provided is for the consumer's personal, non-commercial use, and may not be reproduced, redistributed, or used for any purpose other than to identify prospective properties consumers may be interested in purchasing.
Last checked: 2026-10-25 08:37 AM CDT

Did you know? You can invite friends and family to your search. They can join your search, rate and discuss listings with you.