Save
Ask
Tour
Hide
Share
$370,000
67 Days On Site

240 Smith Street
Burleson, TX 76028

For Sale|Single Family Residence|Active
3
Beds
2
Total Baths
2
Full Baths
1,911
SqFt
$194
/SqFt
1966
Built
Subdivision:
Gardens
County:
Johnson
Call Now: (817) 765-6730
Is this the listing for you? We can help make it yours.
(817) 765-6730
240 Smith Street240 Smith Street240 Smith Street240 Smith Street
Save
Ask
Tour
Hide
Share

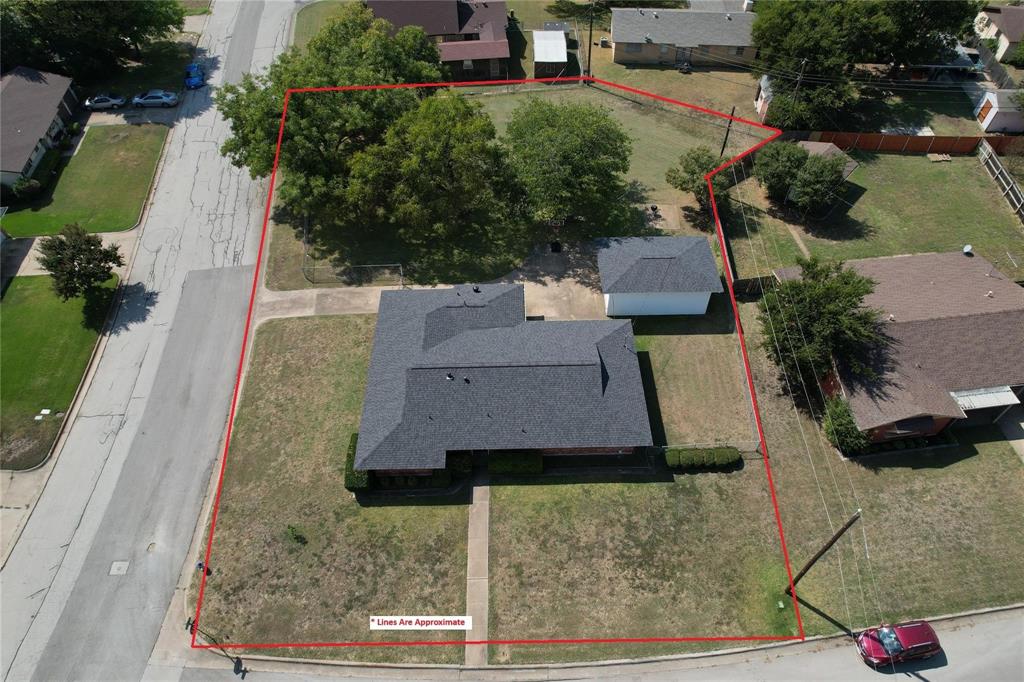
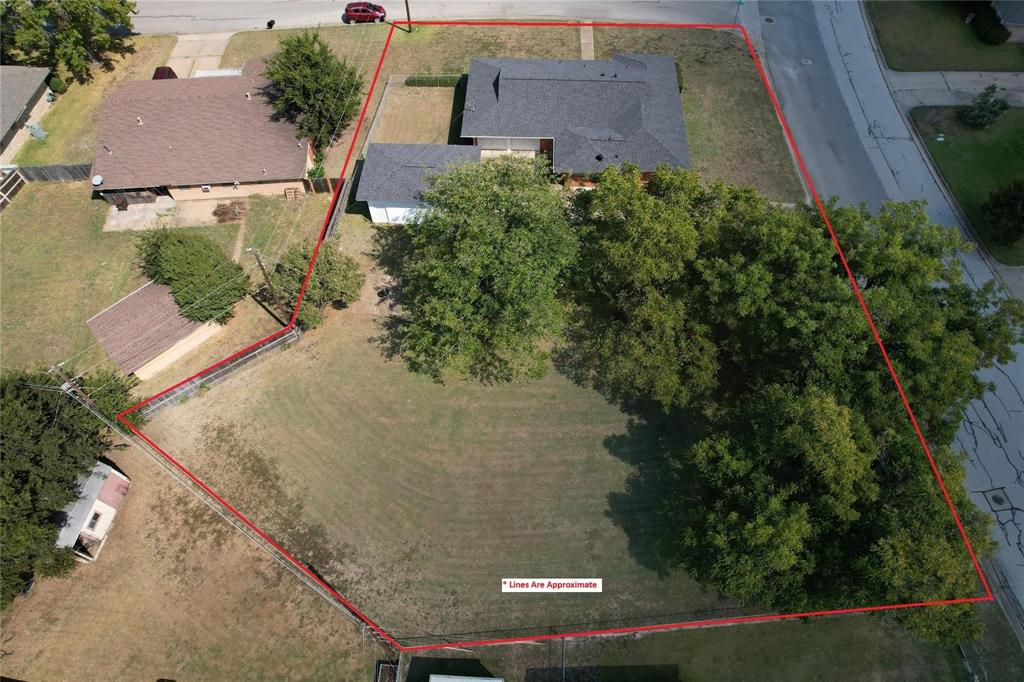
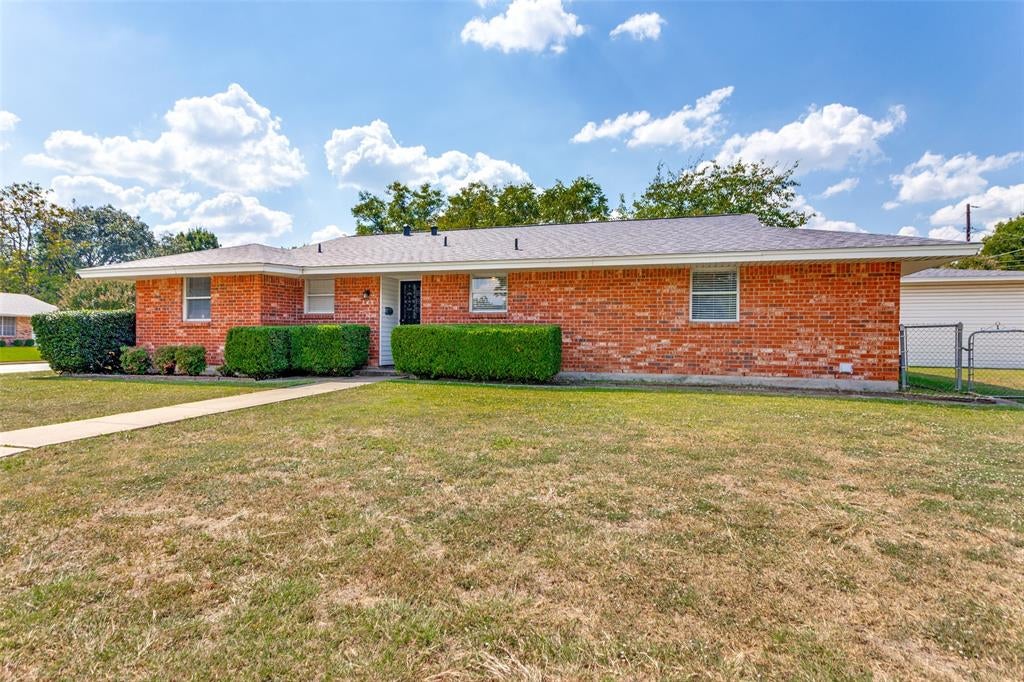
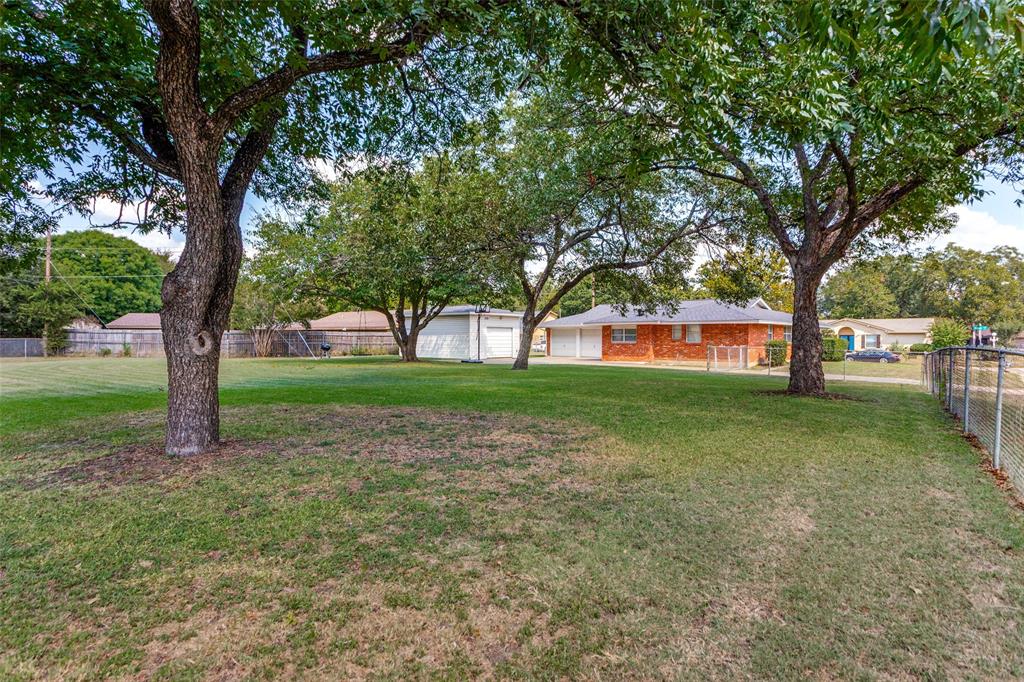
Corner Property with 2 lots and just over Half an Acre in an Established Neighborhood in Burleson! This Charming 3 Bedroom Home offers an Open Floor Plan with Large Split Bedrooms and a Bonus Room perfect for a Home Office, 2nd Living Room, or Garden Room. There's even a 10 X 7 Basement perfect for an Indoor Storm Shelter! Wood Countertops throughout. The kitchen has beautiful flooring, a Peninsula Counter Perfect for Entertaining, Plenty of Shelves and Cabinets, and a Double Door Pantry. There's a mud room between the garage entry and the kitchen with a built in desk and bookshelf that works great as a small study. Also a Breakfast Coffee Bar. The living room and dining room are open with a wooden beam along the ceiling. Outside is fenced with plenty of space for kids to play and have a garden too if you wanted! Concrete Driveway with Basketball area that connects the Separate Garage Workshop that includes Shelving, Electric, and a Large Storage Loft. This home has lots of space both inside and outside! The Property includes 2 lots, so there's the possibility of building a second home if buyer wanted OR just enjoy the Huge Yard! Sellers Just Completed Foundation Repair and Sewer Repair & House is Recently Back on the Market! Come See this Beautiful Property Today!

Save
Ask
Tour
Hide
Share
Listing Snapshot
Price 
$370,000
Days On Site 
67 Days
Bedrooms 
3
Inside Area (SqFt) 
1,911 sqft
Total Baths 
2
Full Baths 
2
Partial Baths 
N/A
Lot Size 
0.543 Acres
Year Built 
1966
MLS® Number 
21321103
Status 
Active
Property Tax 
$6,721
HOA/Condo/Coop Fees 
N/A
Sq Ft Source 
N/A
Friends & Family
Recent Activity
a month agoListing updated with changes from the MLS®
2 months agoPrice changed to $370,000
2 months agoListing first seen on site
General Features
Acres 
0.543
Attached Garage 
Yes
Foundation 
Slab
Garage 
Yes
Garage Spaces 
3
Levels 
One
Parking 
Additional ParkingConcreteDrivewayGarageGarage Faces RearAttached
Property Sub Type 
Single Family Residence
Sewer 
Public Sewer
Special Circumstances 
Standard
Water Source 
Public
Interior Features
Appliances 
DishwasherDisposalElectric OvenElectric RangeGas Water HeaterRefrigerator
Cooling 
Ceiling Fan(s)Central Air
Flooring 
CarpetCeramic Tile
Heating 
Central
Interior 
Built-in FeaturesDry BarEat-in KitchenOpen FloorplanPantryVaulted Ceiling(s)High Speed Internet
Bedroom 
Dimensions - 11 x 12Level - FirstFeatures - Ceiling Fan(s)
Bonus Room 
Dimensions - 11 x 9Level - First
Kitchen 
Dimensions - 24 x 11Level - FirstFeatures - Breakfast Bar, Eat-in Kitchen, Pantry
Living Room 
Dimensions - 15 x 11Level - FirstFeatures - Ceiling Fan(s)
Master Bedroom 
Dimensions - 15 x 11Level - FirstFeatures - Ceiling Fan(s)
Workshop 
Dimensions - 19 x 16Level - First
Save
Ask
Tour
Hide
Share
Exterior Features
Construction Details 
Brick
Exterior 
LightingPrivate Entrance
Fencing 
Chain Link
Lot Features 
ClearedCorner LotFew TreesLandscapedLevel
Other Structures 
Garage(s)Workshop
Roof 
Composition
Community Features
School District 
Burleson ISD
Financing Terms Available 
CashConventionalFHAVA Loan
Schools
School District
Burleson ISD
Elementary School
Norwood
Middle School
Kerr
High School
Burleson Centennial
Listing courtesy of Courtney Moncrief of Cowtown Real Estate Cowtownrealestate@yahoo.com


© 2020 North Texas Real Estate Information Systems. All rights reserved. Information is deemed reliable but is not guaranteed accurate by the MLS or NTREIS. The information being provided is for the consumer's personal, non-commercial use, and may not be reproduced, redistributed, or used for any purpose other than to identify prospective properties consumers may be interested in purchasing.
Last checked: 2026-09-09 09:15 AM CDT

Neighborhood & Commute
Source: Walkscore
Disclosure: Community information and market data powered by Constellation Data Labs. Information is deemed reliable but not guaranteed.
Save
Ask
Tour
Hide
Share
Scroll to Top