Save
Ask
Tour
Hide
Share
$649,800
66 Days On Site

120 Homestead Lane
Waxahachie, TX 75165

For Sale|Single Family Residence|Active
4
Beds
3
Total Baths
2
Full Baths
1
Partial Bath
2,616
SqFt
$248
/SqFt
2020
Built
Subdivision:
Homestead Estates
County:
Ellis
Call Now: (817) 765-6730
Is this the listing for you? We can help make it yours.
(817) 765-6730
120 Homestead Lane120 Homestead Lane120 Homestead Lane120 Homestead Lane
Save
Ask
Tour
Hide
Share

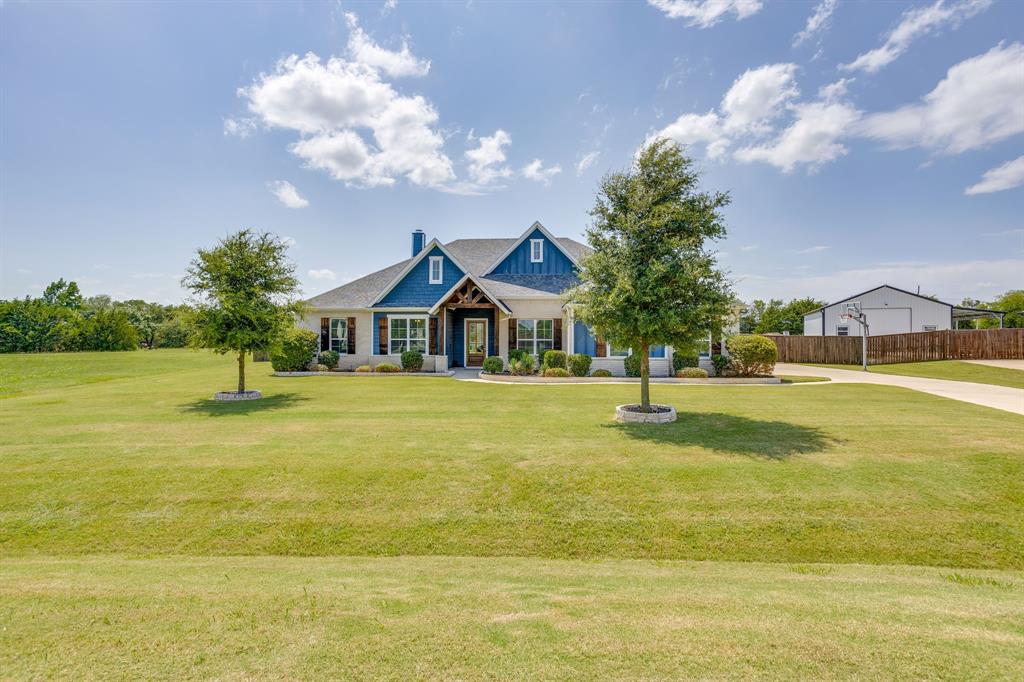
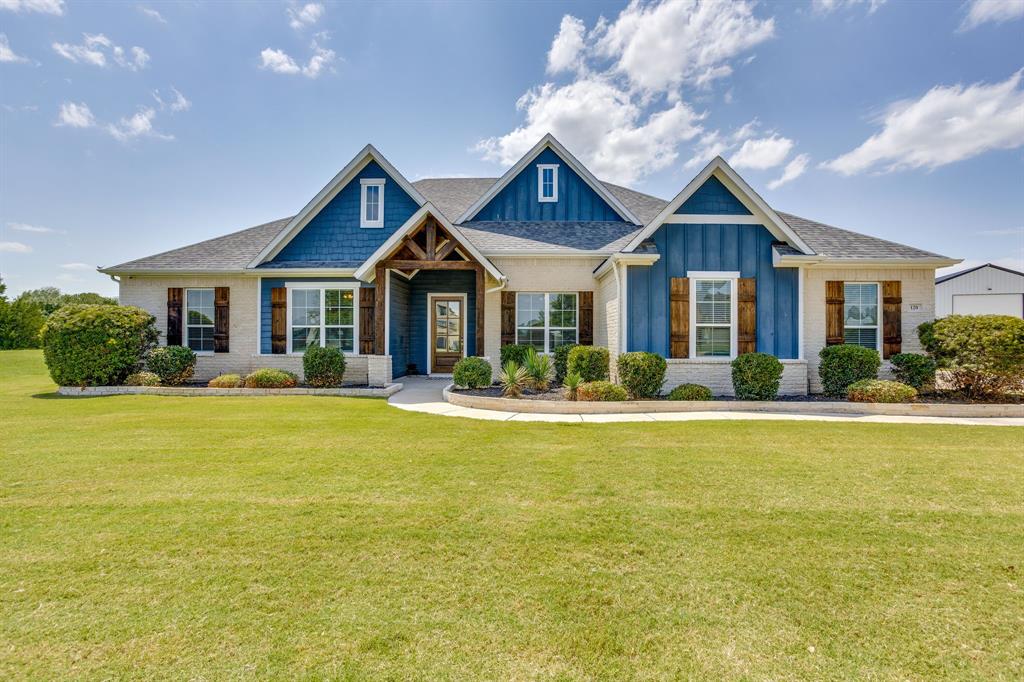
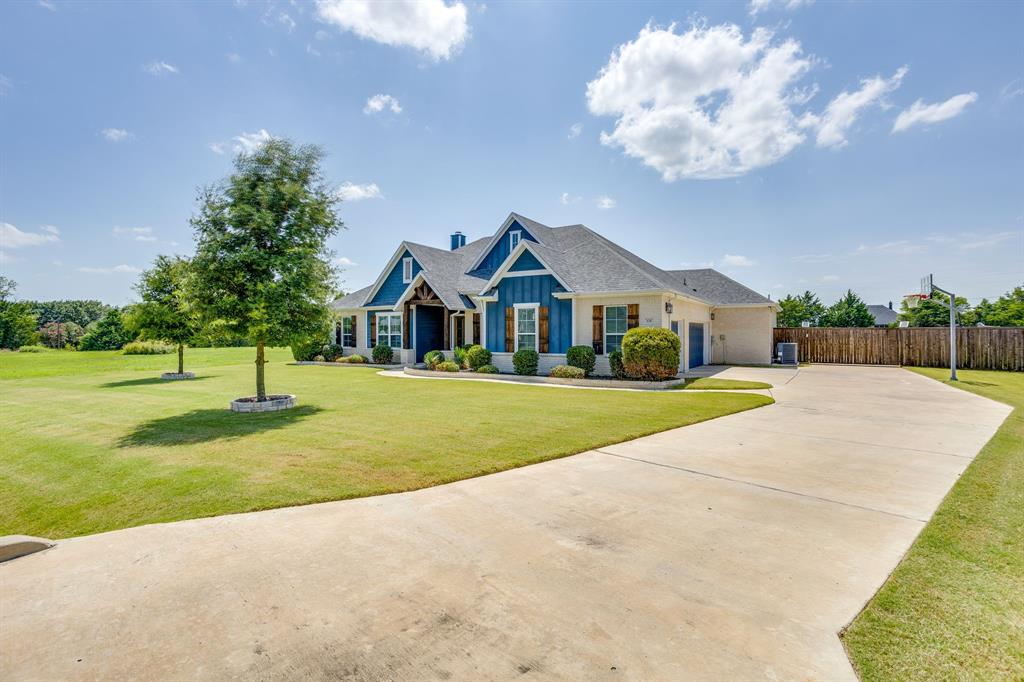
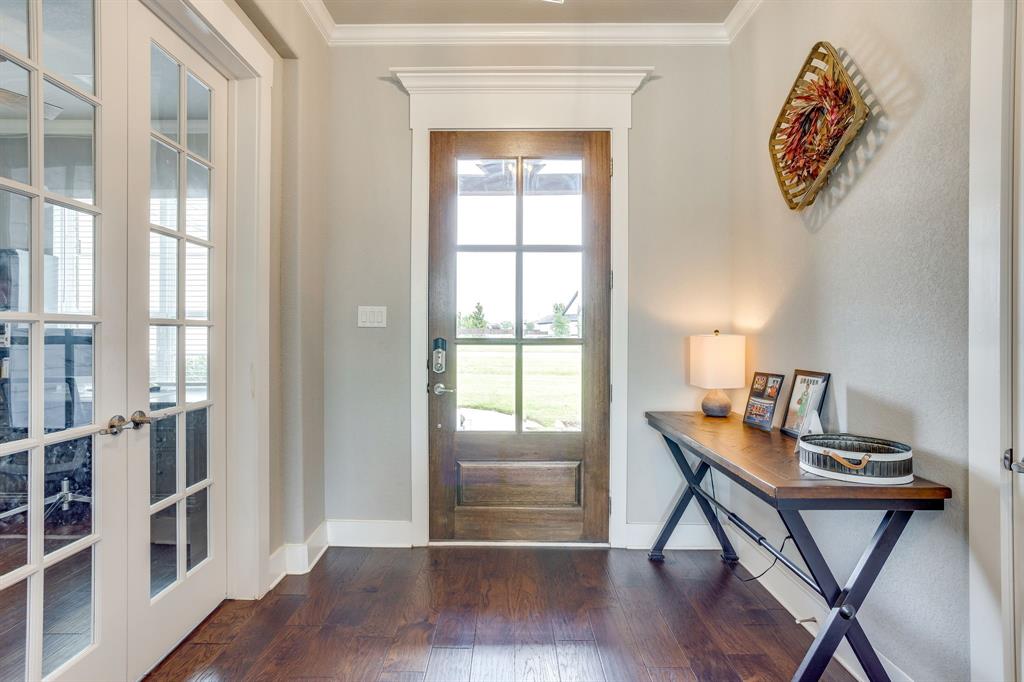
Resort-style living awaits in this beautifully upgraded home, where luxury meets everyday comfort. The backyard is an entertainer's dream, featuring a sparkling saltwater pool with a tanning ledge, a covered patio with an outdoor fireplace, and the perfect space to relax or host family and friends year-round. Step inside to discover hand-scraped hardwood floors, soaring ceilings, abundant natural light, and an open-concept floor plan designed for modern living. The gourmet kitchen is the centerpiece of the home, showcasing elegant quartz countertops, ample cabinetry, and a seamless flow into the spacious living and dining areas. Granite countertops add a touch of sophistication to every bathroom. The thoughtfully designed split-bedroom layout offers privacy, while the dedicated home office with French doors provides an ideal space for remote work or a quiet retreat. The spacious primary suite features dual vanities, a large walk-in closet, and a spa-like atmosphere designed for relaxation. Practical upgrades continue with a well-appointed laundry room complete with built-in cabinetry and a folding counter, plus an oversized three-car garage featuring built-in shelving for exceptional storage and organization. Additional exterior amenities include extended parking, landscape lighting, rain gutters, and a 30-amp RV hookup, making this home as functional as it is beautiful. From the resort-style backyard to the premium finishes throughout, this home offers the perfect blend of elegance, comfort, and convenience. Don't miss your opportunity to make it yours!

Save
Ask
Tour
Hide
Share
Listing Snapshot
Price 
$649,800
Days On Site 
66 Days
Bedrooms 
4
Inside Area (SqFt) 
2,616 sqft
Total Baths 
3
Full Baths 
2
Partial Baths 
1
Lot Size 
1 Acre
Year Built 
2020
MLS® Number 
21320901
Status 
Active
Property Tax 
$13,434
HOA/Condo/Coop Fees 
N/A
Sq Ft Source 
N/A
Friends & Family
Recent Activity
2 weeks agoListing updated with changes from the MLS®
2 weeks agoPrice changed to $649,800
2 months agoListing first seen on site
General Features
Acres 
1
Attached Garage 
Yes
Foundation 
Slab
Garage 
Yes
Garage Spaces 
3
Levels 
One
Parking 
Additional ParkingConcreteDrive ThroughElectric GateGarage Faces SideAttached
Property Sub Type 
Single Family Residence
Security 
Carbon Monoxide Detector(s)PrewiredSecurity LightsSecurity SystemSmoke Detector(s)
Sewer 
Septic Tank
Special Circumstances 
Standard
Style 
Modern Farmhouse
Utilities 
Cable AvailableElectricity Connected
Water Source 
Public
Interior Features
Appliances 
DishwasherElectric CooktopElectric OvenElectric Water HeaterMicrowaveVented Exhaust Fan
Cooling 
Attic FanCentral AirElectric
Fireplace 
Yes
Fireplace Features 
Living RoomOutsideRaised HearthStoneWood Burning
Fireplaces 
2
Flooring 
CarpetCeramic TileWood
Heating 
Exhaust FanElectric
Interior 
Eat-in KitchenKitchen IslandPantryWired for DataHigh Speed InternetSmart HomeWired for Sound
Laundry Features 
Electric Dryer Hookup
Bath-Full 
Dimensions - 8 x 8Level - First
Bath-Half 
Dimensions - 6 x 5Level - First
Bedroom 
Dimensions - 12 x 12Level - FirstFeatures - Ceiling Fan(s), Walk-In Closet(s)
Living Room 
Dimensions - 20 x 16Level - FirstFeatures - Ceiling Fan(s)
Master Bathroom 
Dimensions - 13 x 13Level - First
Master Bedroom 
Dimensions - 16 x 14Level - FirstFeatures - Walk-In Closet(s)
Media Room 
Dimensions - 16 x 13Level - FirstFeatures - Ceiling Fan(s)
Office 
Dimensions - 11 x 11Level - FirstFeatures - Ceiling Fan(s)
Save
Ask
Tour
Hide
Share
Exterior Features
Exterior 
Rain GuttersLighting
Fencing 
WoodWrought Iron
Lot Features 
Cleared
Patio And Porch 
Covered
Pool Features 
FencedGuniteIn GroundOutdoor PoolPool SweepSalt Water
Roof 
Shingle
Community Features
School District 
Waxahachie ISD
Financing Terms Available 
CashConventionalFHAVA Loan
Schools
School District
Waxahachie ISD
Elementary School
Northside
Middle School
Howard
High School
Waxahachie
Listing courtesy of Christopher Casey of Keller Williams Realty realtorchriscasey@gmail.com


© 2020 North Texas Real Estate Information Systems. All rights reserved. Information is deemed reliable but is not guaranteed accurate by the MLS or NTREIS. The information being provided is for the consumer's personal, non-commercial use, and may not be reproduced, redistributed, or used for any purpose other than to identify prospective properties consumers may be interested in purchasing.
Last checked: 2026-09-14 06:43 AM CDT

Neighborhood & Commute
Source: Walkscore
Disclosure: Community information and market data powered by Constellation Data Labs. Information is deemed reliable but not guaranteed.
Save
Ask
Tour
Hide
Share
Scroll to Top