Save
Ask
Tour
Hide
Share
$879,000
63 Days On Site

2901 Shadybrook Drive
Celina, TX 75009

For Sale|Single Family Residence|Active
5
Beds
4
Total Baths
4
Full Baths
3,965
SqFt
$222
/SqFt
2023
Built
Subdivision:
Wellspring Estates Ph Ii
County:
Collin
Call Now: (817) 765-6730
Is this the listing for you? We can help make it yours.
(817) 765-6730
2901 Shadybrook Drive2901 Shadybrook Drive2901 Shadybrook Drive2901 Shadybrook Drive
Save
Ask
Tour
Hide
Share

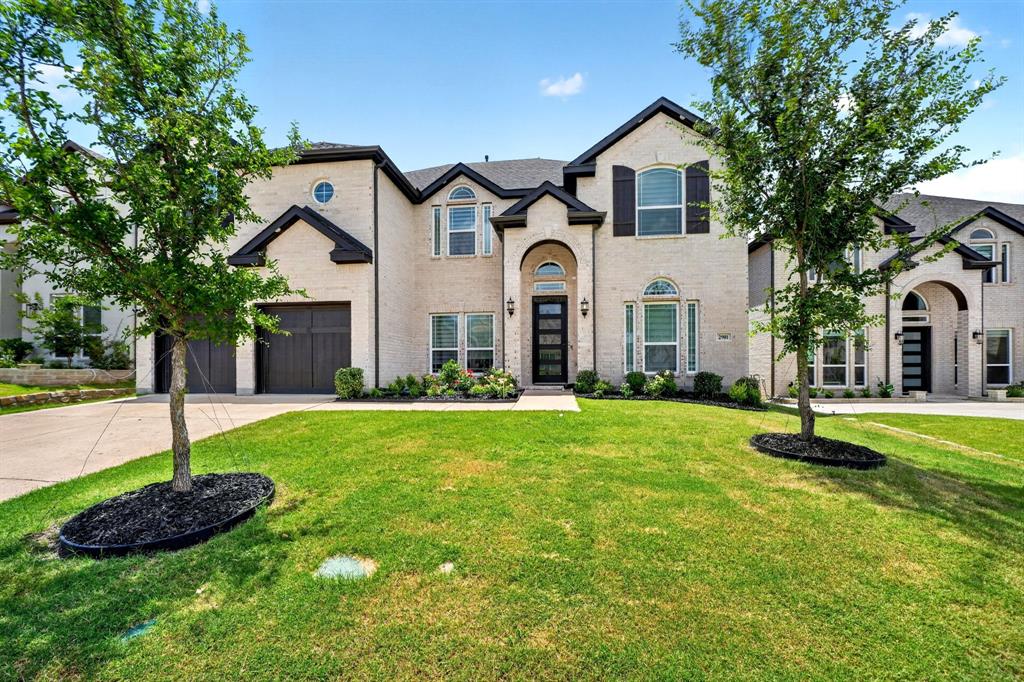
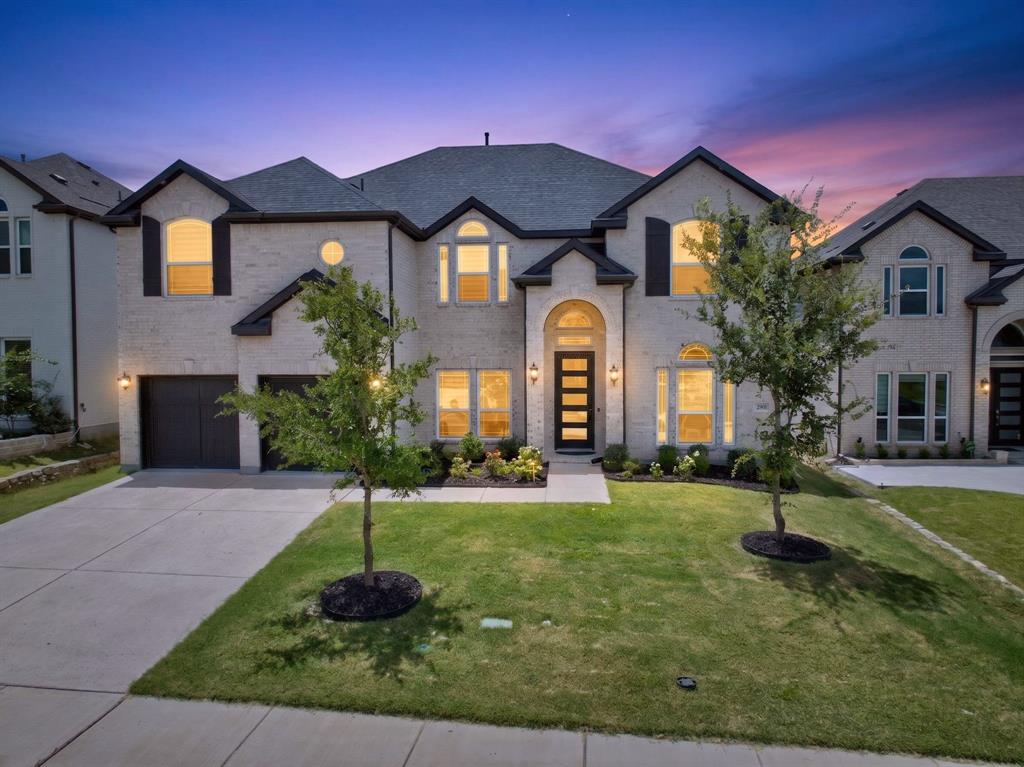
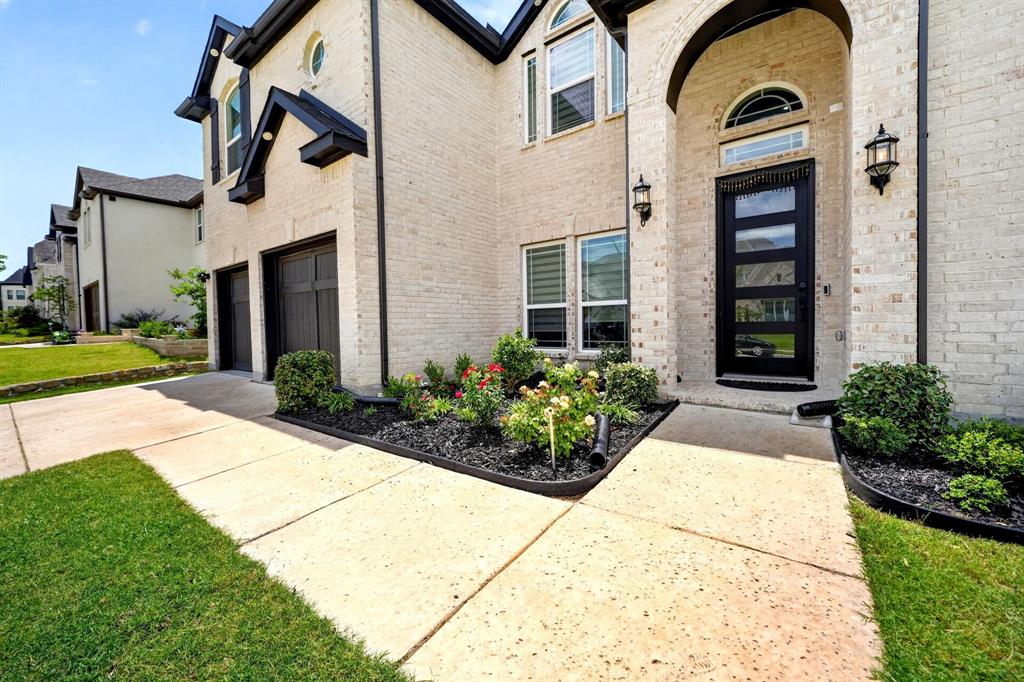
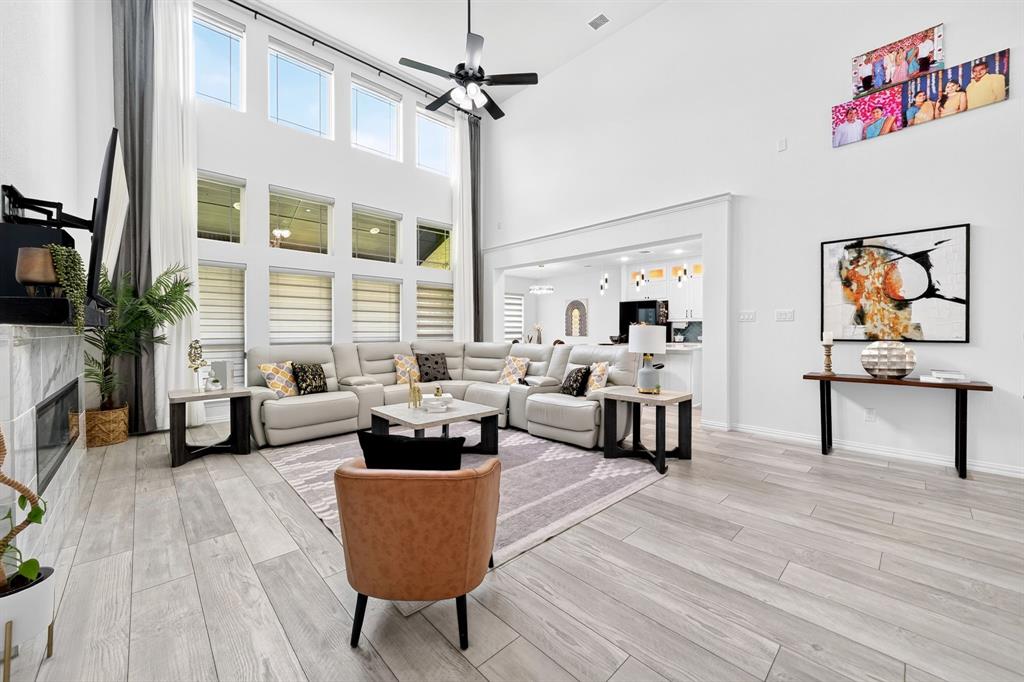
Welcome to luxury living in the highly sought-after WellSpring Estates, zoned to the Prosper ISD. Built in 2023, this stunning contemporary home offers 5 bedrooms, 4 full bathrooms, a spacious game room, and a dedicated media room, perfectly blending modern design with everyday comfort. Step inside to soaring ceilings and an impressive open-concept layout filled with natural light. The expansive living room flows seamlessly into a beautifully upgraded chef’s kitchen featuring premium finishes, a large center island, double ovens, abundant cabinetry, and designer touches throughout. Motorized blinds, high-end upgrades, and meticulous maintenance make this home truly move-in ready. The luxurious primary suite provides a private retreat, while the additional bedrooms and versatile living spaces offer flexibility for family, guests, or working from home. Located in the prestigious WellSpring Estates, residents enjoy scenic walking and biking trails, parks, playgrounds, and tennis and pickleball courts. Conveniently located near shopping, dining, and major highways, this exceptional home offers the perfect combination of luxury, comfort, and an unbeatable lifestyle. The sellers are motivated and willing to work with buyers who present a reasonable offer. A quick closing is welcomed, making this an exceptional opportunity to own a like-new home in one of Celina’s most desirable communities.

Save
Ask
Tour
Hide
Share
Listing Snapshot
Price 
$879,000
Days On Site 
63 Days
Bedrooms 
5
Inside Area (SqFt) 
3,965 sqft
Total Baths 
4
Full Baths 
4
Partial Baths 
N/A
Lot Size 
0.1791 Acres
Year Built 
2023
MLS® Number 
21320861
Status 
Active
Property Tax 
N/A
HOA/Condo/Coop Fees 
$51.67 monthly
Sq Ft Source 
N/A
Friends & Family
Recent Activity
2 months agoListing updated with changes from the MLS®
2 months agoListing first seen on site
General Features
Acres 
0.1791
Attached Garage 
Yes
Carport 
2
Foundation 
Slab
Garage 
Yes
Garage Spaces 
2
Levels 
Two
Parking 
ConcreteDrivewayGarage Faces FrontAttached
Property Sub Type 
Single Family Residence
Security 
Carbon Monoxide Detector(s)Smoke Detector(s)
Special Circumstances 
Standard
Style 
Contemporary/ModernTraditional
Interior Features
Appliances 
DishwasherDisposalElectric OvenElectric Water HeaterGas CooktopGas RangeGas Water HeaterMicrowaveDouble Oven
Fireplace 
Yes
Fireplace Features 
DecorativeLiving RoomOther
Fireplaces 
1
Flooring 
CarpetTileWood
Interior 
Built-in FeaturesCedar Closet(s)ChandelierEat-in KitchenGranite CountersKitchen IslandOpen FloorplanPantryWalk-In Closet(s)High Speed InternetSmart Home
Bedroom 
Dimensions - 12 x 13Level - Second
Bonus Room 
Dimensions - 17 x 15Level - Second
Dining Room 
Dimensions - 12 x 8Level - First
Kitchen 
Dimensions - 12 x 13Level - First
Laundry 
Dimensions - 6 x 6Level - First
Living Room 
Dimensions - 18 x 29Level - First
Master Bathroom 
Dimensions - 13 x 9Level - First
Master Bedroom 
Dimensions - 17 x 21Level - First
Media Room 
Dimensions - 17 x 15Level - Second
Office 
Dimensions - 12 x 14Level - First
Save
Ask
Tour
Hide
Share
Exterior Features
Construction Details 
Wood SidingConcrete
Patio And Porch 
Covered
Roof 
Asphalt
Community Features
Association Fee 
$620.0
Association Fee Frequency 
Annually
Community Features 
PoolClubhouseCurbsFitness CenterParkPlaygroundOther
School District 
Prosper ISD
Schools
School District
Prosper ISD
Elementary School
Sam Johnson
Middle School
Jones
High School
Walnut Grove
Listing courtesy of Venu Mandhala of HomeSmart Stars venu@txrealtor.one


© 2020 North Texas Real Estate Information Systems. All rights reserved. Information is deemed reliable but is not guaranteed accurate by the MLS or NTREIS. The information being provided is for the consumer's personal, non-commercial use, and may not be reproduced, redistributed, or used for any purpose other than to identify prospective properties consumers may be interested in purchasing.
Last checked: 2026-09-09 09:15 AM CDT

Neighborhood & Commute
Source: Walkscore
Disclosure: Community information and market data powered by Constellation Data Labs. Information is deemed reliable but not guaranteed.
Save
Ask
Tour
Hide
Share
Scroll to Top