Save
Ask
Tour
Hide
Share
$565,000
92 Days On Site

4407 Murwick Drive
Arlington, TX 76016

For Sale|Single Family Residence|Active
4
Beds
4
Total Baths
3
Full Baths
1
Partial Bath
3,759
SqFt
$150
/SqFt
1988
Built
Subdivision:
Murwick Add
County:
Tarrant
Call Now: (817) 765-6730
Is this the listing for you? We can help make it yours.
(817) 765-6730
4407 Murwick Drive4407 Murwick Drive4407 Murwick Drive4407 Murwick Drive
Save
Ask
Tour
Hide
Share

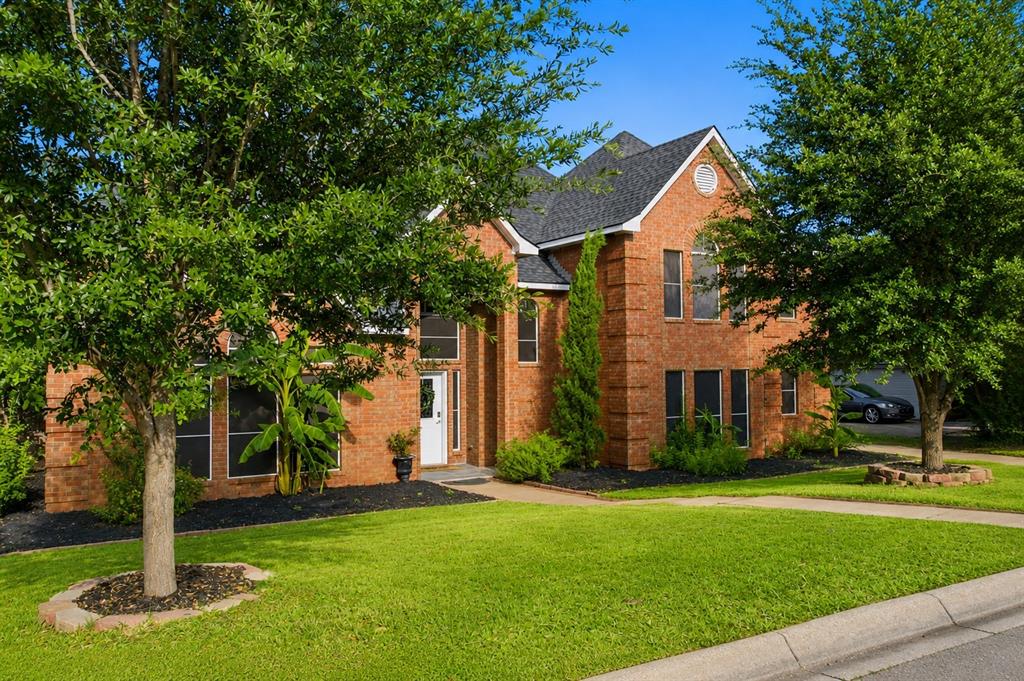
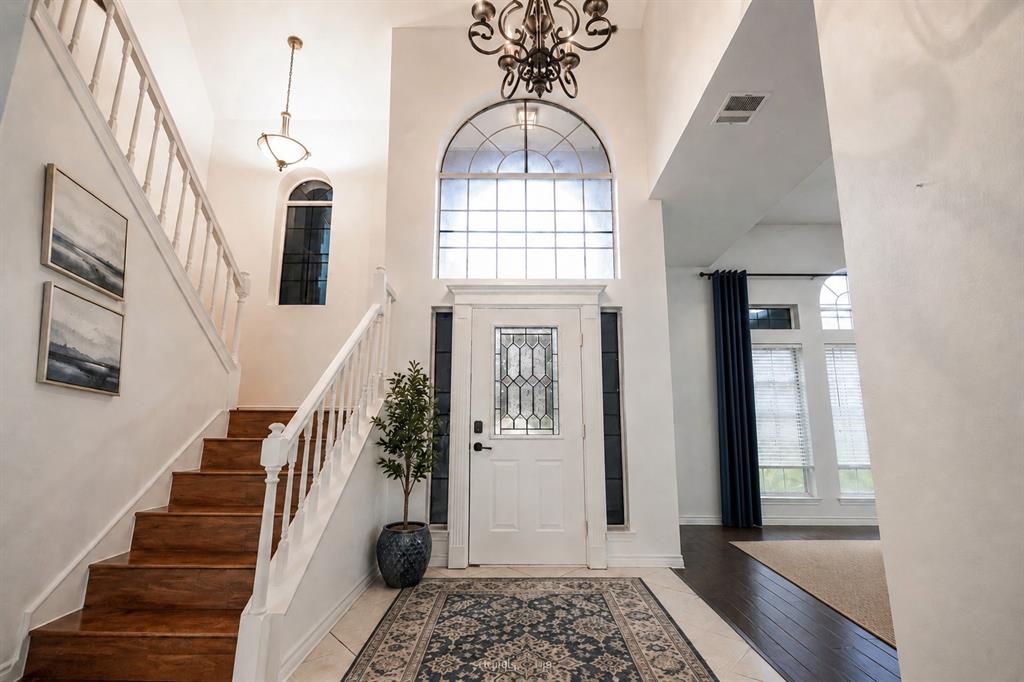
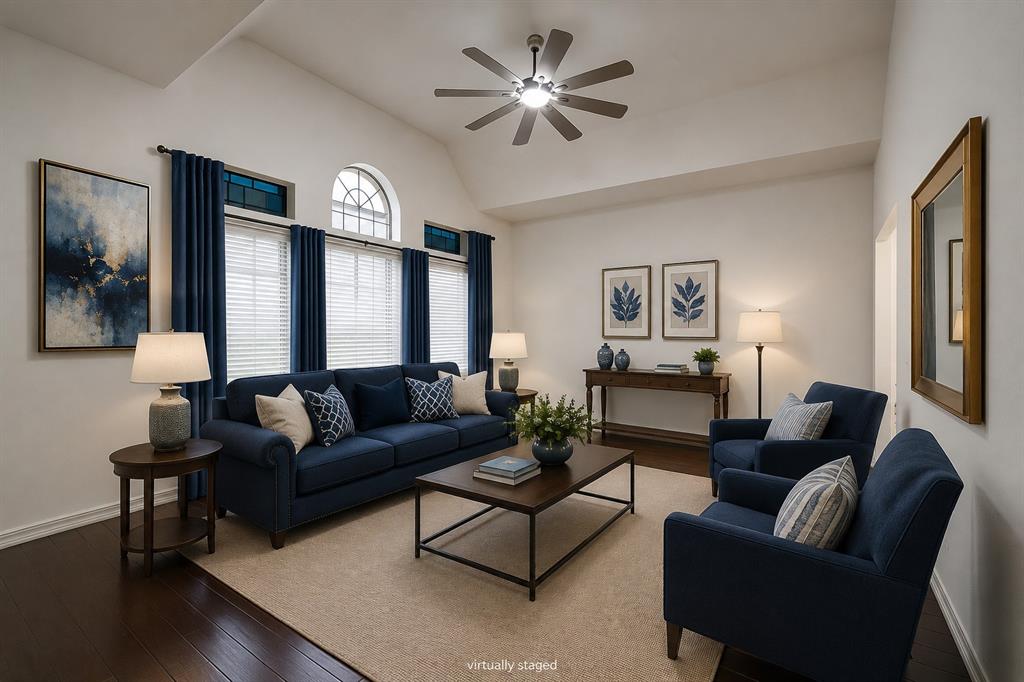
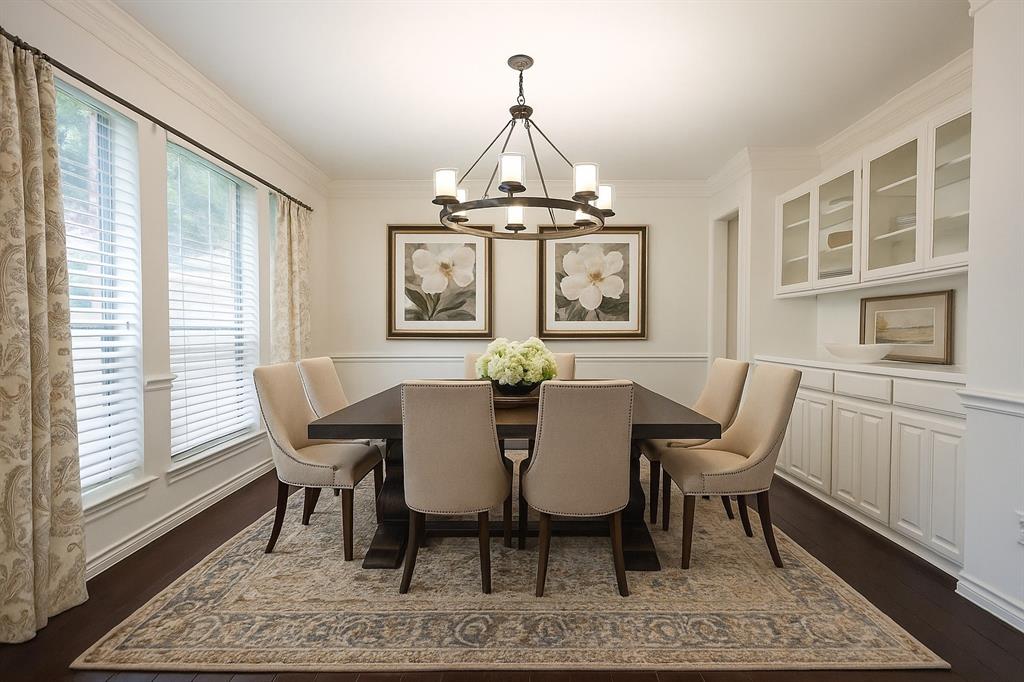
Key features about this home you would want to know: the Primary suite is on the first floor with a fully updated en suite bath, check out the photos! 3 more bedrooms upstairs, all with private bathrooms of their own, kinda unusual & oh so great. Also upstairs are a huge bonus room and a no window theater room. A new roof installed 2025, the backyard is huge, over .75 acre that leads to a creek, the photos show the approximate property line. HVAC checks out, has been fully serviced, the upstairs unit recently replaced and keeps the house nicely cooled. The entire interior has been repainted, all the bathrooms are updated, the layout is great for a large family, multi-family use, or for those who simply want a spacious home. The ceiling finishes are level 5 which is the highest standard of drywall finishing available. The large kitchen has bar seating, a breakfast nook, plus there's a separate formal dining room. Three living spaces! No foundation issues, the driveway is gated with remote opener, a two-car garage, and a carport that could double as a covered back porch for entertaining. With that backyard space, imagine what you could do! There's no HOA, the sellers say neighbors are pretty private but friendly. All in all, move in ready and beautifully updated! If SPACE is what you want, this is the home for you - it's a great house. Make an appointment! All information is deemed worthy, buyer and buyer's agent should verify all information, including schools, measurements, and features.

Save
Ask
Tour
Hide
Share
Listing Snapshot
Price 
$565,000
Days On Site 
92 Days
Bedrooms 
4
Inside Area (SqFt) 
3,759 sqft
Total Baths 
4
Full Baths 
3
Partial Baths 
1
Lot Size 
0.768 Acres
Year Built 
1988
MLS® Number 
21320789
Status 
Active
Property Tax 
$10,319
HOA/Condo/Coop Fees 
N/A
Sq Ft Source 
N/A
Friends & Family
Recent Activity
3 weeks agoListing updated with changes from the MLS®
3 weeks agoPrice changed to $565,000
3 weeks agoStatus changed to Active
3 months agoListing first seen on site
General Features
Acres 
0.768
Attached Garage 
Yes
Carport 
1
Foundation 
Slab
Garage 
Yes
Garage Spaces 
2
Levels 
Two
Parking 
Additional ParkingAttached CarportBoatConcreteCoveredDrivewayElectric GateGarage Door OpenerGarage Faces RearInside EntranceKitchen LevelLightedOversizedPrivateSee RemarksRV Access/ParkingAttached
Property Sub Type 
Single Family Residence
Security 
Security GateSecurity System OwnedSmoke Detector(s)
Sewer 
Public Sewer
Special Circumstances 
Standard
Style 
Traditional
Utilities 
Cable AvailableElectricity Connected
Water Source 
Public
Interior Features
Appliances 
DishwasherDisposalElectric CooktopElectric OvenMicrowave
Cooling 
Ceiling Fan(s)Central AirElectric
Fireplace 
Yes
Fireplace Features 
Family RoomWood Burning
Fireplaces 
1
Flooring 
Ceramic TileHardwoodTileWood
Heating 
CentralFireplace(s)
Interior 
Built-in FeaturesChandelierEat-in KitchenGranite CountersKitchen IslandPantryWalk-In Closet(s)Wet BarHigh Speed InternetIn-Law Floorplan
Laundry Features 
Electric Dryer Hookup
Window Features 
Bay Window(s)Window Coverings
Bath-Full 
Dimensions - 11 x 9Level - Second
Bath-Half 
Dimensions - 7 x 3Level - First
Bedroom 
Dimensions - 13 x 12Level - SecondFeatures - Ceiling Fan(s), Walk-In Closet(s)
Bedroom-2nd Primary 
Dimensions - 17 x 13Level - SecondFeatures - Ceiling Fan(s), Walk-In Closet(s)
Bonus Room 
Dimensions - 25 x 16Level - SecondFeatures - Ceiling Fan(s)
Breakfast Room 
Dimensions - 12 x 12Level - FirstFeatures - Eat-in Kitchen
Dining Room 
Dimensions - 14 x 11Level - First
Family Room 
Dimensions - 19 x 13Level - FirstFeatures - Ceiling Fan(s)
Kitchen 
Dimensions - 19 x 14Level - FirstFeatures - Breakfast Bar, Eat-in Kitchen, Kitchen Island, Pantry
Laundry 
Dimensions - 6 x 6Level - First
Living Room 
Dimensions - 21 x 15Level - FirstFeatures - Ceiling Fan(s)
Master Bathroom 
Dimensions - 16 x 8Level - First
Master Bedroom 
Dimensions - 14 x 13Level - FirstFeatures - Ceiling Fan(s), Walk-In Closet(s)
Media Room 
Dimensions - 15 x 15Level - SecondFeatures - Ceiling Fan(s)
Save
Ask
Tour
Hide
Share
Exterior Features
Construction Details 
Brick
Exterior 
Rain GuttersLightingPrivate EntrancePrivate Yard
Fencing 
Back YardFencedGateSecurityWoodWrought Iron
Lot Features 
ClearedWoodedCul-De-SacFew TreesInterior LotLandscapedMany TreesSlopedSubdividedWaterfront
Roof 
Shingle
Waterfront 
Yes
Waterfront Features 
Creek
Windows/Doors 
Bay Window(s)Window Coverings
Community Features
Community Features 
Curbs
School District 
Arlington ISD
Financing Terms Available 
1031 ExchangeCashConventionalVA Loan
Schools
School District
Arlington ISD
Elementary School
Little
Middle School
Young
High School
Martin
Listing courtesy of Karrie Wallace of Better Homes & Gardens, Winans karrie.dfwrealtorstx@gmail.com


© 2020 North Texas Real Estate Information Systems. All rights reserved. Information is deemed reliable but is not guaranteed accurate by the MLS or NTREIS. The information being provided is for the consumer's personal, non-commercial use, and may not be reproduced, redistributed, or used for any purpose other than to identify prospective properties consumers may be interested in purchasing.
Last checked: 2026-10-04 08:48 AM CDT

Neighborhood & Commute
Source: Walkscore
Disclosure: Community information and market data powered by Constellation Data Labs. Information is deemed reliable but not guaranteed.
Save
Ask
Tour
Hide
Share
Scroll to Top