Save
Ask
Tour
Hide
Share
$529,999
60 Days On Site

11000 Wanamaker Drive
Benbrook, TX 76126

For Sale|Single Family Residence|Active
4
Beds
4
Total Baths
3
Full Baths
1
Partial Bath
2,795
SqFt
$190
/SqFt
2014
Built
Subdivision:
Whitestone Ranch Ph 4
County:
Tarrant
Call Now: (817) 765-6730
Is this the listing for you? We can help make it yours.
(817) 765-6730
11000 Wanamaker Drive11000 Wanamaker Drive11000 Wanamaker Drive11000 Wanamaker Drive
Save
Ask
Tour
Hide
Share

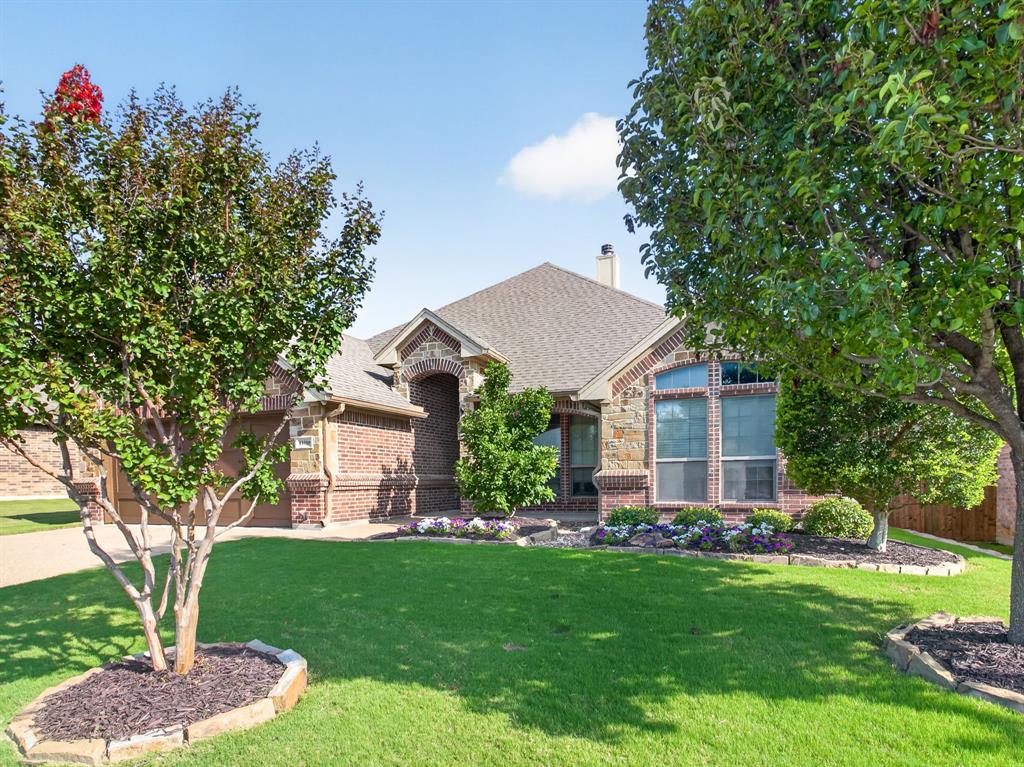
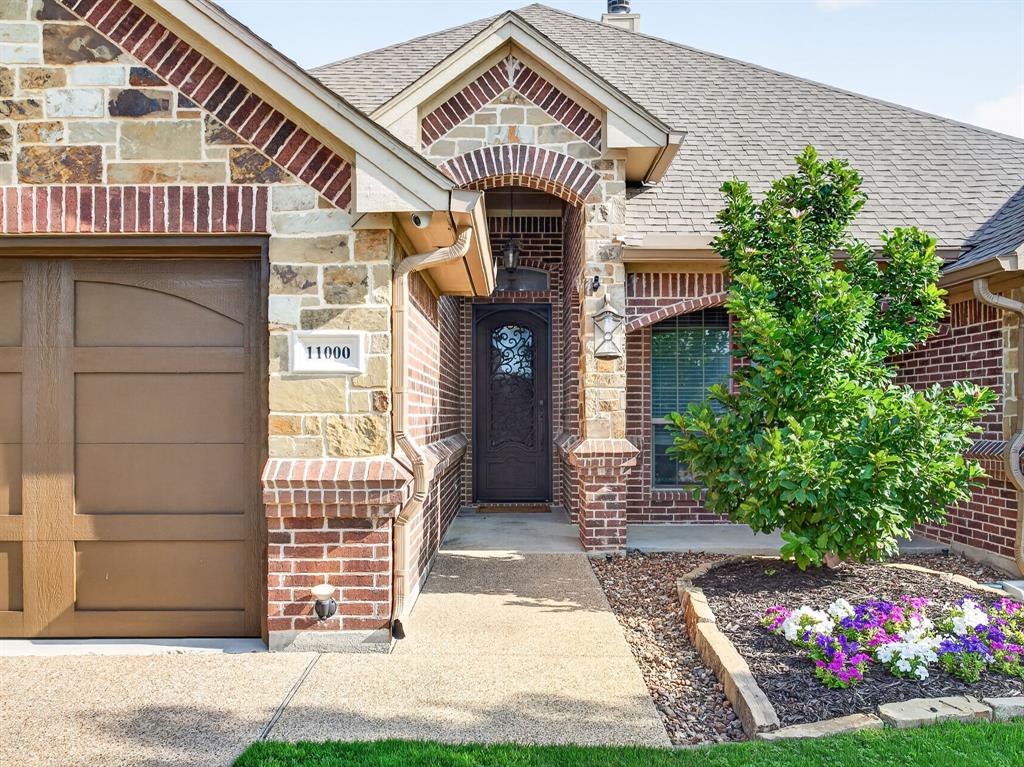
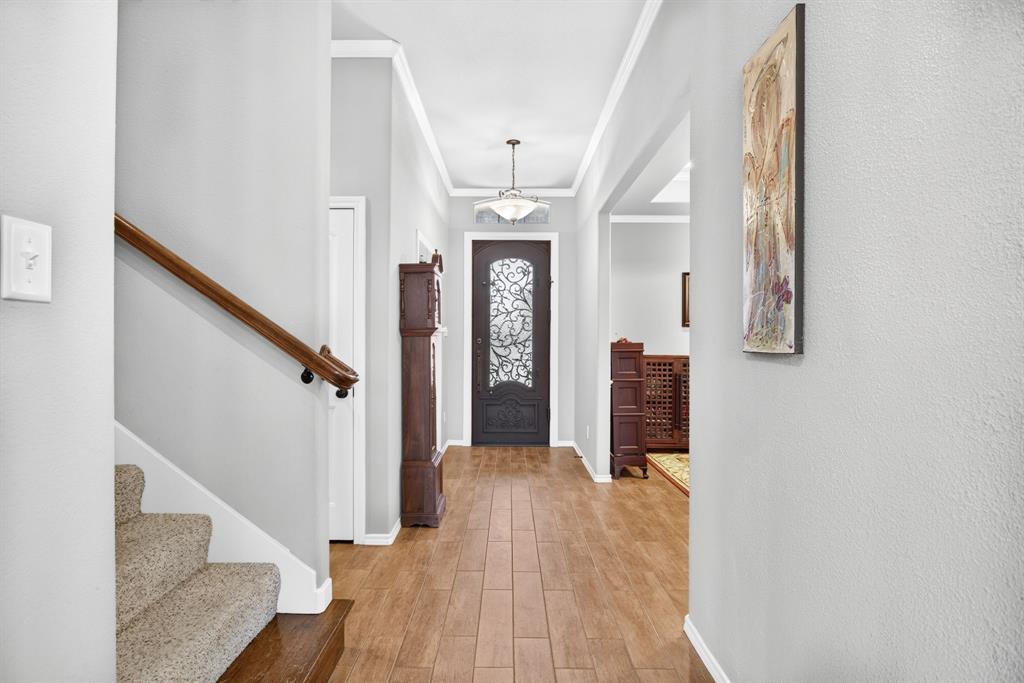
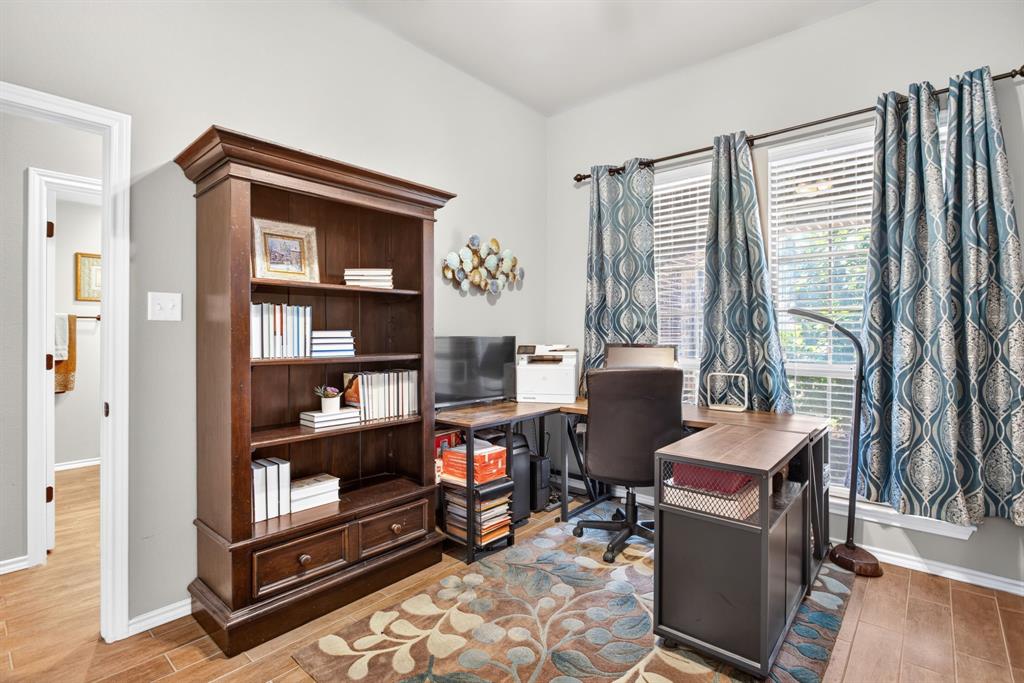
Homes like this are easy to appreciate because the care that's gone into them is obvious at every turn. From the custom iron front door to the long list of recent improvements, every update has been made with quality and longevity in mind. The recently refreshed kitchen feels bright and inviting with freshly painted cabinetry, while an expanded custom pantry with built-in shelving and a wine rack adds storage you'll actually use. Anchoring the living room is a striking floor-to-ceiling stone fireplace that brings warmth to the heart of the home. The flexible front bedroom, complete with double doors and tile flooring, works beautifully as a home office, playroom, or guest space. Upstairs is an additional living space with new French doors that bring in even more natural light. Step outside to a covered patio that's ready for everything from quiet mornings to evenings grilling with friends, then enjoy being a short walk from neighborhood parks, scenic trails, and Whitestone Golf Club.

Save
Ask
Tour
Hide
Share
Listing Snapshot
Price 
$529,999
Days On Site 
60 Days
Bedrooms 
4
Inside Area (SqFt) 
2,795 sqft
Total Baths 
4
Full Baths 
3
Partial Baths 
1
Lot Size 
0.165 Acres
Year Built 
2014
MLS® Number 
21320677
Status 
Active
Property Tax 
$9,088
HOA/Condo/Coop Fees 
$62.5 monthly
Sq Ft Source 
N/A
Friends & Family
Recent Activity
a week agoListing updated with changes from the MLS®
a month agoPrice changed to $529,999
2 months agoListing first seen on site
General Features
Acres 
0.165
Attached Garage 
Yes
Foundation 
Slab
Garage 
Yes
Garage Spaces 
2
Green Energy Efficient 
AppliancesWindows
Levels 
Two
Parking 
ConcreteDrivewayGarageAttached
Property Sub Type 
Single Family Residence
Security 
Security System
Sewer 
Public Sewer
Special Circumstances 
Standard
Style 
Traditional
Utilities 
Electricity Connected
Water Source 
Public
Interior Features
Appliances 
Built-In Gas RangeDishwasherDisposalElectric OvenElectric Water HeaterMicrowaveTankless Water Heater
Cooling 
Central Air
Fireplace 
Yes
Fireplace Features 
GasLiving Room
Fireplaces 
1
Flooring 
CarpetTile
Heating 
Central
Interior 
Double VanityEat-in KitchenGranite CountersKitchen IslandOpen FloorplanPantryWalk-In Closet(s)High Speed Internet
Laundry Features 
Washer Hookup
Window Features 
Window Coverings
Bath-Full 
Dimensions - 7 x 8Level - First
Bedroom 
Dimensions - 11 x 12Level - First
Dining Room 
Dimensions - 12 x 13Level - First
Kitchen 
Dimensions - 11 x 16Level - FirstFeatures - Eat-in Kitchen, Kitchen Island, Pantry
Living Room 
Dimensions - 18 x 18Level - FirstFeatures - Ceiling Fan(s)
Master Bathroom 
Dimensions - 11 x 12Level - First
Master Bedroom 
Dimensions - 17 x 16Level - FirstFeatures - Ceiling Fan(s), Walk-In Closet(s)
Media Room 
Dimensions - 21 x 18Level - SecondFeatures - Ceiling Fan(s)
Save
Ask
Tour
Hide
Share
Exterior Features
Construction Details 
StoneBrickStone Veneer
Lot Features 
Few TreesInterior LotLandscapedSubdivided
Roof 
Shingle
Windows/Doors 
Window Coverings
Community Features
Association Fee 
$750.0
Association Fee Frequency 
Annually
School District 
Fort Worth ISD
Financing Terms Available 
CashConventionalFHAVA Loan
Schools
School District
Fort Worth ISD
Elementary School
Westpark
Middle School
Benbrook
High School
Benbrook
Listing courtesy of Brittany Mccann of League Real Estate brittanymccann@leaguere.com


© 2020 North Texas Real Estate Information Systems. All rights reserved. Information is deemed reliable but is not guaranteed accurate by the MLS or NTREIS. The information being provided is for the consumer's personal, non-commercial use, and may not be reproduced, redistributed, or used for any purpose other than to identify prospective properties consumers may be interested in purchasing.
Last checked: 2026-09-09 09:10 AM CDT

Neighborhood & Commute
Source: Walkscore
Disclosure: Community information and market data powered by Constellation Data Labs. Information is deemed reliable but not guaranteed.
Save
Ask
Tour
Hide
Share
Scroll to Top