
5720 Tremont StreetDallas, TX 75214
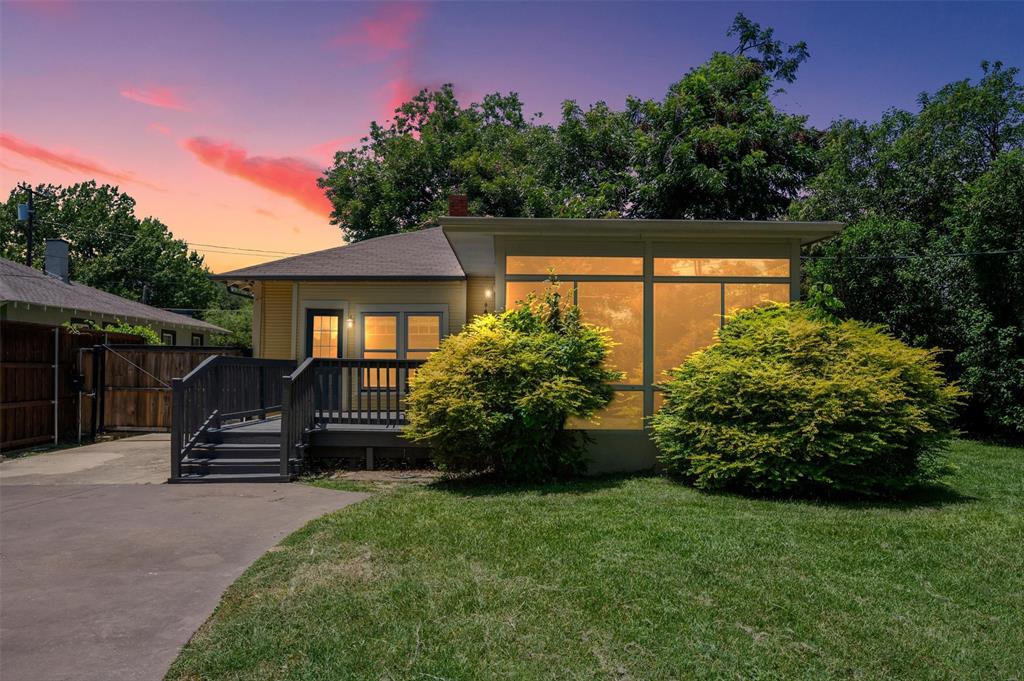
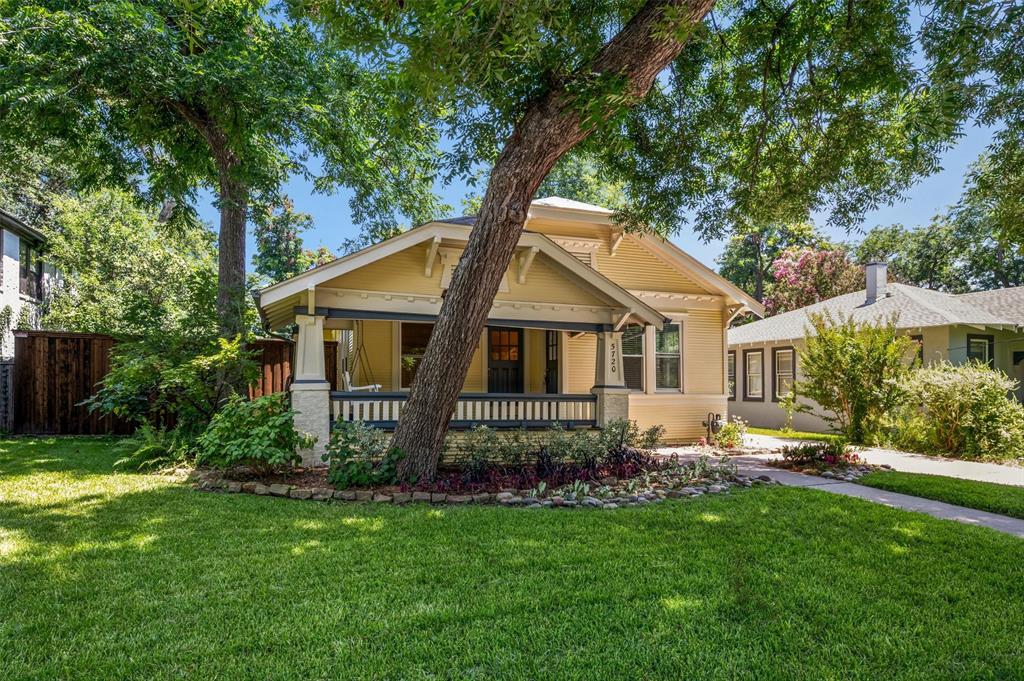
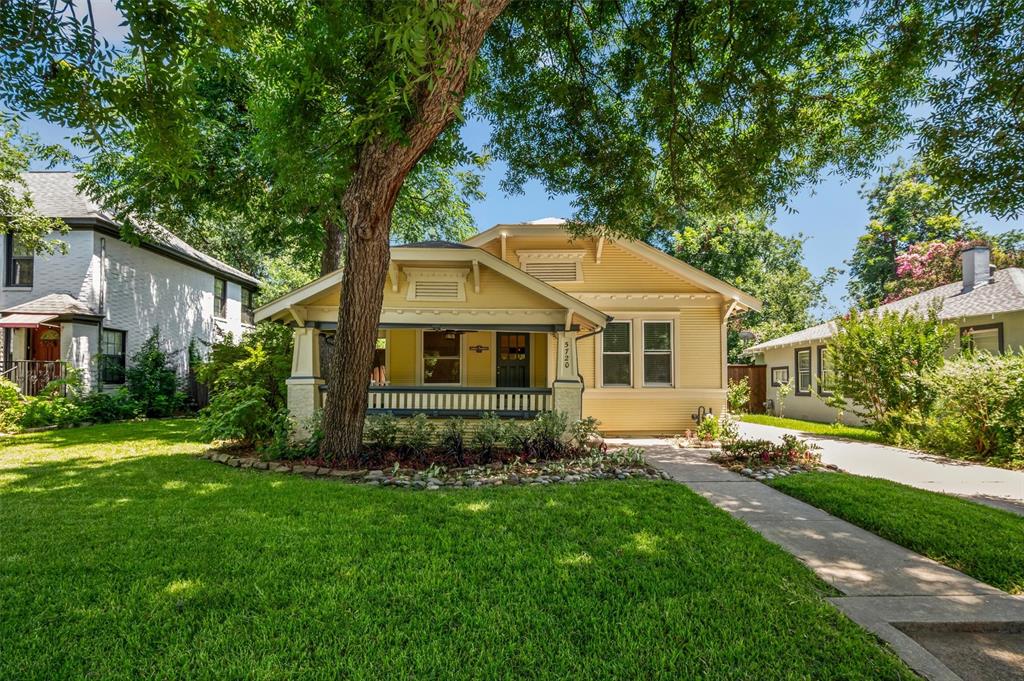
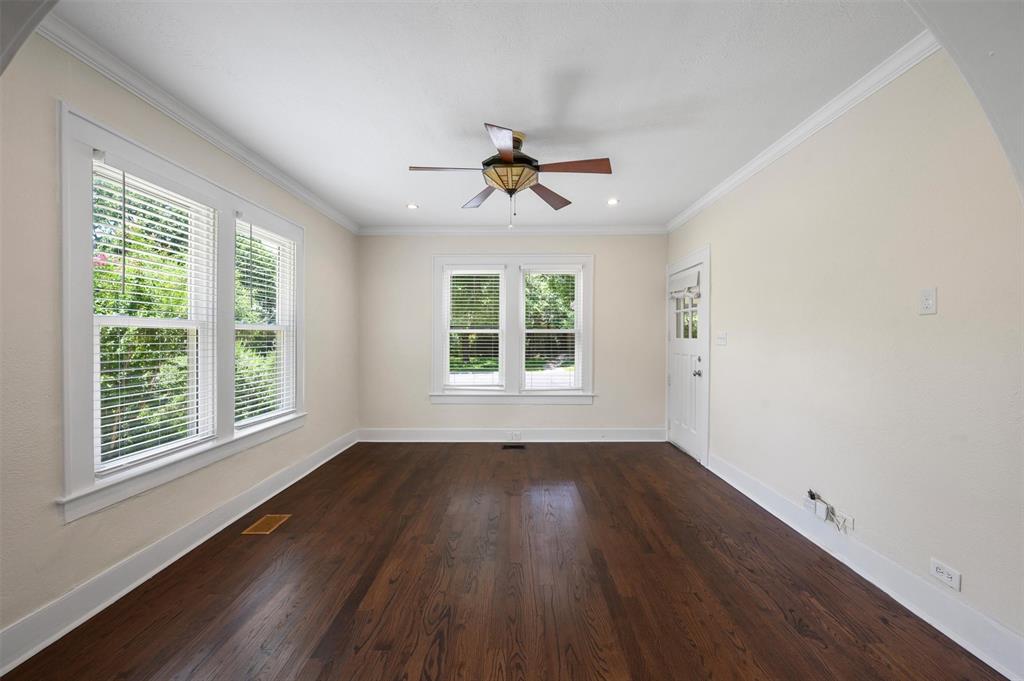
This two-bedroom, two-bathroom house offers a compelling blend of character and functionality in one of Dallas's most sought-after neighborhoods. From the moment you arrive, the home presents itself as a place designed for comfortable, everyday living with just enough charm to keep things interesting. The interior welcomes you with well-proportioned living spaces filled with natural light. Throughout the day, sunlight moves through the rooms, creating an inviting atmosphere that feels authentic and effortlessly appealing. Connected living and dining areas provide a versatile layout suited for quiet evenings at home or lively gatherings with friends and family. In the kitchen, practical design meets genuine appeal. Its central position keeps you connected to the rest of the home, ensuring no one misses out on the conversation. The primary bedroom pairs with a dedicated full bathroom, creating a private retreat that feels distinctly separate from the shared living areas. A second bedroom adapts easily to whatever purpose fits your current chapter, from a guest room to a home office to a personal studio waiting for inspiration to strike. An enclosed porch rounds out the living space, offering a sheltered spot to enjoy your morning coffee, unwind in the evening, or simply soak in the surroundings without fully committing to the outdoors. Beyond the property, the surrounding neighborhood rewards exploration with walkable streets, noteworthy restaurants, and a genuine sense of community that develops naturally over time. This home won't last long, schedule your showing today!
| 16 hours ago | Listing updated with changes from the MLS® | |
| a month ago | Price changed to $549,000 | |
| 2 months ago | Listing first seen on site |

© 2020 North Texas Real Estate Information Systems. All rights reserved. Information is deemed reliable but is not guaranteed accurate by the MLS or NTREIS. The information being provided is for the consumer's personal, non-commercial use, and may not be reproduced, redistributed, or used for any purpose other than to identify prospective properties consumers may be interested in purchasing.
Last checked: 2026-09-14 07:31 AM CDT

Did you know? You can invite friends and family to your search. They can join your search, rate and discuss listings with you.