
Save
Ask
Tour
Hide
$743,000
113 Days On Site
2801 Augustus WayMansfield, TX 76063
For Sale|Single Family Residence|Active
5
Beds
4
Total Baths
4
Full Baths
3,623
SqFt
$205
/SqFt
2023
Built
Subdivision:
Southpointe Ph 4
County:
Johnson
Call Now: (817) 765-6730
Is this the listing for you? We can help make it yours.
(817) 765-6730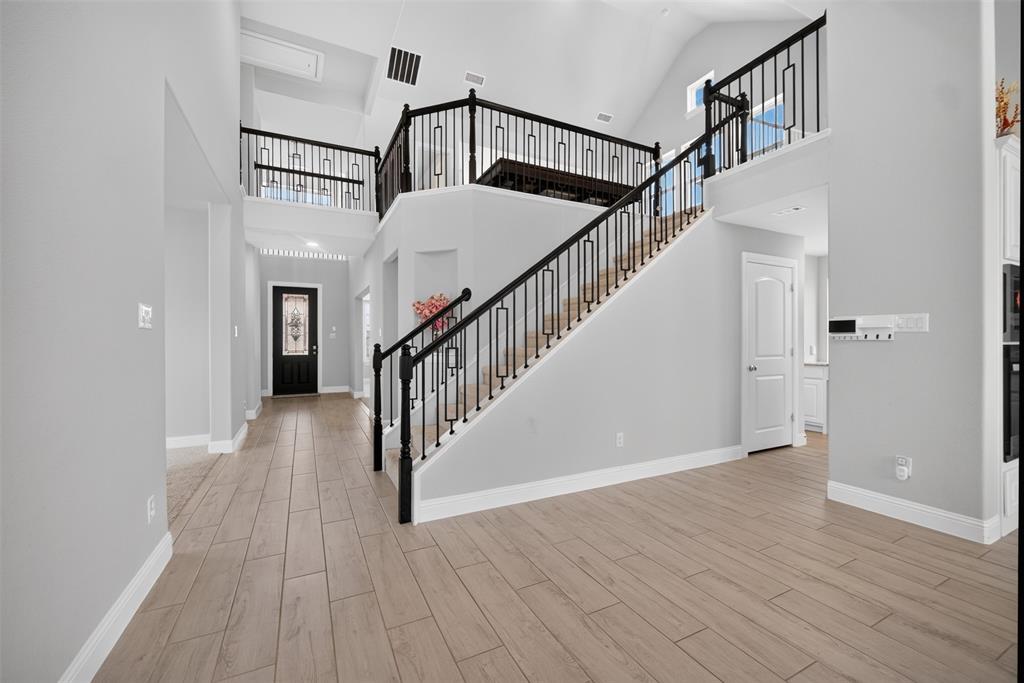
Save
Ask
Tour
Hide
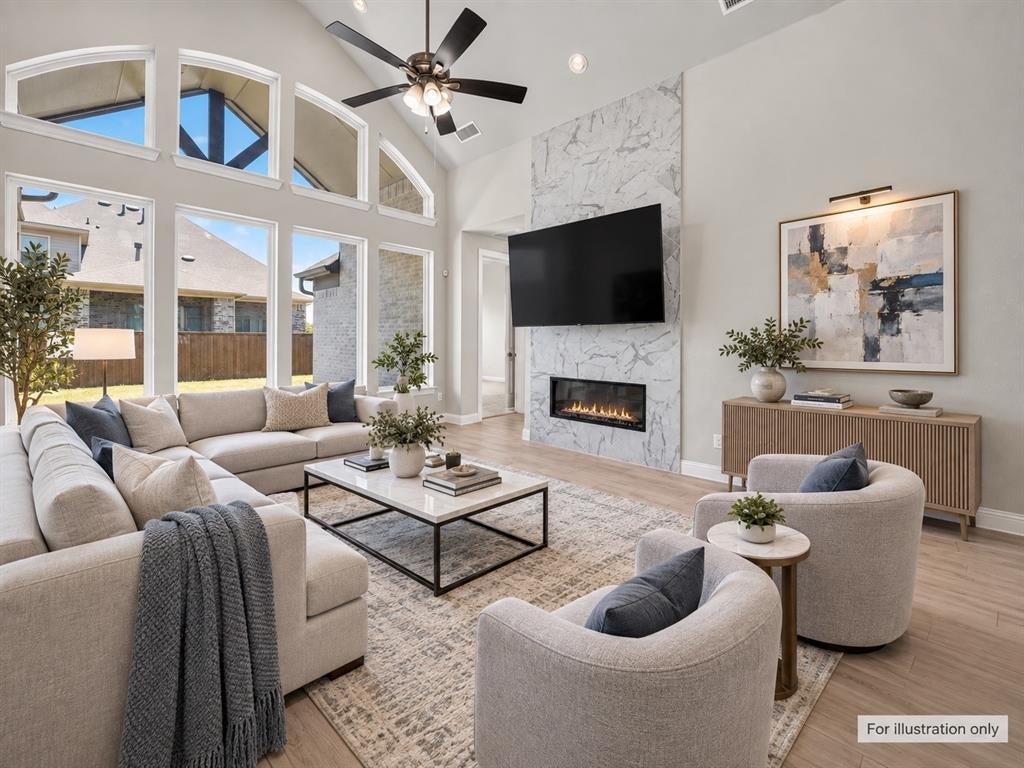
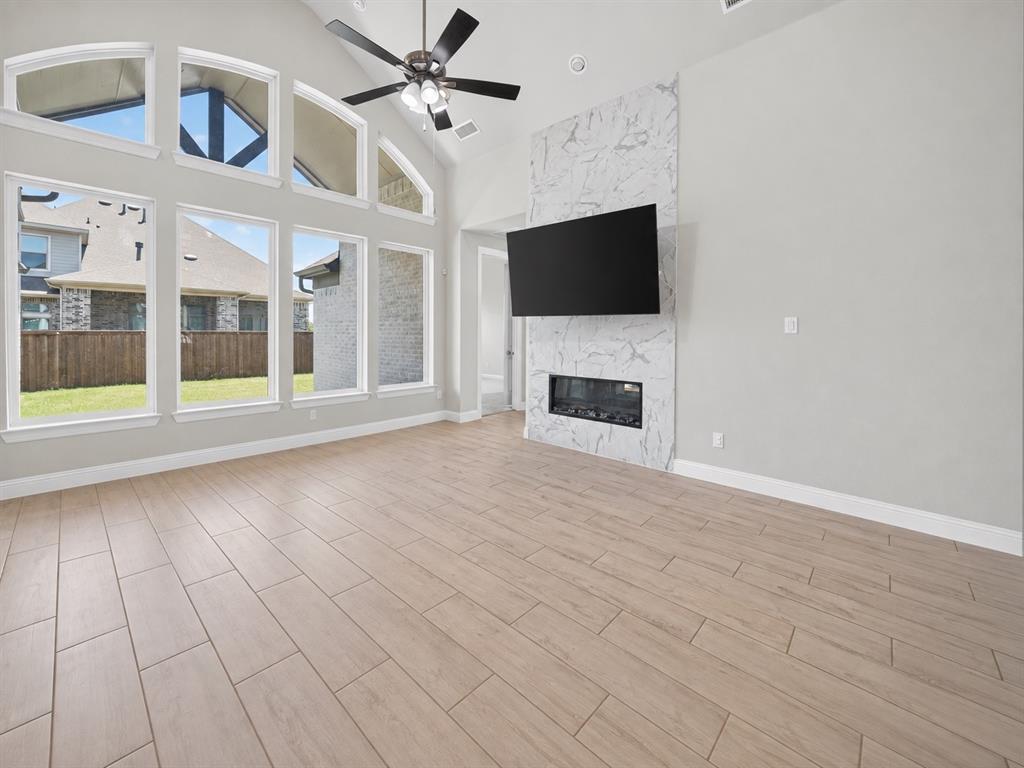
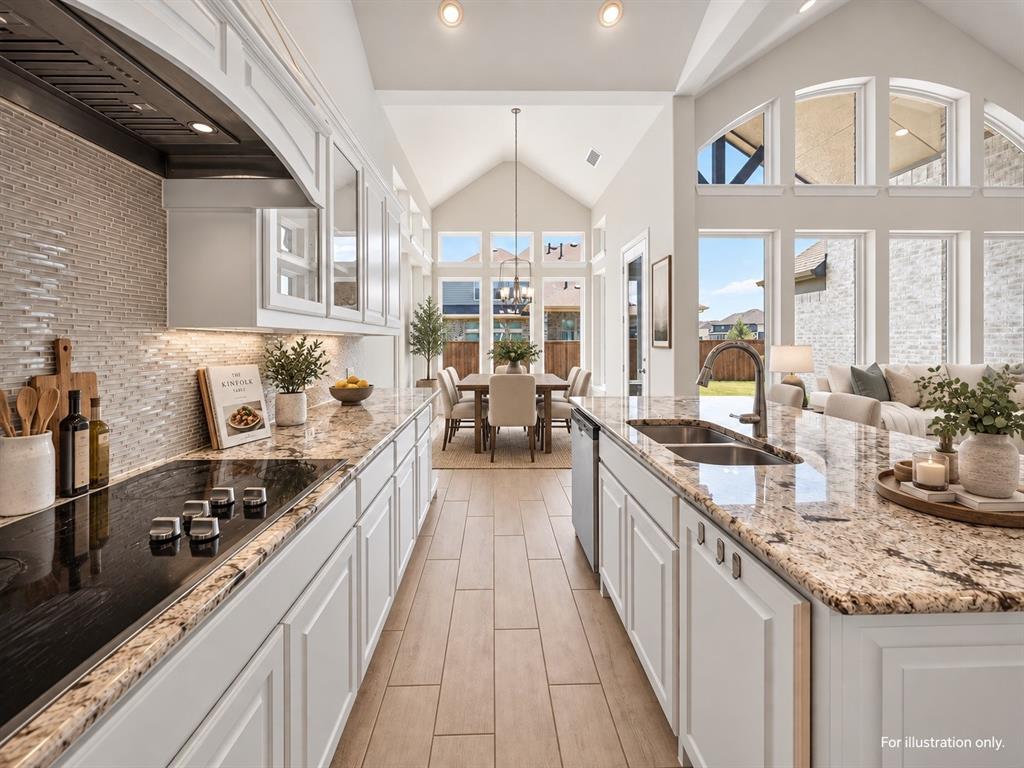
(Update) This beautiful two-story home now offers 5 bedrooms and 4 bathrooms, providing plenty of space for family, guests, or a home office. Enjoy an open, bright floor plan with soaring ceilings, large windows, a beautiful fireplace, and a spacious kitchen featuring white cabinetry, granite countertops, a large island, gas cooktop, built-in oven, and walk-in pantry. The primary suite includes a spa-like bath with a soaking tub, separate shower, dual vanities, and walk-in closet. With a covered balcony, spacious backyard, and convenient location near schools, parks, shopping, and dining, this home offers comfort, space, and convenience all in one. Buyer and buyer’s agent to verify all information.
Save
Ask
Tour
Hide
Listing Snapshot
Price
$743,000
Days On Site
113 Days
Bedrooms
5
Inside Area (SqFt)
3,623 sqft
Total Baths
4
Full Baths
4
Partial Baths
N/A
Lot Size
0.211 Acres
Year Built
2023
MLS Number
21320647
Status
Active
Property Tax
$13,422
HOA/Condo/Coop Fees
$430 Semi-Annually
Sq Ft Source
N/A
Friends & Family
Recent Activity
| 3 weeks ago | Listing updated with changes from the MLS | |
| a month ago | Price changed to $743,000 | |
| 4 months ago | Listing first seen on site |
General Features
Acres
0.211
Attached Garage
Yes
Garage
Yes
Garage Spaces
2
Levels
Two
Parking
Additional ParkingConcreteGarage Door OpenerGarage Faces FrontAttached
Property Sub Type
Single Family Residence
Sewer
Public Sewer
Special Circumstances
Standard
Utilities
Cable AvailableNatural Gas Available
Water Source
Public
Interior Features
Appliances
DishwasherDisposalGas CooktopMicrowaveVented Exhaust Fan
Fireplace
Yes
Fireplace Features
Electric
Fireplaces
1
Heating
Exhaust Fan
Interior
Eat-in KitchenGranite CountersKitchen IslandPantryWalk-In Closet(s)
Bath-Full
Dimensions - 8 x 4Level - Second
Bedroom
Dimensions - 0 x 0Level - Second
Dining Room
Dimensions - 12 x 8Level - First
Kitchen
Dimensions - 13 x 9Level - FirstFeatures - Breakfast Bar, Eat-in Kitchen, Kitchen Island, Pantry
Laundry
Dimensions - 7 x 5Level - First
Living Room
Dimensions - 19 x 13Level - FirstFeatures - Ceiling Fan(s)
Master Bathroom
Dimensions - 12 x 9Level - First
Master Bedroom
Dimensions - 15 x 12Level - FirstFeatures - Walk-In Closet(s)
Save
Ask
Tour
Hide
Exterior Features
Patio And Porch
Covered
Community Features
Association Fee
$430.0
Association Fee Frequency
Semi-Annually
School District
Mansfield ISD
Financing Terms Available
CashConventionalFHAVA Loan
Schools
School District
Mansfield ISD
Elementary School
Brenda Norwood
Middle School
Charlene McKinzey
High School
Mansfield Lake Ridge
Listing courtesy of Jaycee Nguyen of eXp Realty, LLC jayceenTXRealtor@gmail.com

© 2020 North Texas Real Estate Information Systems. All rights reserved. Information is deemed reliable but is not guaranteed accurate by the MLS or NTREIS. The information being provided is for the consumer's personal, non-commercial use, and may not be reproduced, redistributed, or used for any purpose other than to identify prospective properties consumers may be interested in purchasing.
Last checked: 2026-10-25 05:54 AM CDT
© 2020 North Texas Real Estate Information Systems. All rights reserved. Information is deemed reliable but is not guaranteed accurate by the MLS or NTREIS. The information being provided is for the consumer's personal, non-commercial use, and may not be reproduced, redistributed, or used for any purpose other than to identify prospective properties consumers may be interested in purchasing.
Last checked: 2026-10-25 05:54 AM CDT
Neighborhood & Commute
Source: Walkscore
Disclosure: Community information and market data powered by Constellation Data Labs. Information is deemed reliable but not guaranteed.
Save
Ask
Tour
Hide

Did you know? You can invite friends and family to your search. They can join your search, rate and discuss listings with you.