Save
Ask
Tour
Hide
Share
$929,000
73 Days On Site

4633 E Shadow Ridge Drive
Frisco, TX 75034

For Sale|Single Family Residence|Active
4
Beds
3
Total Baths
3
Full Baths
3,263
SqFt
$285
/SqFt
1991
Built
Subdivision:
Stonebriar Sec III East Ph 1
County:
Denton
Call Now: (817) 765-6730
Is this the listing for you? We can help make it yours.
(817) 765-6730
4633 E Shadow Ridge Drive4633 E Shadow Ridge Drive4633 E Shadow Ridge Drive4633 E Shadow Ridge Drive
Save
Ask
Tour
Hide
Share

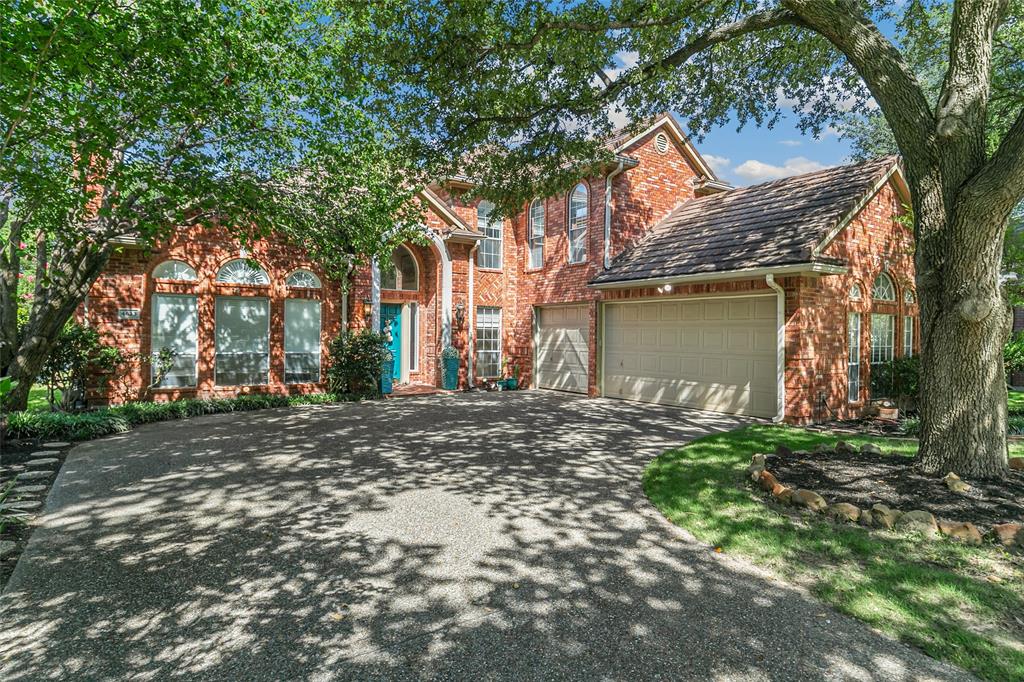
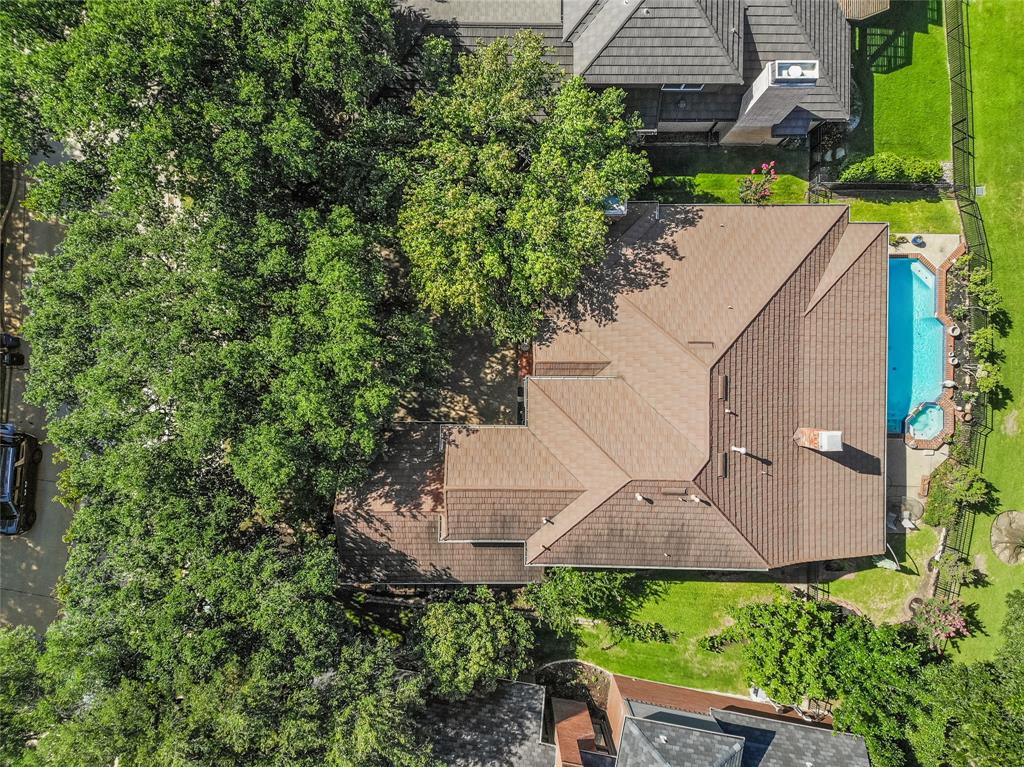
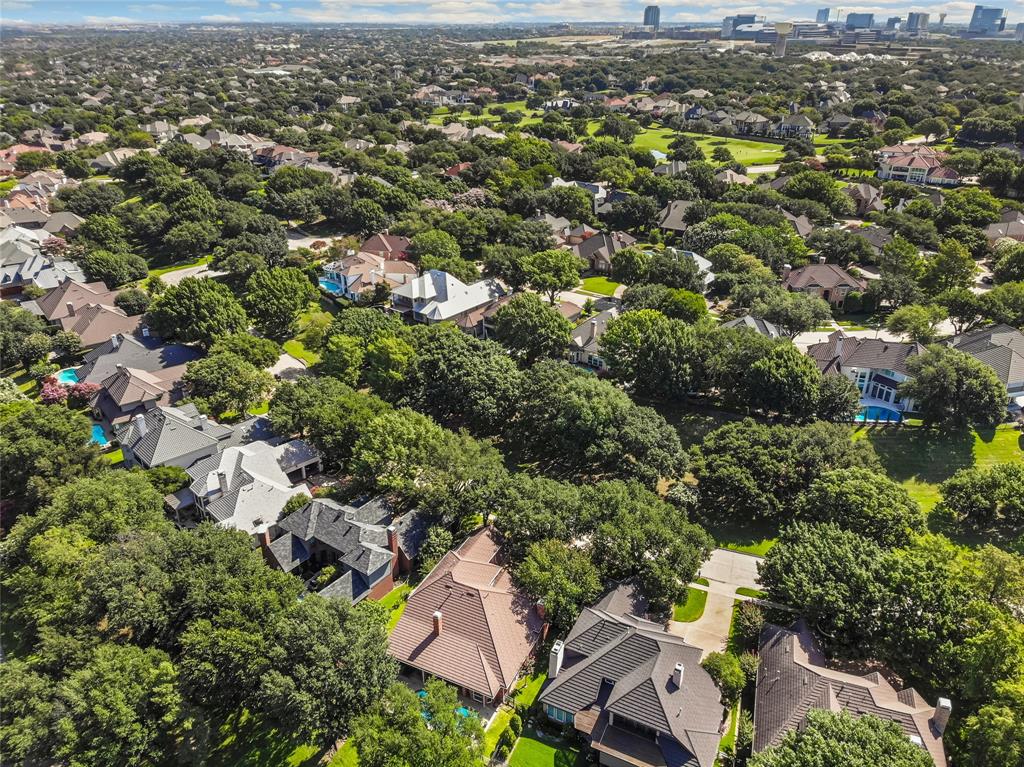
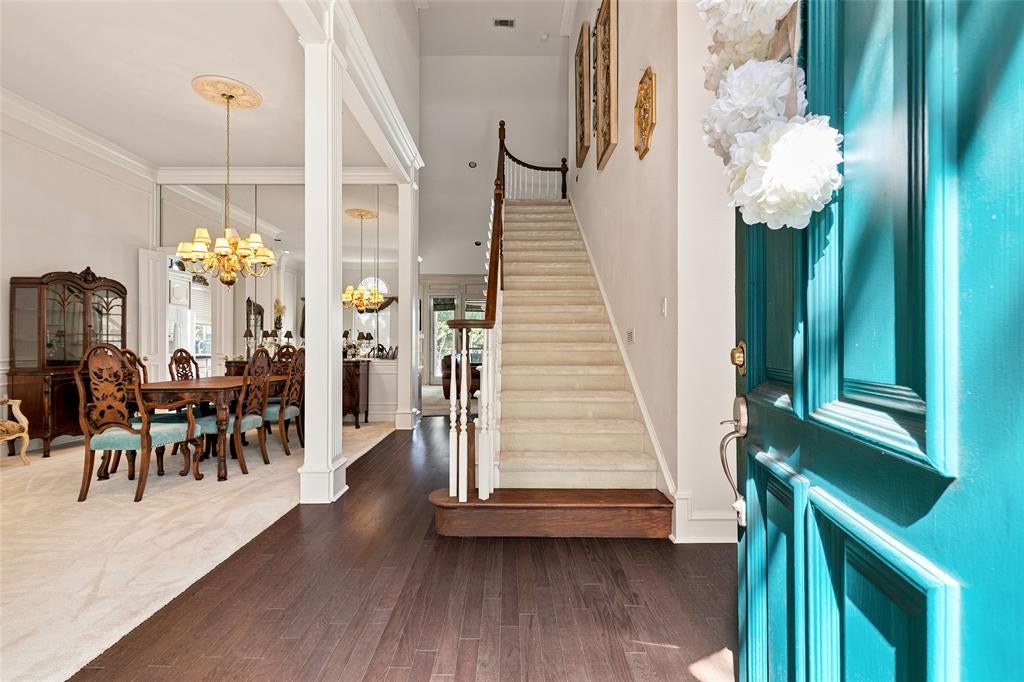
A rare opportunity to own in the prestigious, guard-gated community of Stonebriar. Perfectly positioned on one of the neighborhood's most desirable lots, this exceptional residence enjoys peaceful greenbelt views both front and back, offering remarkable privacy and, on clear days, views extending toward the lake. Designed for gracious living and entertaining, the home features soaring vaulted ceilings, custom architectural wall treatments, two fireplaces, four spacious bedrooms, three full baths, an oversized three-car garage, and a resort-style pool and spa. While offering the opportunity for today's buyer to personalize and update, the true luxury is the location—minutes from Stonebriar Country Club's championship golf, The Star, PGA Frisco, Legacy West, Grandscape, and world-class dining, shopping, and corporate headquarters, with convenient access to DFW and Love Field. An exceptional address for those seeking luxury, privacy, and lasting value. Buyers and buyers agent to verify room measurements.

Save
Ask
Tour
Hide
Share
Listing Snapshot
Price 
$929,000
Days On Site 
73 Days
Bedrooms 
4
Inside Area (SqFt) 
3,263 sqft
Total Baths 
3
Full Baths 
3
Partial Baths 
N/A
Lot Size 
0.207 Acres
Year Built 
1991
MLS® Number 
21320612
Status 
Active
Property Tax 
$13,833
HOA/Condo/Coop Fees 
$300 monthly
Sq Ft Source 
N/A
Friends & Family
Recent Activity
15 hours agoListing updated with changes from the MLS®
4 days agoPrice changed to $929,000
2 months agoListing first seen on site
General Features
Acres 
0.207
Attached Garage 
Yes
Foundation 
Slab
Garage 
Yes
Garage Spaces 
3
Levels 
One and One Half
Parking 
Additional ParkingDrivewayGarageGarage Door OpenerGarage Faces FrontOversizedStorageGatedAttached

Property Sub Type 
Single Family Residence
Security 
Gated CommunitySecurity GateSecurity GuardSmoke Detector(s)
Sewer 
Public Sewer
Special Circumstances 
Standard
Style 
Traditional
Utilities 
Cable Available
Water Source 
Public
Interior Features
Appliances 
DishwasherDisposalElectric CooktopElectric OvenGas Water HeaterDouble Oven
Cooling 
Ceiling Fan(s)Central Air
Fireplace 
Yes
Fireplace Features 
Gas
Fireplaces 
2
Flooring 
CarpetCeramic TileHardwood
Heating 
CentralFireplace(s)Natural Gas
Interior 
Cathedral Ceiling(s)ChandelierEat-in KitchenGranite CountersKitchen IslandVaulted Ceiling(s)Walk-In Closet(s)High Speed InternetWired for Sound
Laundry Features 
Electric Dryer Hookup
Window Features 
Bay Window(s)
Bath-Full 
Dimensions - 10 x 4Level - First
Bedroom 
Dimensions - 13 x 11Level - SecondFeatures - Ceiling Fan(s), Walk-In Closet(s)
Dining Room 
Dimensions - 12 x 11Level - First
Family Room 
Dimensions - 20 x 16Level - FirstFeatures - Ceiling Fan(s)
Kitchen 
Dimensions - 24 x 13Level - FirstFeatures - Eat-in Kitchen, Kitchen Island, Pantry
Living Room 
Dimensions - 16 x 14Level - First
Master Bathroom 
Dimensions - 14 x 11Level - First
Master Bedroom 
Dimensions - 15 x 16Level - FirstFeatures - Ceiling Fan(s), Walk-In Closet(s)
Utility Room 
Dimensions - 10 x 5Level - First
Save
Ask
Tour
Hide
Share
Exterior Features
Construction Details 
Brick
Exterior 
Rain GuttersLighting
Fencing 
Back YardGateWrought Iron
Lot Features 
GreenbeltInterior LotLandscapedMany TreesSubdivided
Patio And Porch 
CoveredRear Porch
Pool Features 
GuniteIn GroundPool/Spa Combo
Roof 
Composition
View 
Park/Greenbelt
Waterview 
Park/Greenbelt
Windows/Doors 
Bay Window(s)
Community Features
Association Fee 
$300.0
Association Fee Frequency 
Monthly
Community Features 
GatedCurbsGolfParkPlaygroundSidewalks
School District 
Lewisville ISD
Financing Terms Available 
CashConventionalVA Loan
Schools
School District
Lewisville ISD
Elementary School
Hicks
Middle School
Arbor Creek
High School
Hebron
Listing courtesy of Angela Mashigian of JPAR - Plano AvenuesofDFW@gmail.com


© 2020 North Texas Real Estate Information Systems. All rights reserved. Information is deemed reliable but is not guaranteed accurate by the MLS or NTREIS. The information being provided is for the consumer's personal, non-commercial use, and may not be reproduced, redistributed, or used for any purpose other than to identify prospective properties consumers may be interested in purchasing.
Last checked: 2026-09-14 06:38 AM CDT

Neighborhood & Commute
Source: Walkscore
Disclosure: Community information and market data powered by Constellation Data Labs. Information is deemed reliable but not guaranteed.
Save
Ask
Tour
Hide
Share
Scroll to Top