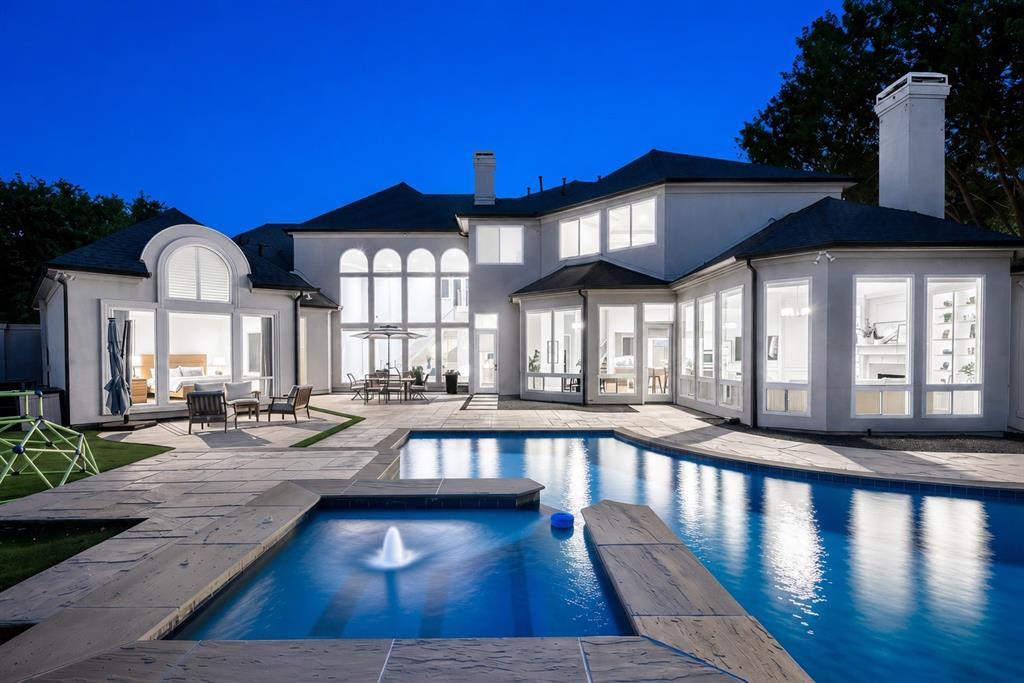
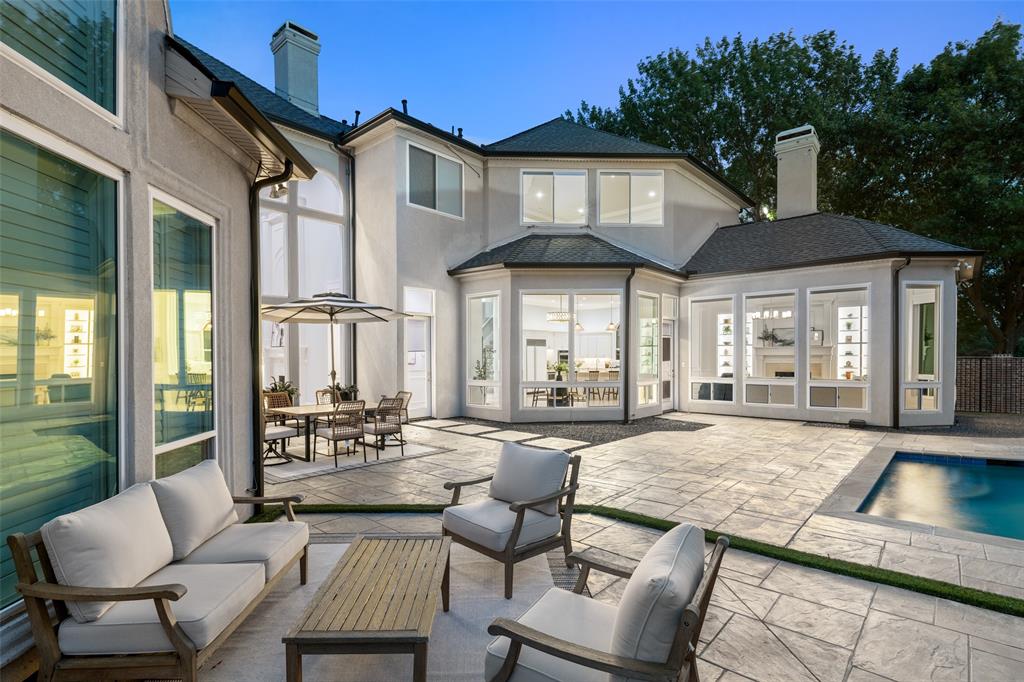
Located in prestigious Willow Bend Estates, across from the Gleneagles golf course, 2600 Redding Drive is a beautifully reimagined Steve Roberts custom home where timeless architecture and refined design come together with exceptional craftsmanship. From the moment you step inside, soaring ceilings, graceful architectural details, and expansive windows create a bright, welcoming atmosphere while drawing your eye through the home's thoughtfully connected living spaces. The floor plan balances openness with privacy, offering comfortable everyday living and effortless entertaining. The kitchen is both beautiful and functional, featuring custom cabinetry, premium appliances, generous workspace, and a peninsula with seating that naturally becomes the place where family and friends come together. It flows seamlessly into the breakfast area and family room, creating an inviting setting for everything from quiet mornings to holiday celebrations. The first-floor primary suite offers a peaceful retreat with a spa-inspired bath, freestanding soaking tub, elegant walk-in shower, dual vanities, and an extraordinary custom dressing room. A separate guest suite with its own private bath provides exceptional flexibility for multigenerational living, extended stays, or overnight visitors. Upstairs, spacious secondary bedrooms and versatile living areas easily adapt to changing needs, whether for recreation, media, fitness, studying, or working from home. The outdoor living areas feel like a natural continuation of the home itself. Multiple patios surround the pool and spa, including a Redwood Outdoor sauna offering inviting places to enjoy a quiet morning, host summer gatherings, or unwind at the end of the day. Mature trees create a beautiful backdrop, adding to the sense of openness while preserving the privacy homeowners appreciate. Some homes impress with their finishes. Others leave a lasting impression because of the life you'll build inside them. 2600 Redding Drive does both!
Save
Ask
Tour
Hide
Share
Listing Snapshot
Price
$2,195,000
Days On Site
67 Days
Bedrooms
5
Inside Area (SqFt)
5,649 sqft
Total Baths
5
Full Baths
4
Partial Baths
1
Lot Size
0.35 Acres
Year Built
1995
MLS® Number
21320412
Status
Active
Property Tax
$25,853
HOA/Condo/Coop Fees
$108.33 monthly
Sq Ft Source
N/A
Friends & Family
React
Comment
Invite
No Comments Yet
Did you know? You can invite friends and family to your search. They can join your search, rate and discuss listings with you.
Recent Activity
13 hours ago
Listing updated with changes from the MLS®
a month ago
Price changed to $2,195,000
2 months ago
Listing first seen on site
General Features
Acres
0.35
Attached Garage
Yes
Foundation
Slab
Garage
Yes
Garage Spaces
3
Levels
Two
Parking
Direct AccessDrivewayElectric GateGarageGarage Door OpenerGarage Faces SideGatedHeated GarageLightedOversizedAttached
Property Sub Type
Single Family Residence
Security
Carbon Monoxide Detector(s)Fire AlarmSecurity LightsSecurity ServiceSecurity SystemSecurity System OwnedSmoke Detector(s)
Sewer
Public Sewer
Special Circumstances
Standard
Style
Traditional
Utilities
Cable AvailableElectricity Available
Water Source
Public
Interior Features
Appliances
RefrigeratorWater PurifierBuilt-In RefrigeratorDishwasherDisposalElectric Water HeaterGas CooktopGas Water HeaterMicrowaveDouble OvenVented Exhaust FanWarming DrawerWine Cooler
Cooling
Ceiling Fan(s)Central AirENERGY STAR Qualified Equipment
Fireplace
Yes
Fireplace Features
Family RoomGasGas StarterLiving RoomGas Log
Fireplaces
3
Flooring
CarpetMarbleWood
Heating
Exhaust FanCentralENERGY STAR Qualified EquipmentENERGY STAR/ACCA RSI Qualified InstallationFireplace(s)Natural Gas





Did you know? You can invite friends and family to your search. They can join your search, rate and discuss listings with you.