Save
Ask
Tour
Hide
Share
$2,890,000
73 Days On Site

172 Enchanted Drive
Enchanted Oaks, TX 75156

For Sale|Single Family Residence|Active
6
Beds
8
Total Baths
6
Full Baths
2
Partial Baths
4,200
SqFt
$688
/SqFt
2013
Built
Subdivision:
Enchanted Oaks Sec 02
County:
Henderson
Call Now: (817) 765-6730
Is this the listing for you? We can help make it yours.
(817) 765-6730
172 Enchanted Drive172 Enchanted Drive172 Enchanted Drive172 Enchanted Drive
Save
Ask
Tour
Hide
Share

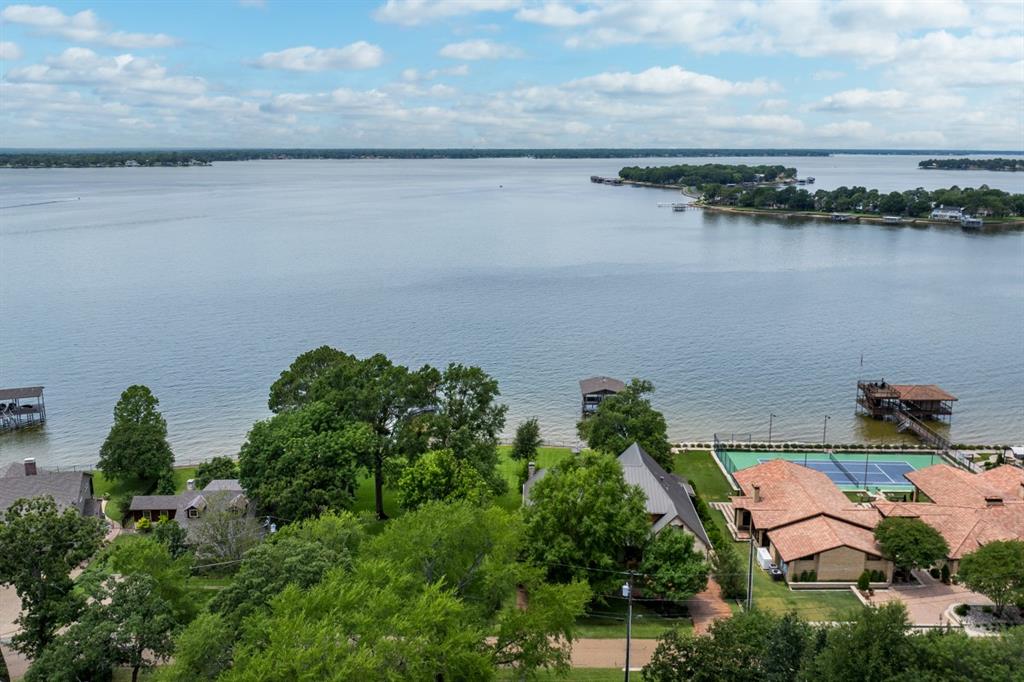
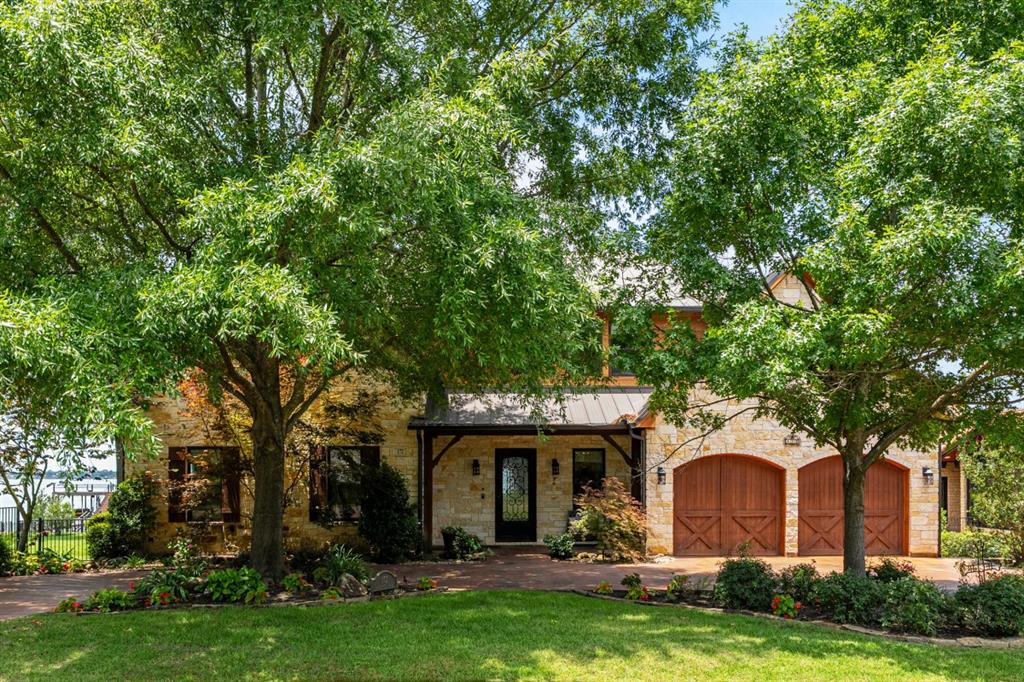
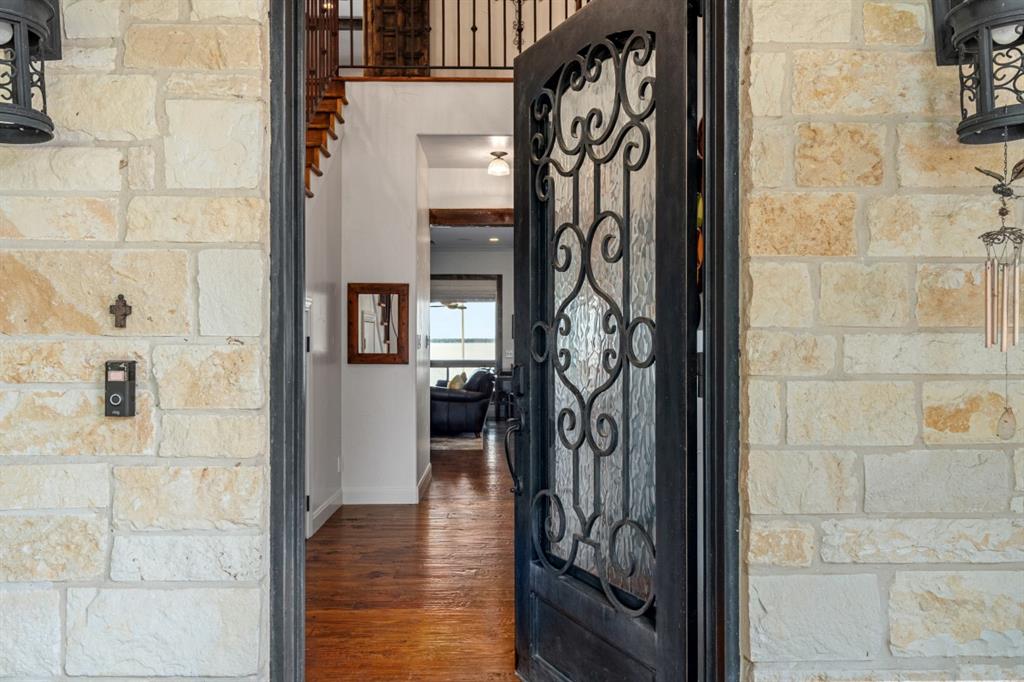
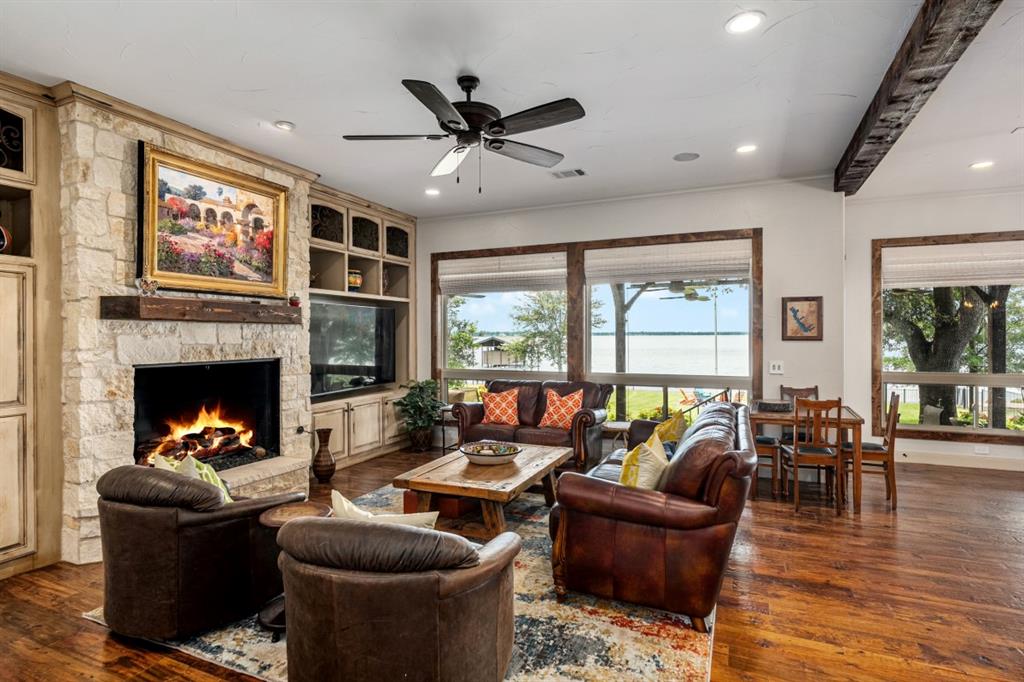
Situated on two open-water lots, this exceptional property offers outstanding privacy, expansive lake views, and a picturesque setting surrounded by majestic mature trees. Designed for both grand entertaining and everyday comfort, the open-concept living, dining, and kitchen area features rich wood flooring, a beautiful stone fireplace, and expansive picture windows that capture breathtaking lake views. The chef's kitchen is equipped with a Wolf range, Sub-Zero refrigerator, two dishwashers and large center island. Just off the main living area, the impressive wet bar is ideal for entertaining and includes a Sub - Zero wine refrigerator and ice maker. A separate office provides a quiet and private workspace. Offering exceptional accommodations, the home features six ensuite bedrooms, including two primary suites on the main level. Upstairs you'll find a generous second living area creating the perfect retreat for family and guests. Outdoor living is equally spectacular with a covered lakeside porch featuring a stone fireplace and Phantom screens for year-round comfort. The fully fenced property also includes a lakeside fire pit, outdoor shower, and two private boathouse facilities, making this an extraordinary waterfront estate designed for enjoying the very best of lake living.

Save
Ask
Tour
Hide
Share
Listing Snapshot
Price 
$2,890,000
Days On Site 
73 Days
Bedrooms 
6
Inside Area (SqFt) 
4,200 sqft
Total Baths 
8
Full Baths 
6
Partial Baths 
2
Lot Size 
0.44 Acres
Year Built 
2013
MLS® Number 
21320365
Status 
Active
Property Tax 
N/A
HOA/Condo/Coop Fees 
N/A
Sq Ft Source 
N/A
Friends & Family
Recent Activity
2 months agoListing updated with changes from the MLS®
2 months agoListing first seen on site
General Features
Acres 
0.44
Attached Garage 
Yes
Foundation 
Slab
Garage 
Yes
Garage Spaces 
2
Levels 
Two
Parking 
DrivewayGarageGarage Faces FrontKitchen LevelWorkshop in GarageBoatAttached
Property Sub Type 
Single Family Residence
Security 
Smoke Detector(s)
Special Circumstances 
Standard
Utilities 
Electricity Connected
Interior Features
Appliances 
DishwasherDisposalElectric OvenGas RangeRefrigeratorTankless Water Heater
Cooling 
Ceiling Fan(s)Central AirElectric
Fireplace 
Yes
Fireplace Features 
Living RoomOutsideStone
Fireplaces 
2
Flooring 
Wood
Heating 
CentralElectric
Interior 
Built-in FeaturesEat-in KitchenGranite CountersKitchen IslandOpen FloorplanHigh Speed Internet
Laundry Features 
Electric Dryer HookupWasher Hookup
Kitchen 
Dimensions - 0 x 0Level - FirstFeatures - Kitchen Island
Living Room 
Dimensions - 0 x 0Level - FirstFeatures - Ceiling Fan(s)
Master Bedroom 
Dimensions - 0 x 0Level - FirstFeatures - Ceiling Fan(s)
Save
Ask
Tour
Hide
Share
Exterior Features
Construction Details 
StoneStone Veneer
Exterior 
Boat SlipDockRain Gutters
Fencing 
Wrought Iron
Lot Features 
ClearedFew TreesLandscapedWaterfrontSubdivided
Other Structures 
Workshop
Patio And Porch 
CoveredDeckFront PorchPatio
Roof 
Metal
Waterfront 
Yes
Waterfront Features 
Cedar Creek
Community Features
Community Features 
Pool
School District 
Eustace ISD
Financing Terms Available 
CashConventionalFHAVA Loan
Schools
School District
Eustace ISD
Elementary School
Eustace
Middle School
Unknown
High School
Eustace
Listing courtesy of Todd Russell of KW-Cedar Creek Lake Properties rtoddrussell@aol.com


© 2020 North Texas Real Estate Information Systems. All rights reserved. Information is deemed reliable but is not guaranteed accurate by the MLS or NTREIS. The information being provided is for the consumer's personal, non-commercial use, and may not be reproduced, redistributed, or used for any purpose other than to identify prospective properties consumers may be interested in purchasing.
Last checked: 2026-09-14 06:02 AM CDT

Neighborhood & Commute
Source: Walkscore
Disclosure: Community information and market data powered by Constellation Data Labs. Information is deemed reliable but not guaranteed.
Save
Ask
Tour
Hide
Share
Scroll to Top