
6548 Rutherford RoadPlano, TX 75023
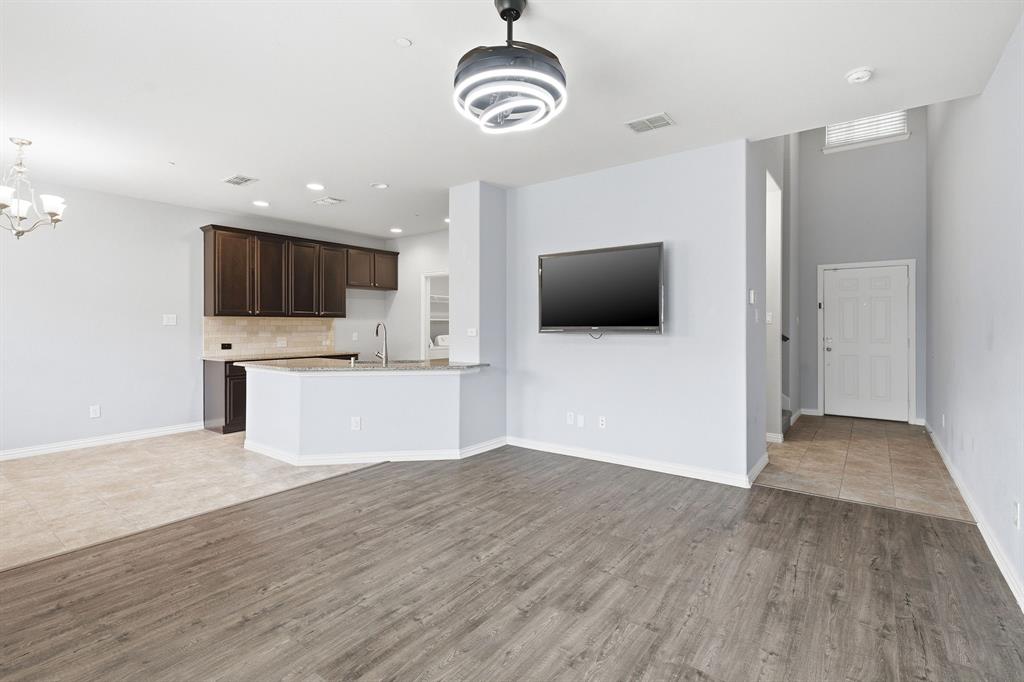
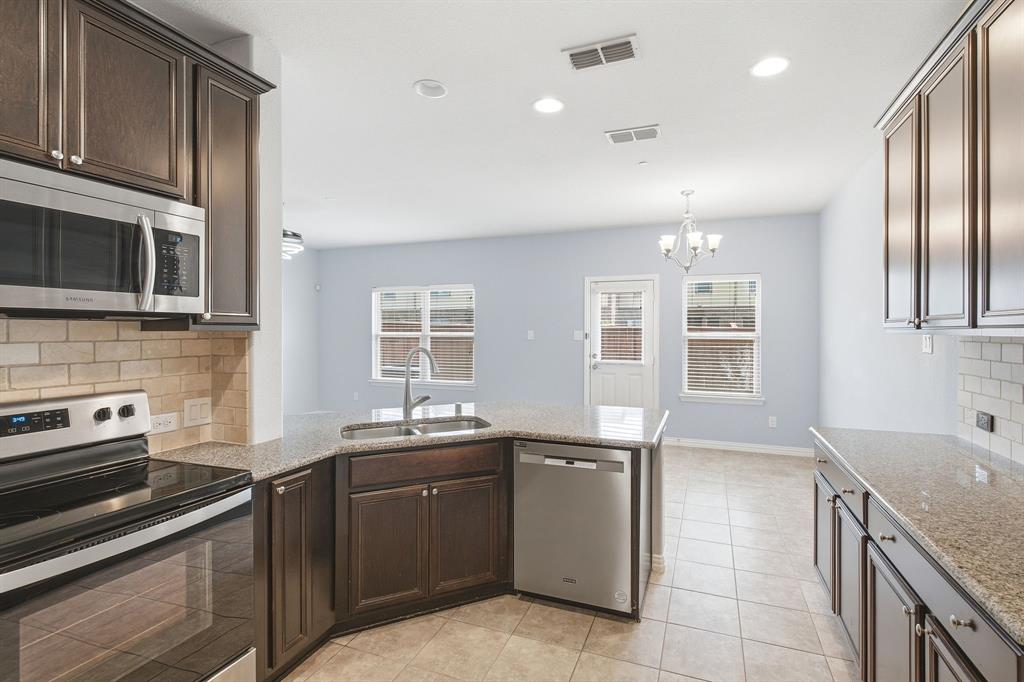
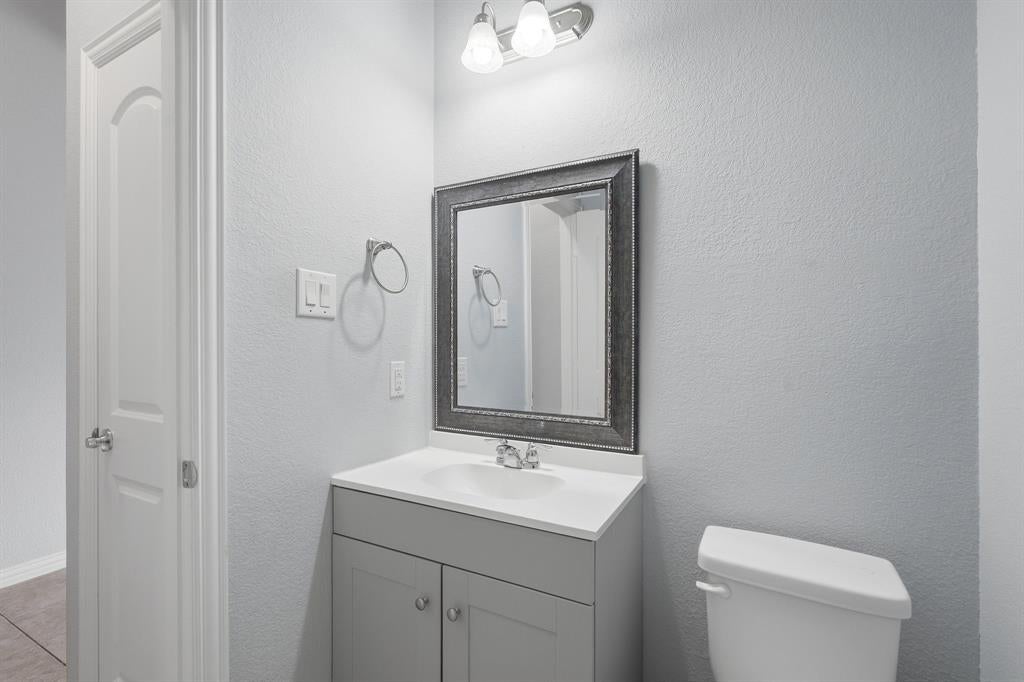
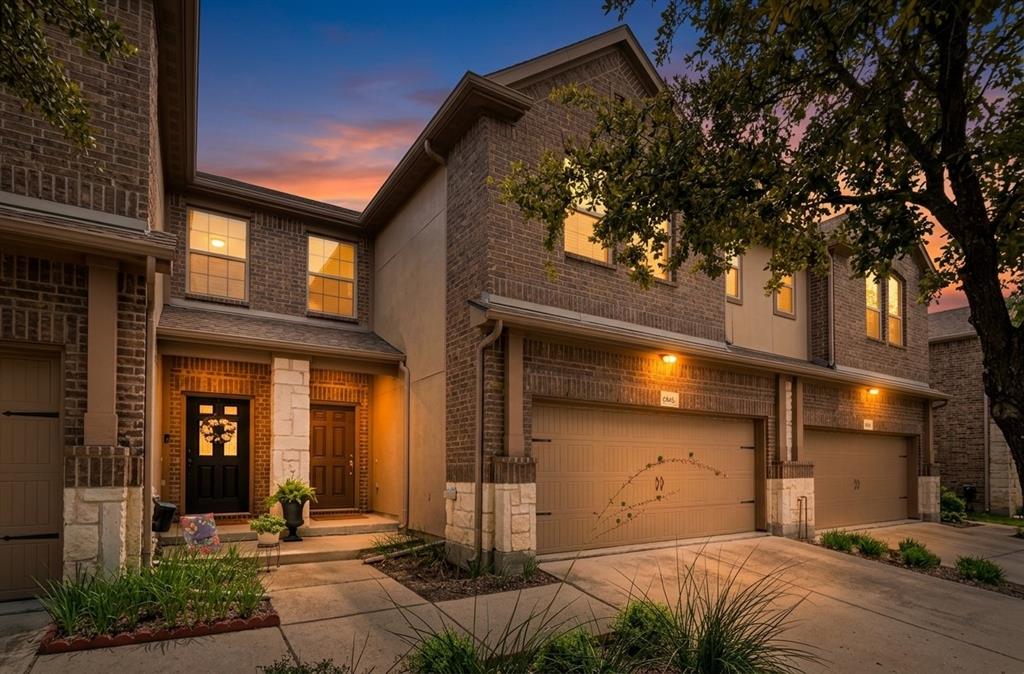
Move-in ready, one-owner townhome in North Plano’s sought-after Chase Oaks Village. This updated 1,569 sq ft, 3-bedroom, 2.5-bath home offers low-maintenance living with an attached 2-car garage, a private fenced backyard with patio, and an upstairs flex loft ideal for a home office, media space, or playroom. Imagine settling into a home that makes everyday living feel easy—morning coffee at the granite kitchen island, sunlight filling the open-concept living area, and evenings unwinding on the patio or enjoying the community’s pool and basketball court. With the HOA covering lawn care, fence upkeep, roof, and exterior maintenance, you get true lock-and-leave convenience in one of North Plano’s most accessible townhome communities. The main level features bright open living with luxury vinyl plank and tile flooring, stainless steel appliances (2024), maple cabinetry, natural stone backsplash, pantry, guest half bath, and a dedicated laundry room. Upstairs, the primary suite offers double vanities, an oversized walk-in shower, and a spacious walk-in closet, along with two guest bedrooms and a full bath. Fresh interior paint and carpet (2024) make this home truly turnkey. Washer and dryer (2023) and the mounted living room TV convey. Located in Plano ISD—less than half a mile from Clark High School—and offering instant access to US-75 for a direct commute into Downtown Dallas. SH-121 and PGBT are just minutes away, connecting you to major regional employers in tech, healthcare, finance, and defense, including CityLine, Medical City Plano, and the Legacy Business District.
| 2 days ago | Listing updated with changes from the MLS® | |
| 3 weeks ago | Price changed to $339,000 | |
| 3 months ago | Listing first seen on site |

© 2020 North Texas Real Estate Information Systems. All rights reserved. Information is deemed reliable but is not guaranteed accurate by the MLS or NTREIS. The information being provided is for the consumer's personal, non-commercial use, and may not be reproduced, redistributed, or used for any purpose other than to identify prospective properties consumers may be interested in purchasing.
Last checked: 2026-10-04 08:48 AM CDT

Did you know? You can invite friends and family to your search. They can join your search, rate and discuss listings with you.