Save
Ask
Tour
Hide
Share
$1,600,000
76 Days On Site

1101 Hidden Cove Trail
Granbury, TX 76049

For Sale|Single Family Residence|Active
5
Beds
6
Total Baths
5
Full Baths
1
Partial Bath
4,157
SqFt
$385
/SqFt
2006
Built
Subdivision:
WESTERN HILLS HARBOR
County:
Hood
Call Now: (817) 765-6730
Is this the listing for you? We can help make it yours.
(817) 765-6730
1101 Hidden Cove Trail1101 Hidden Cove Trail1101 Hidden Cove Trail1101 Hidden Cove Trail
Save
Ask
Tour
Hide
Share

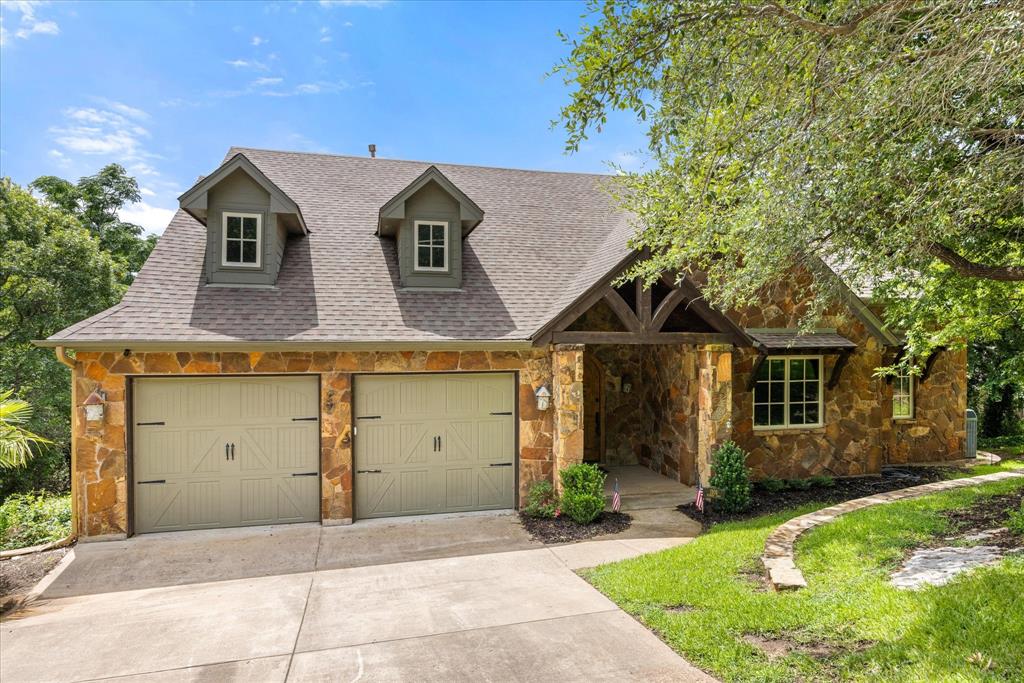
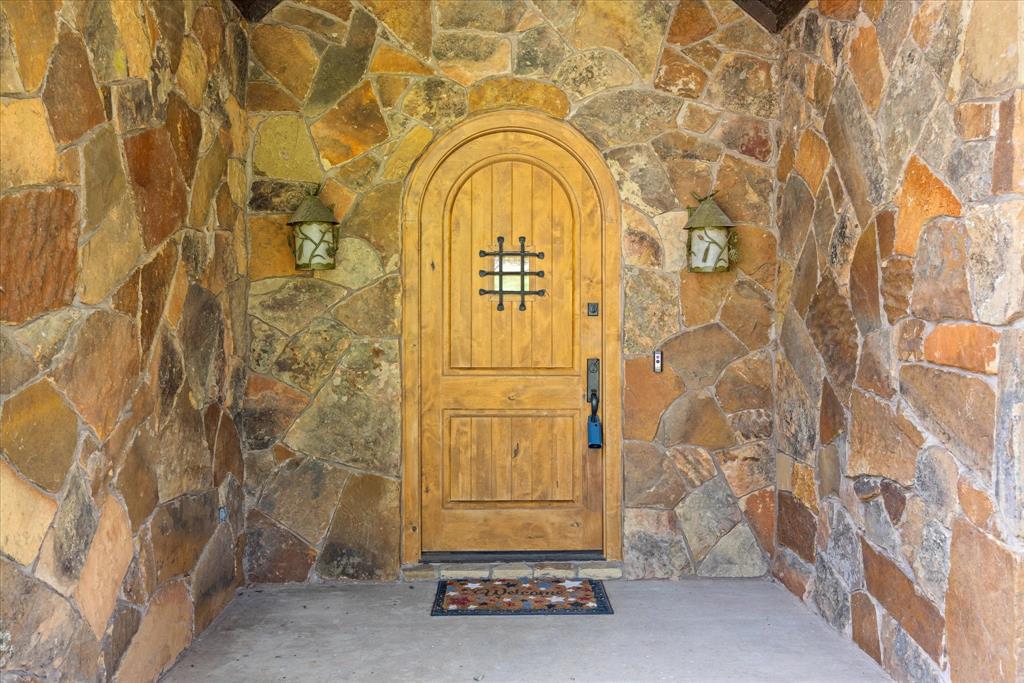
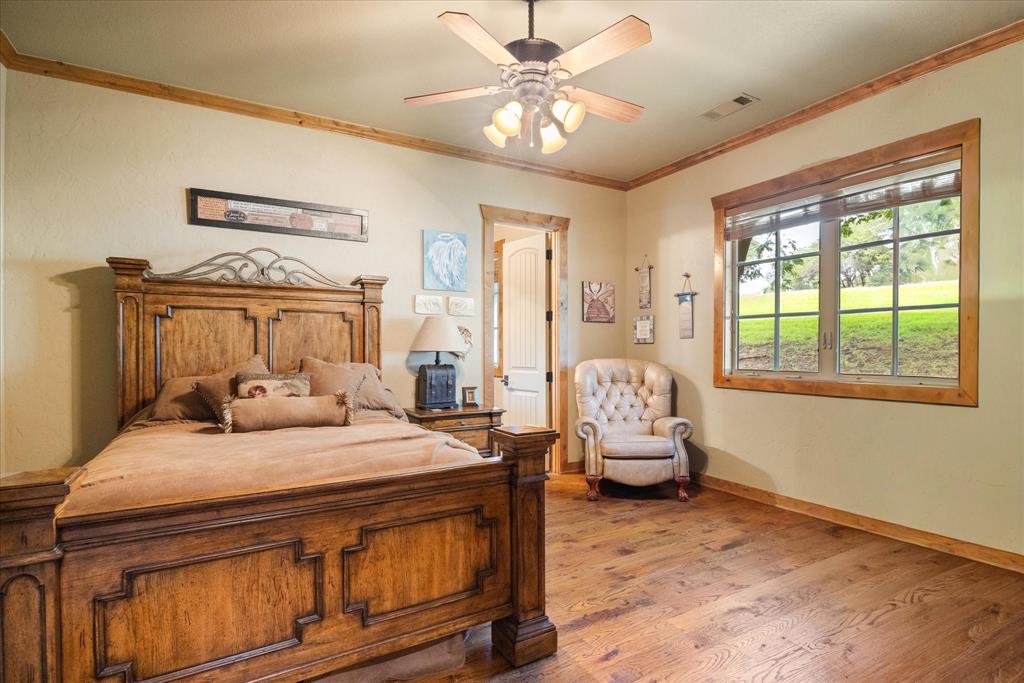
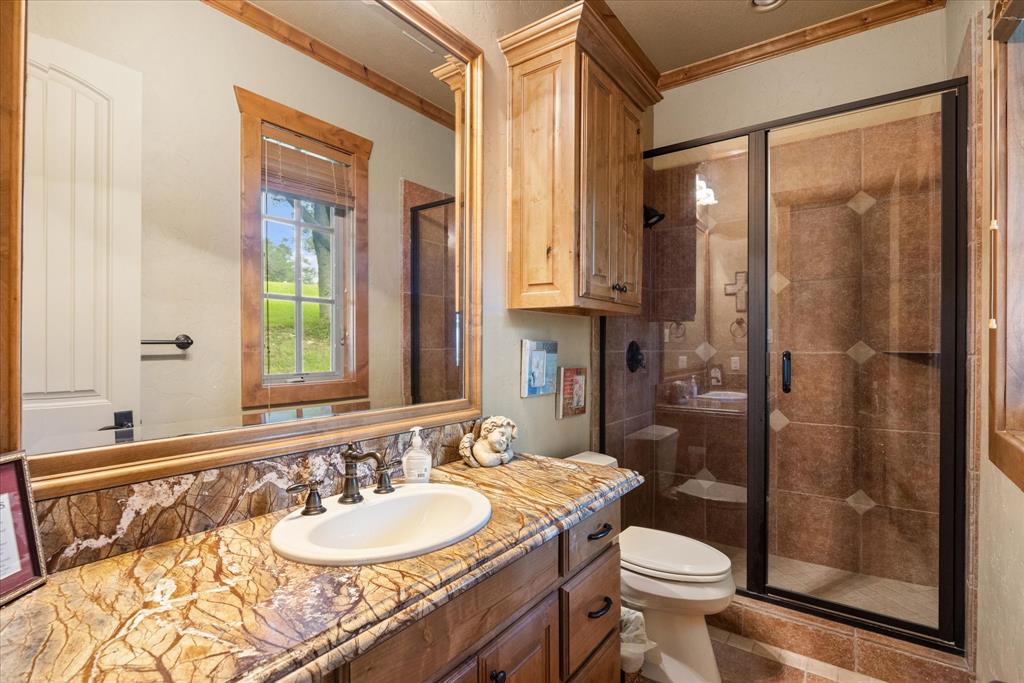
STUNNING LAKE GRANBURY WATERFRONT RETREAT WITH 5 BEDROOMS, 5.5 BATHS & TWO PRIVATE DOCKS! Tucked among mature trees, this stunning 3-story lake house offers exceptional privacy while remaining conveniently close to town. With 5 bedrooms, 5 full baths, 1 half bath, 2 private boat docks, and incredible lake views, this property would make an amazing Airbnb or vacation rental. Designed for entertaining, the spacious home offers plenty of room for family, friends, & guests to gather & enjoy true lake-life living. Step through the front door on the 2nd story & you're greeted by an expansive living room with floor-to-ceiling windows that fill the space with natural light & showcase breathtaking views of the water. The chef's kitchen features premium Thermador appliances, including a high-end cooktop, oven, refrigerator, & dishwasher, combining luxury & functionality. Upstairs, a one-of-a-kind loft bedroom includes 6 built-in bunk beds, creating a fun and memorable space for children and larger groups. Downstairs, the 1st story features a 2nd family room, along with 2 additional bedrooms and 3 full baths, giving everyone plenty of space to spread out. Multiple balconies provide views of the surrounding trees & lake while creating peaceful outdoor spaces to enjoy the natural beauty. Outside, the waterfront amenities truly shine with 2 private boat docks, a spacious main dock with a swimming platform for swimming, fishing, & relaxing. Despite its peaceful, secluded setting, you're 5 minutes from Hwy 377, providing easy access to Granbury's shopping, dining, entertainment, and historic downtown square. Located in Granbury ISD, this waterfront retreat offers the perfect combination of space, luxury, privacy, and lakefront amenities—all wrapped in the timeless charm of a true log cabin. Whether you're looking for a full-time residence, weekend getaway, or potential vacation rental, this one-of-a-kind Lake Granbury property is ready to make lake-life dreams a reality!

Save
Ask
Tour
Hide
Share
Listing Snapshot
Price 
$1,600,000
Days On Site 
76 Days
Bedrooms 
5
Inside Area (SqFt) 
4,157 sqft
Total Baths 
6
Full Baths 
5
Partial Baths 
1
Lot Size 
N/A
Year Built 
2006
MLS® Number 
21320167
Status 
Active
Property Tax 
N/A
HOA/Condo/Coop Fees 
$1.67 monthly
Sq Ft Source 
N/A
Friends & Family
Recent Activity
2 weeks agoListing updated with changes from the MLS®
3 months agoListing first seen on site
General Features
Attached Garage 
Yes
Foundation 
Slab
Garage 
Yes
Garage Spaces 
2
Levels 
Three Or More
Parking 
BoatConcreteDrivewayGarageGarage Faces FrontKitchen LevelAttached
Property Sub Type 
Single Family Residence
Security 
Security System OwnedSmoke Detector(s)
Sewer 
Septic Tank
Special Circumstances 
Standard
Style 
A-FrameTraditionalOther
Interior Features
Appliances 
RefrigeratorBuilt-In Gas RangeBuilt-In RefrigeratorDishwasherDisposalElectric OvenMicrowaveDouble Oven
Cooling 
Ceiling Fan(s)Central Air
Fireplace 
Yes
Fireplace Features 
Living Room
Fireplaces 
1
Flooring 
CarpetTileWood
Heating 
CentralFireplace(s)
Interior 
Built-in FeaturesCathedral Ceiling(s)Dry BarEat-in KitchenGranite CountersKitchen IslandNatural WoodworkOpen FloorplanPantryVaulted Ceiling(s)Walk-In Closet(s)
Laundry Features 
Washer Hookup
Window Features 
Bay Window(s)Window Coverings
Bath-Full 
Dimensions - 6 x 12Level - First
Bath-Half 
Dimensions - 6 x 5Level - Second
Bedroom 
Dimensions - 15 x 15
Dining Room 
Dimensions - 17 x 11Level - Second
Family Room 
Dimensions - 21 x 35Level - First
Kitchen 
Dimensions - 17 x 15Level - Second
Living Room 
Dimensions - 21 x 28Level - SecondFeatures - Ceiling Fan(s)
Loft 
Dimensions - 20 x 14Level - Third
Master Bathroom 
Dimensions - 10 x 15Level - Second
Master Bedroom 
Dimensions - 15 x 19Level - Second
Utility Room 
Dimensions - 7 x 8
Save
Ask
Tour
Hide
Share
Exterior Features
Construction Details 
FrameStone
Exterior 
BalconyBoat SlipRain Gutters
Fencing 
WireWood
Lot Features 
Few TreesSlopedWaterfront
Patio And Porch 
CoveredDeckFront PorchRear Porch
Roof 
Shingle
Waterfront 
Yes
Waterfront Features 
Lake PrivilegesLake Front
Windows/Doors 
Bay Window(s)Window Coverings
Community Features
Association Fee 
$20.0
Association Fee Frequency 
Annually
Community Features 
FishingLake
School District 
Granbury ISD
Schools
School District
Granbury ISD
Elementary School
John and Lynn Brawner
Middle School
Acton
High School
Granbury
Listing courtesy of Jacque Gordon of Keller Williams Brazos West jacquegordon@kw.com


© 2020 North Texas Real Estate Information Systems. All rights reserved. Information is deemed reliable but is not guaranteed accurate by the MLS or NTREIS. The information being provided is for the consumer's personal, non-commercial use, and may not be reproduced, redistributed, or used for any purpose other than to identify prospective properties consumers may be interested in purchasing.
Last checked: 2026-09-29 12:19 PM CDT

Neighborhood & Commute
Source: Walkscore
Disclosure: Community information and market data powered by Constellation Data Labs. Information is deemed reliable but not guaranteed.
Save
Ask
Tour
Hide
Share
Scroll to Top