Save
Ask
Tour
Hide
Share
$265,000
67 Days On Site

1413 N Wharton Street
Sherman, TX 75092

For Sale|Single Family Residence|Active
4
Beds
2
Total Baths
2
Full Baths
1,849
SqFt
$143
/SqFt
1955
Built
Subdivision:
Ridglea Add
County:
Grayson
Call Now: (817) 765-6730
Is this the listing for you? We can help make it yours.
(817) 765-6730
1413 N Wharton Street1413 N Wharton Street1413 N Wharton Street1413 N Wharton Street
Save
Ask
Tour
Hide
Share

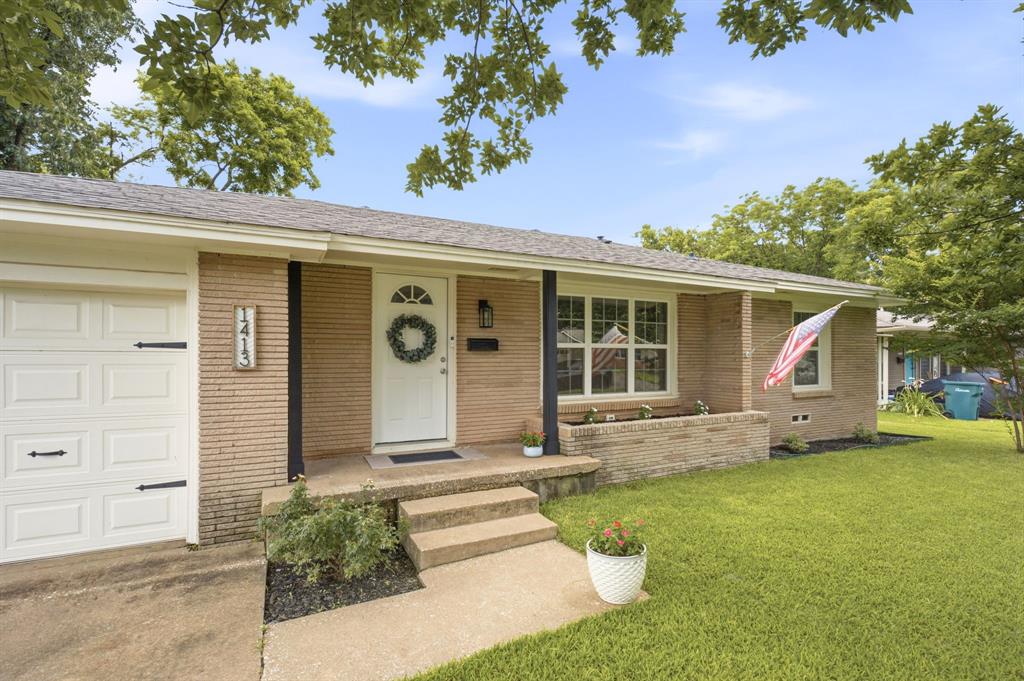
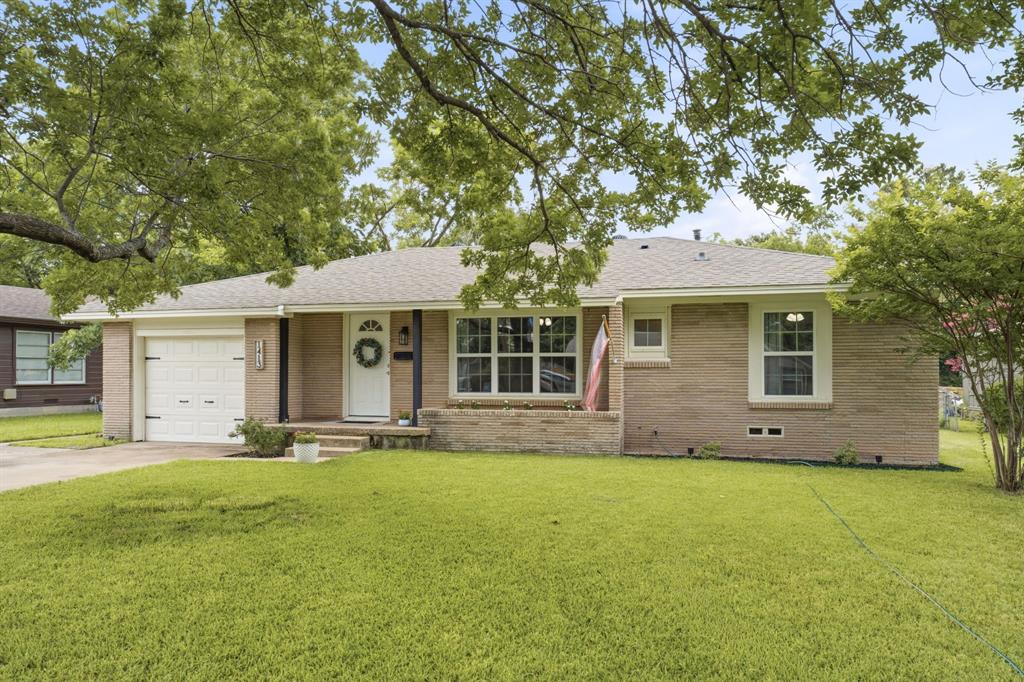
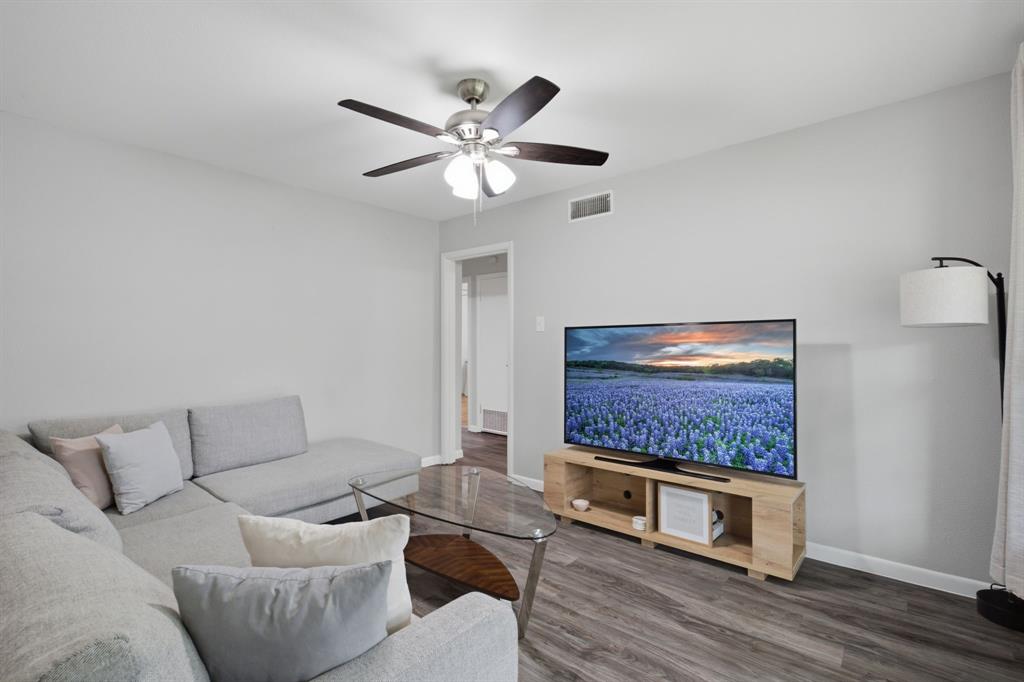
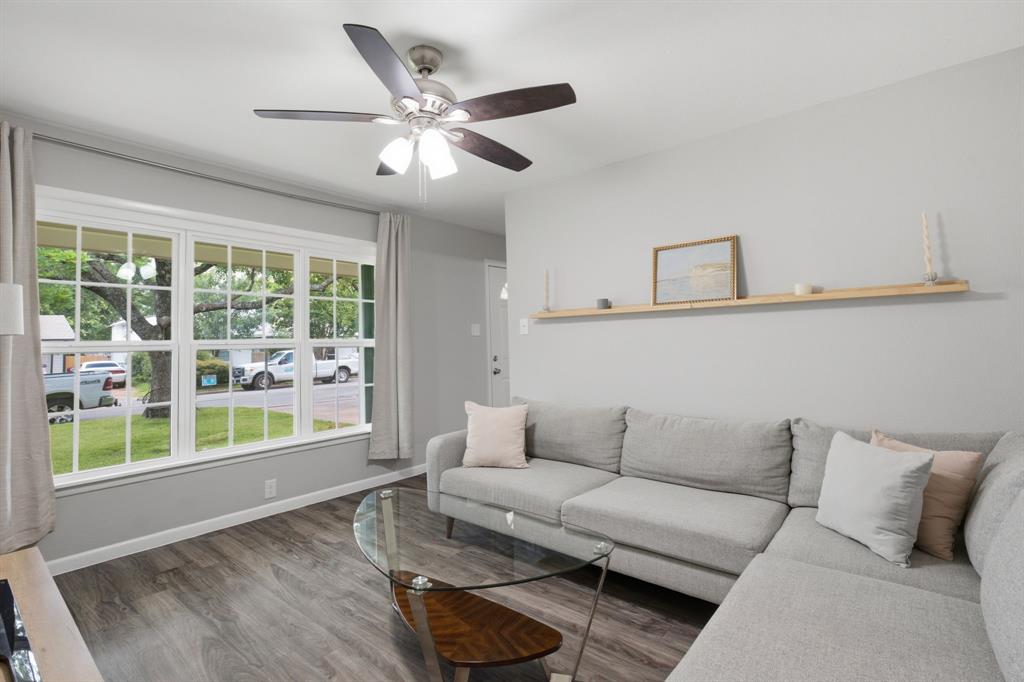
Up to $7000 towards buyers' closing costs gives you the opportunity to purchase this home, which features a 4-bedroom, 2-bathroom home with 1,849 square feet of comfortable living space in Sherman’s Ridglea Addition. Thoughtfully updated by a previous owner and exceptionally maintained by the current owner, this home reflects pride of ownership throughout. Inside, you’ll find a blend of hardwood flooring, carpet, and luxury vinyl plank flooring that complements the home’s warm and welcoming feel. The updated kitchen features granite countertops and provides an attractive space for everyday living. Updated bathrooms add modern appeal, while recently replaced windows and a recent HVAC system contribute to comfort and efficiency. The spacious primary bedroom offers ample space for a sitting area and the added comfort of a fireplace. Outside, enjoy established landscaping, mature front yard trees, a covered front porch, and a patio overlooking the large backyard. Alley access provides added convenience, while the recent roof replacement offers additional peace of mind. Conveniently located near Fairview Park with walking trails, a playground, community pool, the Sherman Shadowcats ball field, and elementary schools, this property offers easy access to everyday recreation and local amenities. If you’re looking for a well-maintained home with tasteful updates, generous outdoor space, and a convenient Sherman location, this property is ready to welcome its next owner.

Save
Ask
Tour
Hide
Share
Listing Snapshot
Price 
$265,000
Days On Site 
67 Days
Bedrooms 
4
Inside Area (SqFt) 
1,849 sqft
Total Baths 
2
Full Baths 
2
Partial Baths 
N/A
Lot Size 
0.251 Acres
Year Built 
1955
MLS® Number 
21320068
Status 
Active
Property Tax 
$6,696
HOA/Condo/Coop Fees 
N/A
Sq Ft Source 
N/A
Friends & Family
Recent Activity
3 weeks agoListing updated with changes from the MLS®
2 months agoListing first seen on site
General Features
Acres 
0.251
Attached Garage 
Yes
Foundation 
Pillar/Post/Pier
Garage 
Yes
Garage Spaces 
1
Levels 
One
Parking 
Garage Faces FrontAttached
Property Sub Type 
Single Family Residence
Sewer 
Public Sewer
Special Circumstances 
Standard
Style 
Traditional
Utilities 
Cable Available
Water Source 
Public
Interior Features
Appliances 
DishwasherDisposalElectric RangeMicrowaveRefrigerator
Cooling 
Ceiling Fan(s)Central AirElectric
Fireplace 
Yes
Fireplace Features 
Bedroom
Fireplaces 
1
Flooring 
CarpetWoodVinyl
Heating 
CentralNatural Gas
Interior 
Eat-in KitchenGranite CountersWalk-In Closet(s)
Laundry Features 
Electric Dryer HookupWasher Hookup
Window Features 
Window Coverings
Bedroom 
Dimensions - 13 x 12Level - FirstFeatures - Ceiling Fan(s)
Dining Room 
Dimensions - 12 x 6Level - Second
Kitchen 
Dimensions - 14 x 10Level - FirstFeatures - Eat-in Kitchen
Living Room 
Dimensions - 13 x 10Level - FirstFeatures - Ceiling Fan(s)
Master Bedroom 
Dimensions - 19 x 17Level - FirstFeatures - Ceiling Fan(s), Walk-In Closet(s)
Utility Room 
Dimensions - 7 x 3Level - First
Save
Ask
Tour
Hide
Share
Exterior Features
Construction Details 
Brick
Fencing 
Back YardChain LinkFenced
Lot Features 
Few TreesInterior LotLandscaped
Patio And Porch 
CoveredFront Porch
Roof 
Composition
Windows/Doors 
Window Coverings
Community Features
School District 
Sherman ISD
Financing Terms Available 
CashConventionalFHAVA Loan
Schools
School District
Sherman ISD
Elementary School
Fairview
Middle School
Piner
High School
Sherman
Listing courtesy of SHERRY SMITH of Ebby Halliday Realtors sherrysmith@ebby.com


© 2020 North Texas Real Estate Information Systems. All rights reserved. Information is deemed reliable but is not guaranteed accurate by the MLS or NTREIS. The information being provided is for the consumer's personal, non-commercial use, and may not be reproduced, redistributed, or used for any purpose other than to identify prospective properties consumers may be interested in purchasing.
Last checked: 2026-09-09 09:56 AM CDT

Neighborhood & Commute
Source: Walkscore
Disclosure: Community information and market data powered by Constellation Data Labs. Information is deemed reliable but not guaranteed.
Save
Ask
Tour
Hide
Share
Scroll to Top