Save
Ask
Tour
Hide
Share
$400,000
65 Days On Site

3925 Sunflower Drive
Aubrey, TX 76227

For Sale|Single Family Residence|Active
4
Beds
3
Total Baths
3
Full Baths
2,291
SqFt
$175
/SqFt
2018
Built
Subdivision:
Sandbrock Ranch Phas
County:
Denton
Call Now: (817) 765-6730
Is this the listing for you? We can help make it yours.
(817) 765-6730
3925 Sunflower Drive3925 Sunflower Drive3925 Sunflower Drive3925 Sunflower Drive
Save
Ask
Tour
Hide
Share

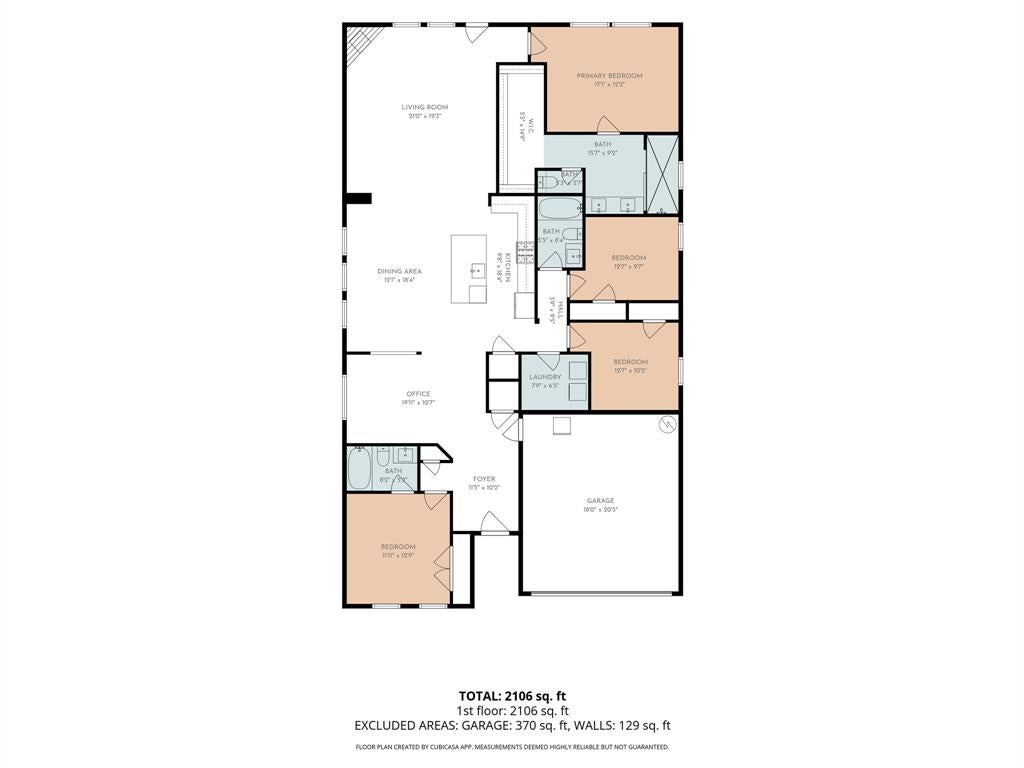
Welcome to 3925 Sunflower Drive, a beautifully designed four-bedroom, three-bath home located in the highly desirable Sandbrock Ranch community of Aubrey. Before you pay more for new construction in Sandbrock Ranch...come see our home! Built in 2018 and offering approximately 2,234 square feet, this home delivers the space, comfort, and open-concept living today’s families are searching for. The bright, flowing floor plan creates an easy connection between the kitchen, dining area, and main living space, making it perfect for family gatherings, entertaining friends, or simply enjoying everyday life together. With four spacious bedrooms and three full bathrooms, there is room for everyone. The flexible layout offers possibilities for a home office, guest suite, playroom, or multigenerational living. The two-car garage provides additional convenience and storage. Located in one of Aubrey’s premier master-planned communities, this home gives buyers the opportunity to enjoy the Sandbrock Ranch lifestyle while purchasing a newer home at an exceptional value. Priced approximately $62,000 below the cost of comparable new construction, this is a chance to gain more home, more space, more value, no waiting for a new build and most importantly...pay less. Come experience the open layout, inviting atmosphere, and possibilities waiting for you at 3925 Sunflower Drive. How will it feel to get the Sandbrock Experience for you and your family for less? It will feel like you are winning.

Save
Ask
Tour
Hide
Share
Listing Snapshot
Price 
$400,000
Days On Site 
65 Days
Bedrooms 
4
Inside Area (SqFt) 
2,291 sqft
Total Baths 
3
Full Baths 
3
Partial Baths 
N/A
Lot Size 
0.142 Acres
Year Built 
2018
MLS® Number 
21319886
Status 
Active
Property Tax 
$10,329
HOA/Condo/Coop Fees 
$80 monthly
Sq Ft Source 
N/A
Friends & Family
Recent Activity
2 weeks agoListing updated with changes from the MLS®
2 weeks agoPrice changed to $400,000
2 months agoListing first seen on site
General Features
Acres 
0.142
Foundation 
Slab
Garage 
Yes
Garage Spaces 
2
Levels 
One
Parking 
Garage
Property Sub Type 
Single Family Residence
Security 
Carbon Monoxide Detector(s)Fire AlarmSmoke Detector(s)
Sewer 
Public Sewer
Special Circumstances 
Standard
Style 
Traditional
Utilities 
Cable AvailableNatural Gas Available
Water Source 
Public
Interior Features
Appliances 
DishwasherDisposalElectric OvenGas CooktopGas Water HeaterMicrowaveVented Exhaust Fan
Cooling 
Ceiling Fan(s)Central Air
Fireplace 
Yes
Fireplace Features 
DecorativeHeatilator
Fireplaces 
1
Flooring 
CarpetWood
Heating 
Exhaust FanCentralHeat Pump
Interior 
High Speed Internet
Laundry Features 
Washer Hookup
Bedroom 
Dimensions - 12 x 10Level - First
Dining Room 
Dimensions - 17 x 10Level - First
Kitchen 
Dimensions - 14 x 10Level - FirstFeatures - Breakfast Bar, Kitchen Island, Pantry
Living Room 
Dimensions - 19 x 18Level - FirstFeatures - Ceiling Fan(s)
Master Bedroom 
Dimensions - 13 x 13Level - FirstFeatures - Walk-In Closet(s)
Save
Ask
Tour
Hide
Share
Exterior Features
Construction Details 
BrickVinyl SidingOther
Fencing 
Back YardWood
Lot Features 
Interior LotLandscapedSubdivided
Patio And Porch 
Covered
Roof 
CompositionShingle
Community Features
Association Fee 
$240.0
Association Fee Frequency 
Quarterly
Community Features 
ClubhousePool
School District 
Denton ISD
Financing Terms Available 
CashConventionalFHA
Schools
School District
Denton ISD
Elementary School
Paloma Creek
Middle School
Rodriguez
High School
Ray Braswell
Listing courtesy of Greg Douglas of Keller Williams Realty Allen gregory.douglas9@verizon.net


© 2020 North Texas Real Estate Information Systems. All rights reserved. Information is deemed reliable but is not guaranteed accurate by the MLS or NTREIS. The information being provided is for the consumer's personal, non-commercial use, and may not be reproduced, redistributed, or used for any purpose other than to identify prospective properties consumers may be interested in purchasing.
Last checked: 2026-09-09 09:51 AM CDT

Neighborhood & Commute
Source: Walkscore
Disclosure: Community information and market data powered by Constellation Data Labs. Information is deemed reliable but not guaranteed.
Save
Ask
Tour
Hide
Share
Scroll to Top