Save
Ask
Tour
Hide
Share
$579,000
67 Days On Site

1116 Cornerstone Drive
Little Elm, TX 76227

For Sale|Single Family Residence|Active
2
Beds
3
Total Baths
2
Full Baths
1
Partial Bath
2,632
SqFt
$220
/SqFt
2023
Built
Subdivision:
Del Webb Union Park Ph 2
County:
Denton
Call Now: (817) 765-6730
Is this the listing for you? We can help make it yours.
(817) 765-6730
1116 Cornerstone Drive1116 Cornerstone Drive1116 Cornerstone Drive1116 Cornerstone Drive
Save
Ask
Tour
Hide
Share

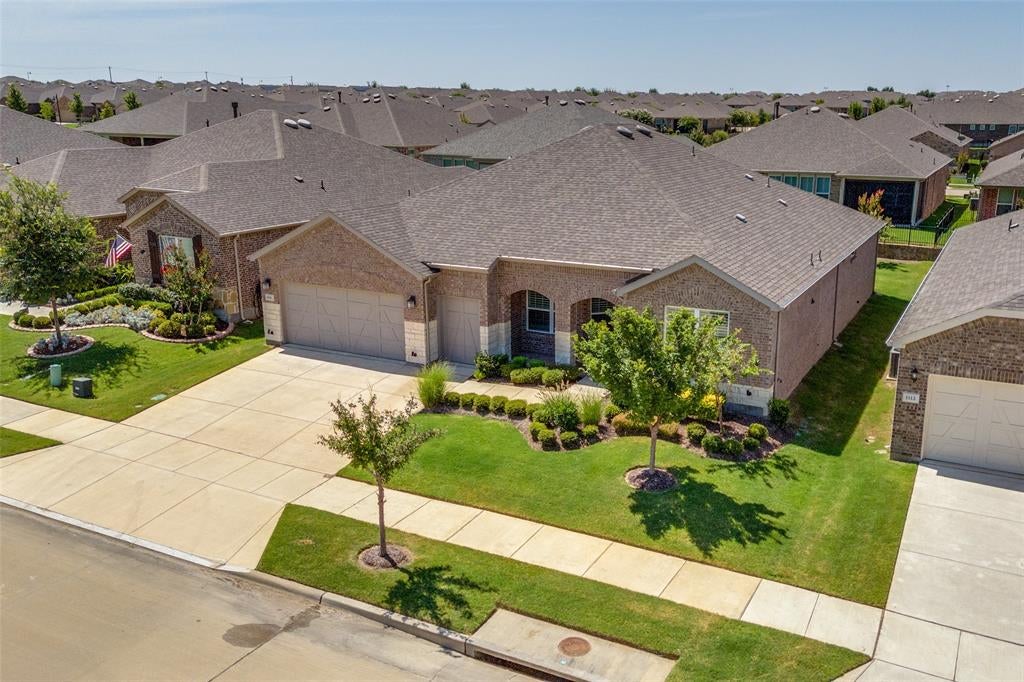
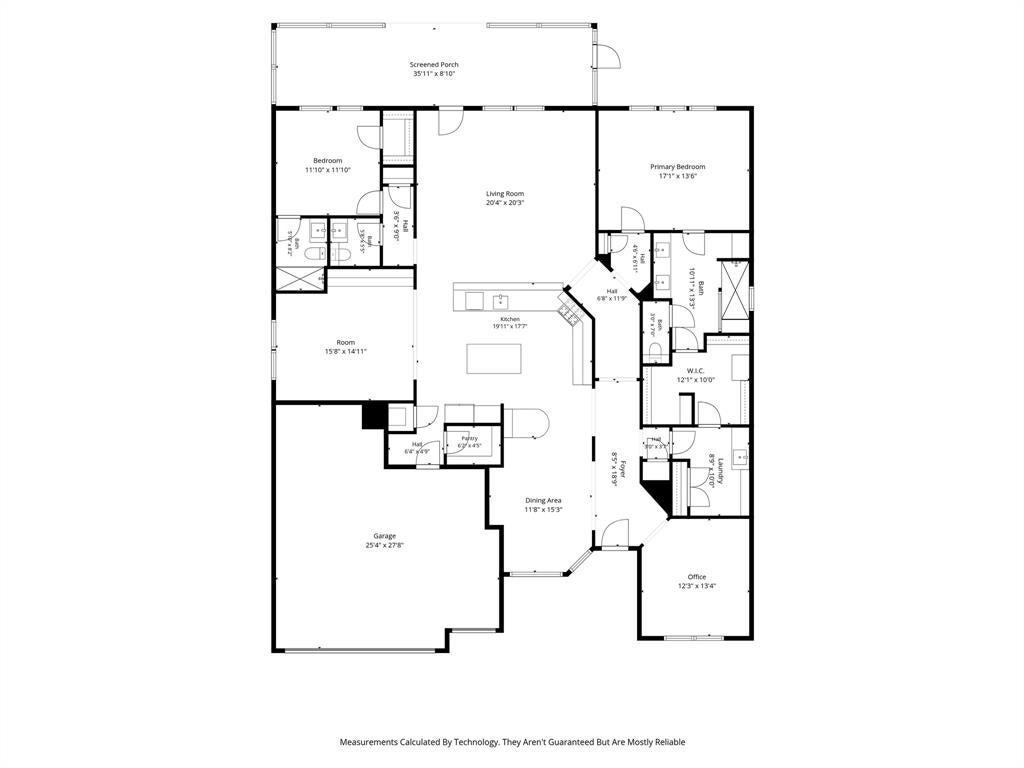
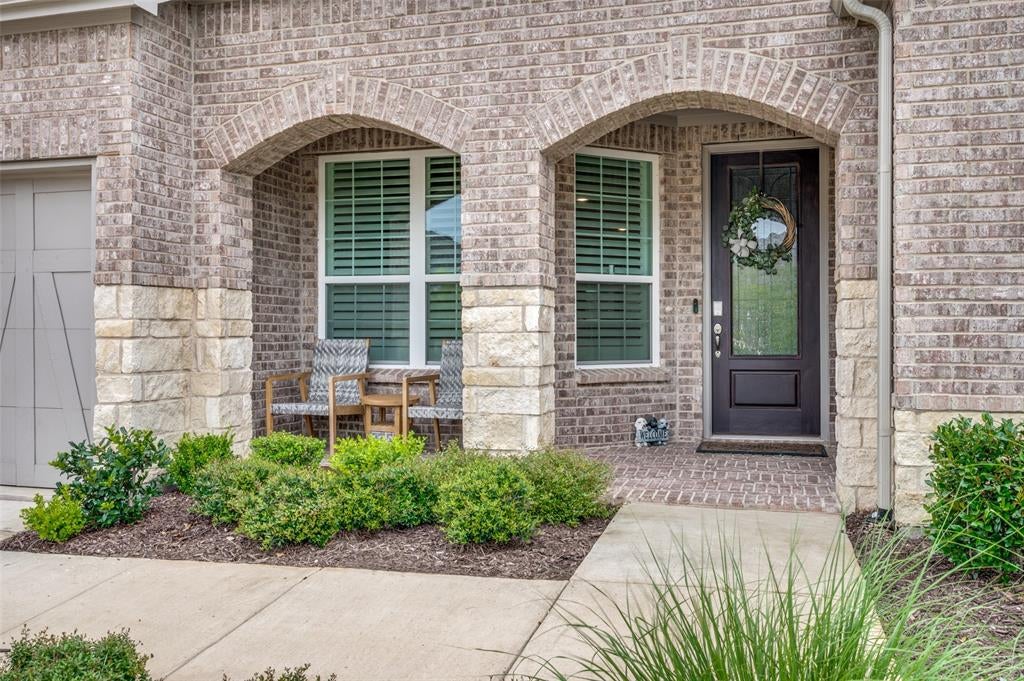
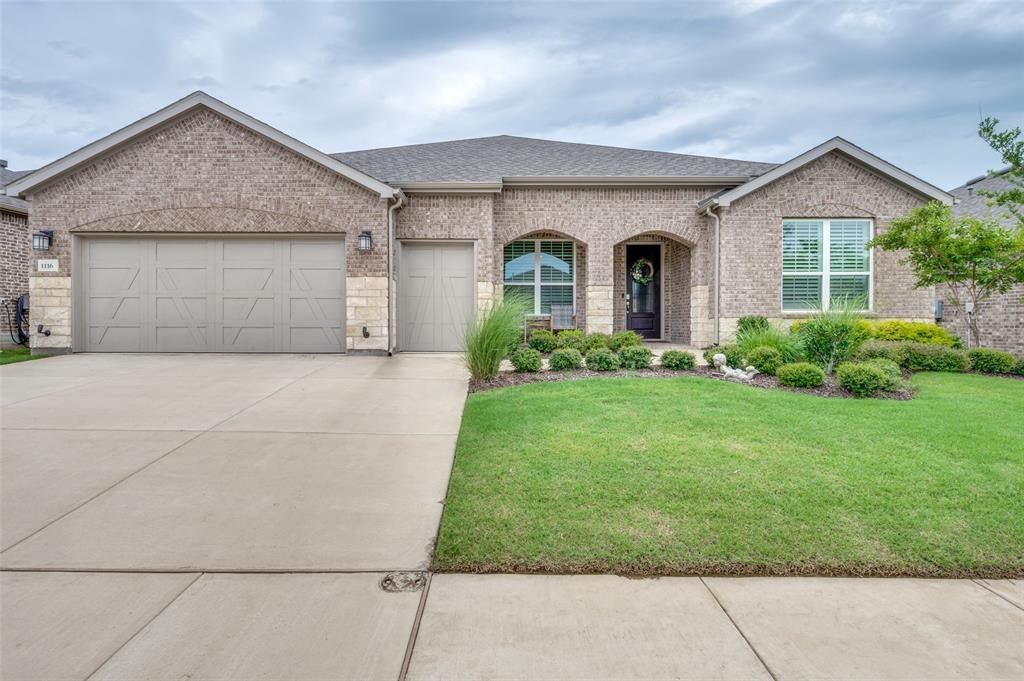
Experience an elevated lifestyle in the prestigious Dell Webb 55+ community at Union Park! This exceptionally upgraded single-story home is thoughtfully designed w premium features offering unparalleled comfort, style & convenience. Every detail has been carefully considered, creating a sophisticated retreat where nothing has been overlooked. Step inside to discover intentional design & a seamless layout that enhances effortless everyday living. The smart floor plan maximizes space & comfort, making it ideal for relaxing & entertaining. Custom cabinetry in the office, den, & throughout the home provides abundant storage while maintaining elegant organization, & the expansive dining room is perfect for memorable gatherings. Luxurious finishes including designer built-ins, rich quartz countertops, plantation shutters, custom millwork, & designer lighting create a timeless, refined atmosphere throughout. Enjoy smart-home technology w keyless locks, a remote-controlled thermostat, & a state-of-the-art security system. The 2.5-car insulated garage features workbench cabinetry, overhead storage, & dedicated golf cart space. Step outside to the extended screened patio, perfect for relaxing outdoors. Inside, customized closets & spa-inspired baths w premium finishes further elevate the home's luxury. The open-concept design showcases a welcoming living area w a fireplace & hearth, flowing into a cozy den. The oversized chef's kitchen features a large island, abundant cabinetry, & upscale finishes for every culinary need. The owner's suite is a private sanctuary w a stunning custom walk-in shower, expansive custom closet, & direct access to a functional laundry room w sink. With remarkable upgrades throughout, this home offers exceptional turn-key living! Beyond the home, enjoy Del Webb's vibrant resort-style lifestyle with an impressive neighborhood center, pool, fitness center, clubs, social events, & endless opportunities to connect, relax, & thrive. You CAN have it all!

Save
Ask
Tour
Hide
Share
Listing Snapshot
Price 
$579,000
Days On Site 
67 Days
Bedrooms 
2
Inside Area (SqFt) 
2,632 sqft
Total Baths 
3
Full Baths 
2
Partial Baths 
1
Lot Size 
0.172 Acres
Year Built 
2023
MLS® Number 
21319869
Status 
Active
Property Tax 
$13,612
HOA/Condo/Coop Fees 
$143 monthly
Sq Ft Source 
N/A
Friends & Family
Recent Activity
a week agoListing updated with changes from the MLS®
a month agoPrice changed to $579,000
2 months agoListing first seen on site
General Features
Acres 
0.172
Attached Garage 
Yes
Foundation 
Slab
Garage 
Yes
Garage Spaces 
2
Green Energy Efficient 
InsulationWindows
Levels 
One
Parking 
GarageGarage Door OpenerGarage Faces FrontGolf Cart GarageWorkshop in GarageAttached
Property Sub Type 
Single Family Residence
Security 
Carbon Monoxide Detector(s)Security System OwnedSmoke Detector(s)
Sewer 
Public Sewer
Special Circumstances 
Standard
Style 
Traditional
Utilities 
Cable AvailableElectricity ConnectedUnderground Utilities
Water Source 
Public
Interior Features
Appliances 
DishwasherDisposalGas CooktopMicrowaveConvection OvenVented Exhaust Fan
Cooling 
Attic FanCeiling Fan(s)Central AirENERGY STAR Qualified Equipment
Fireplace 
Yes
Fireplace Features 
Gas StarterLiving RoomGas Log
Fireplaces 
1
Flooring 
Ceramic Tile
Heating 
Exhaust FanCentralENERGY STAR Qualified EquipmentFireplace(s)Natural Gas
Interior 
Built-in FeaturesDouble VanityGranite CountersKitchen IslandOpen FloorplanPantryVaulted Ceiling(s)Walk-In Closet(s)Wired for DataHigh Speed InternetSmart Home
Laundry Features 
Electric Dryer HookupWasher Hookup
Window Features 
ShuttersWindow Coverings
Bath-Full 
Dimensions - 6 x 8Level - First
Bath-Half 
Dimensions - 6 x 5Level - First
Bedroom 
Dimensions - 12 x 12Level - FirstFeatures - Walk-In Closet(s)
Den 
Dimensions - 12 x 12Level - First
Dining Room 
Dimensions - 12 x 10Level - First
Kitchen 
Dimensions - 12 x 10Level - FirstFeatures - Breakfast Bar, Kitchen Island, Pantry
Living Room 
Dimensions - 14 x 13Level - FirstFeatures - Ceiling Fan(s)
Master Bathroom 
Dimensions - 12 x 8Level - First
Master Bedroom 
Dimensions - 14 x 14Level - FirstFeatures - Walk-In Closet(s)
Office 
Dimensions - 12 x 12Level - FirstFeatures - Ceiling Fan(s)
Utility Room 
Dimensions - 10 x 6Level - First
Save
Ask
Tour
Hide
Share
Exterior Features
Construction Details 
Wood SidingBrickConcreteRadiant BarrierStone
Exterior 
Rain Gutters
Fencing 
None
Lot Features 
Interior LotLandscapedSubdivided
Patio And Porch 
CoveredEnclosedScreened
Roof 
Composition
Windows/Doors 
ShuttersWindow Coverings
Community Features
Accessibility Features 
Accessible BedroomAccessible EntranceAccessible Hallway(s)Smart Technology
Association Fee 
$429.0
Association Fee Frequency 
Quarterly
Community Features 
PoolClubhouseCurbsFitness CenterSidewalksTennis Court(s)
School District 
Denton ISD
Senior Community 
Yes
Financing Terms Available 
1031 ExchangeCashConventionalFHAVA Loan
Schools
School District
Denton ISD
Elementary School
Union Park
Middle School
Navo
High School
Ray Braswell
Listing courtesy of Rob Russell of Ebby Halliday, REALTORS robrussell@ebby.com


© 2020 North Texas Real Estate Information Systems. All rights reserved. Information is deemed reliable but is not guaranteed accurate by the MLS or NTREIS. The information being provided is for the consumer's personal, non-commercial use, and may not be reproduced, redistributed, or used for any purpose other than to identify prospective properties consumers may be interested in purchasing.
Last checked: 2026-09-09 11:24 AM CDT

Neighborhood & Commute
Source: Walkscore
Disclosure: Community information and market data powered by Constellation Data Labs. Information is deemed reliable but not guaranteed.
Save
Ask
Tour
Hide
Share
Scroll to Top