Save
Ask
Tour
Hide
Share
$749,900
73 Days On Site

2370 Sleepy Hollow Trail
Frisco, TX 75033

For Sale|Single Family Residence|Active
5
Beds
4
Total Baths
4
Full Baths
3,945
SqFt
$190
/SqFt
2001
Built
Subdivision:
The Fairways Ph 2
County:
Denton
Call Now: (817) 765-6730
Is this the listing for you? We can help make it yours.
(817) 765-6730
2370 Sleepy Hollow Trail2370 Sleepy Hollow Trail2370 Sleepy Hollow Trail2370 Sleepy Hollow Trail
Save
Ask
Tour
Hide
Share

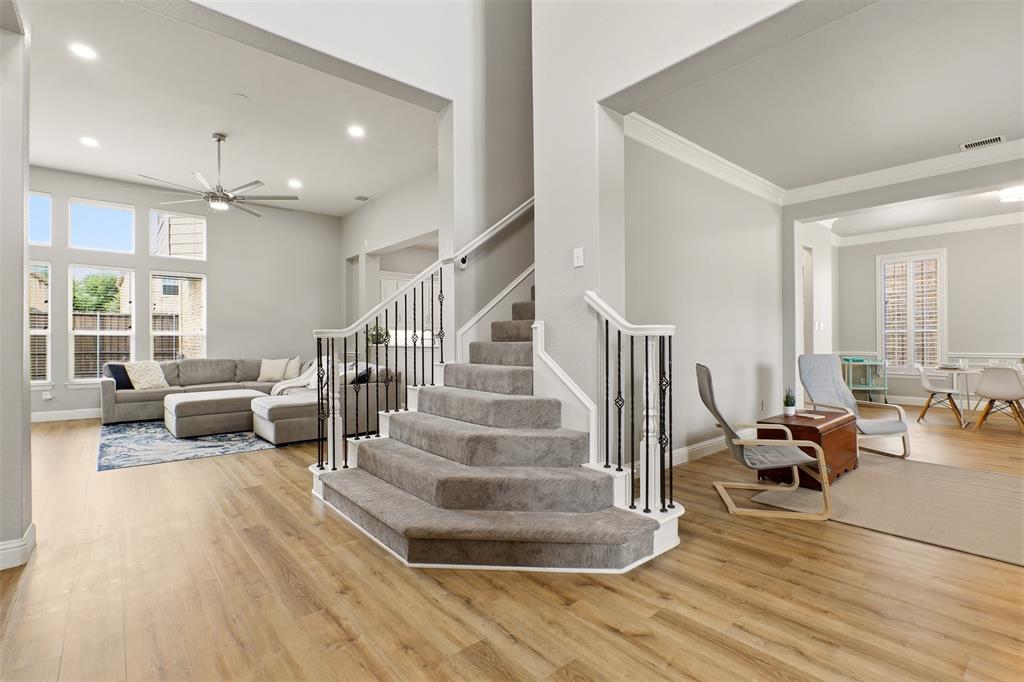
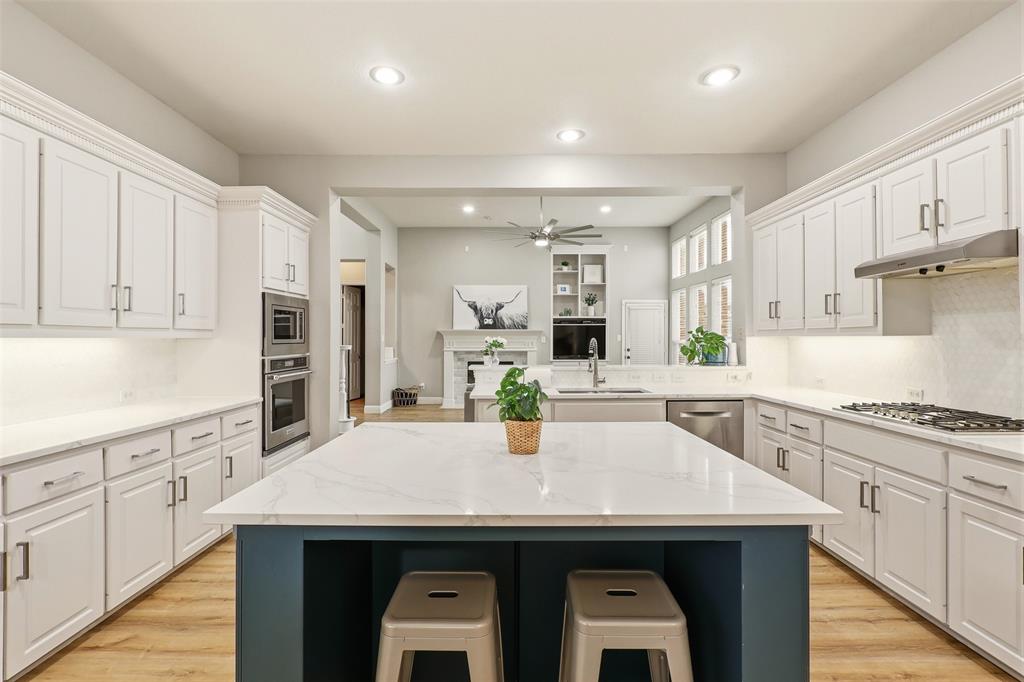
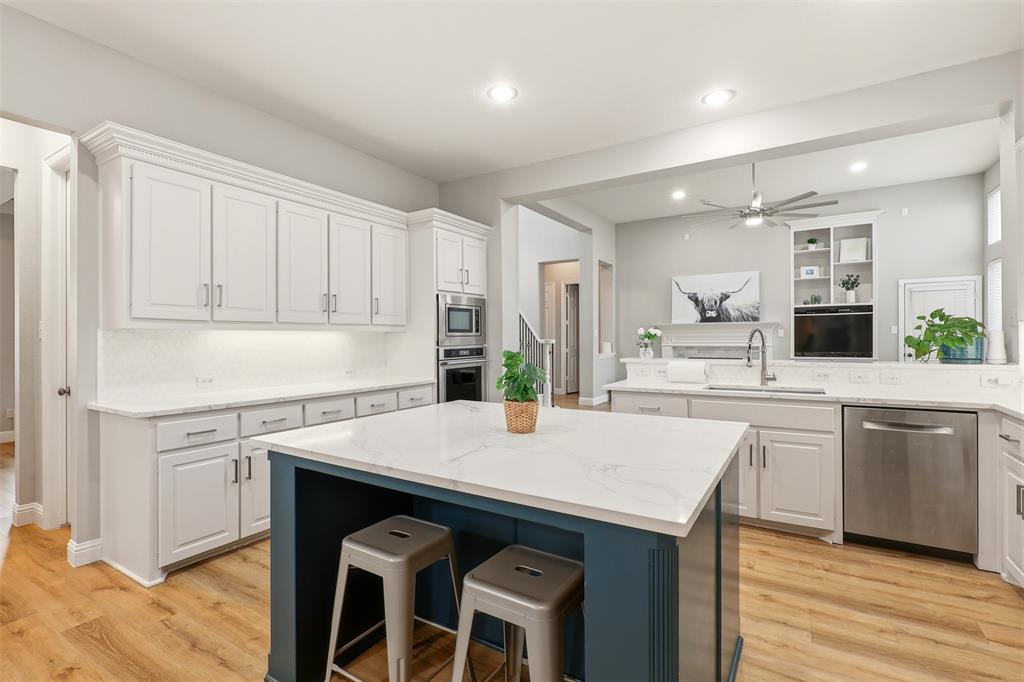
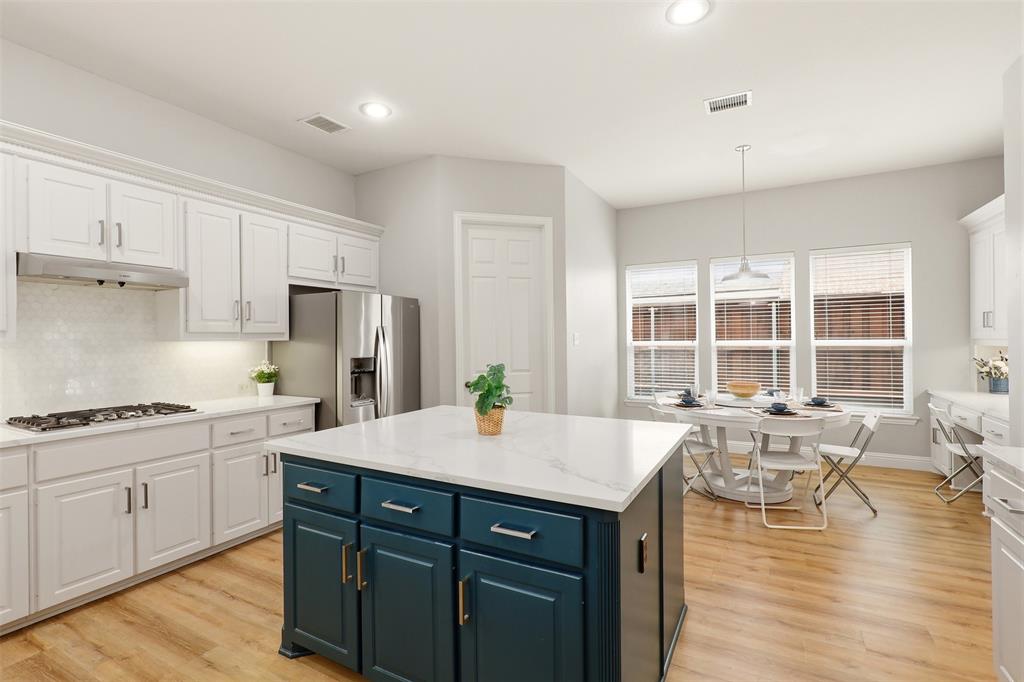
Welcome to 2370 Sleepy Hollow Trail in the highly sought-after Fairways community of Frisco! This beautifully updated 5-bedroom, 4-bathroom home features a large, open kitchen with quartz countertops, newer stainless steel appliances, a spacious island with seating, breakfast bar, generous eat-in area, and walk-in pantry. The kitchen opens to the main living area, creating an ideal space for everyday living and entertaining. The spacious upstairs primary suite is located down a private hallway, separate from the home's three additional upstairs bedrooms—providing a private retreat while keeping parents close to the children. The suite features soaring ceilings, abundant natural light, a beautifully updated ensuite bathroom with separate shower and soaking tub, and a generous walk-in closet. The fifth bedroom is located downstairs and offers excellent flexibility as a home office, guest room, or mother-in-law suite. The home offers generous living spaces, complimenting quartz throughout, elegant formal living and dining rooms, a game room, and a dedicated movie theater wired for surround sound. Additional updates include fresh modern paint, new luxury flooring throughout the downstairs, new plush carpeting, plantation shutters, decorative lighting, and abundant natural light throughout. A rear-entry 3-car garage adds to the home's attractive curb appeal. Pride of ownership is evident throughout this meticulously maintained home. Located in one of Frisco's most established communities, The Fairways offers tree-lined streets, scenic walking and biking trails, parks, playgrounds, and a true neighborhood feel, with convenient access to the Dallas North Tollway, SH 121, Preston Road, Legacy Drive, The Star, PGA Frisco, Stonebriar Centre, Legacy West, Grandscape, and award-winning Frisco ISD schools.

Save
Ask
Tour
Hide
Share
Listing Snapshot
Price 
$749,900
Days On Site 
73 Days
Bedrooms 
5
Inside Area (SqFt) 
3,945 sqft
Total Baths 
4
Full Baths 
4
Partial Baths 
N/A
Lot Size 
0.166 Acres
Year Built 
2001
MLS® Number 
21319836
Status 
Active
Property Tax 
$10,387
HOA/Condo/Coop Fees 
$320 Semi-Annually
Sq Ft Source 
N/A
Friends & Family
Recent Activity
3 days agoListing updated with changes from the MLS®
a month agoPrice changed to $749,900
2 months agoListing first seen on site
General Features
Acres 
0.166
Attached Garage 
Yes
Foundation 
Slab
Garage 
Yes
Garage Spaces 
3
Levels 
Two
Parking 
Additional ParkingConcreteDrivewayGarageGarage Door OpenerGarage Faces RearInside EntranceLightedAttached
Property Sub Type 
Single Family Residence
Security 
Carbon Monoxide Detector(s)Fire AlarmPrewiredSecurity LightsSecurity ServiceSecurity SystemSecurity System OwnedSmoke Detector(s)
Sewer 
Public Sewer
Special Circumstances 
Standard
Utilities 
Cable Available
Water Source 
Public
Interior Features
Appliances 
Built-In Gas RangeDishwasherDisposalElectric OvenGas CooktopGas Water HeaterMicrowaveConvection Oven
Cooling 
Attic FanCeiling Fan(s)Central AirElectricENERGY STAR Qualified EquipmentMulti Units
Fireplace 
Yes
Fireplace Features 
Family RoomGasMetalGas Log
Fireplaces 
1
Flooring 
CarpetVinyl
Heating 
CentralENERGY STAR Qualified EquipmentFireplace(s)Natural Gas
Interior 
Built-in FeaturesChandelierEat-in KitchenKitchen IslandOpen FloorplanPantryWalk-In Closet(s)Wired for DataHigh Speed InternetWired for Sound
Laundry Features 
Electric Dryer HookupWasher Hookup
Window Features 
Shutters
Bedroom 
Dimensions - 12 x 12Level - Second
Breakfast Room 
Dimensions - 10 x 9Level - First
Dining Room 
Dimensions - 12 x 14Level - First
Kitchen 
Dimensions - 16 x 14Level - FirstFeatures - Eat-in Kitchen, Kitchen Island, Pantry
Living Room 
Dimensions - 14 x 15Level - First
Master Bedroom 
Dimensions - 16 x 16Level - SecondFeatures - Ceiling Fan(s), Walk-In Closet(s)
Save
Ask
Tour
Hide
Share
Exterior Features
Construction Details 
Brick
Fencing 
Back YardFencedGateWoodPrivacy
Lot Features 
Interior Lot
Patio And Porch 
CoveredFront PorchRear Porch
Roof 
Shingle
Windows/Doors 
Shutters
Community Features
Association Fee 
$320.0
Association Fee Frequency 
Semi-Annually
Community Features 
PoolCurbsGolfPlayground
School District 
Frisco ISD
Financing Terms Available 
CashConventionalFHAVA Loan
Schools
School District
Frisco ISD
Elementary School
Purefoy
Middle School
Griffin
High School
Wakeland
Listing courtesy of Melissa Hernandez of Competitive Edge Realty LLC MyRealtorMelissaHernandez@gmail.com


© 2020 North Texas Real Estate Information Systems. All rights reserved. Information is deemed reliable but is not guaranteed accurate by the MLS or NTREIS. The information being provided is for the consumer's personal, non-commercial use, and may not be reproduced, redistributed, or used for any purpose other than to identify prospective properties consumers may be interested in purchasing.
Last checked: 2026-09-14 06:49 AM CDT

Neighborhood & Commute
Source: Walkscore
Disclosure: Community information and market data powered by Constellation Data Labs. Information is deemed reliable but not guaranteed.
Save
Ask
Tour
Hide
Share
Scroll to Top