
9925 Wynndel TrailFort Worth, TX 76177
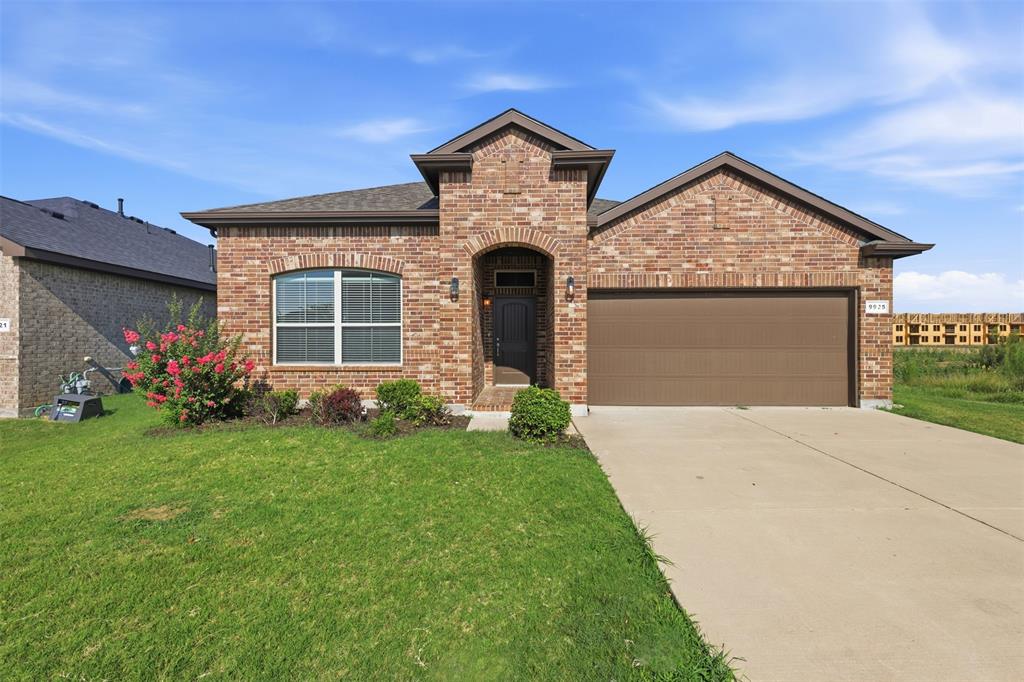
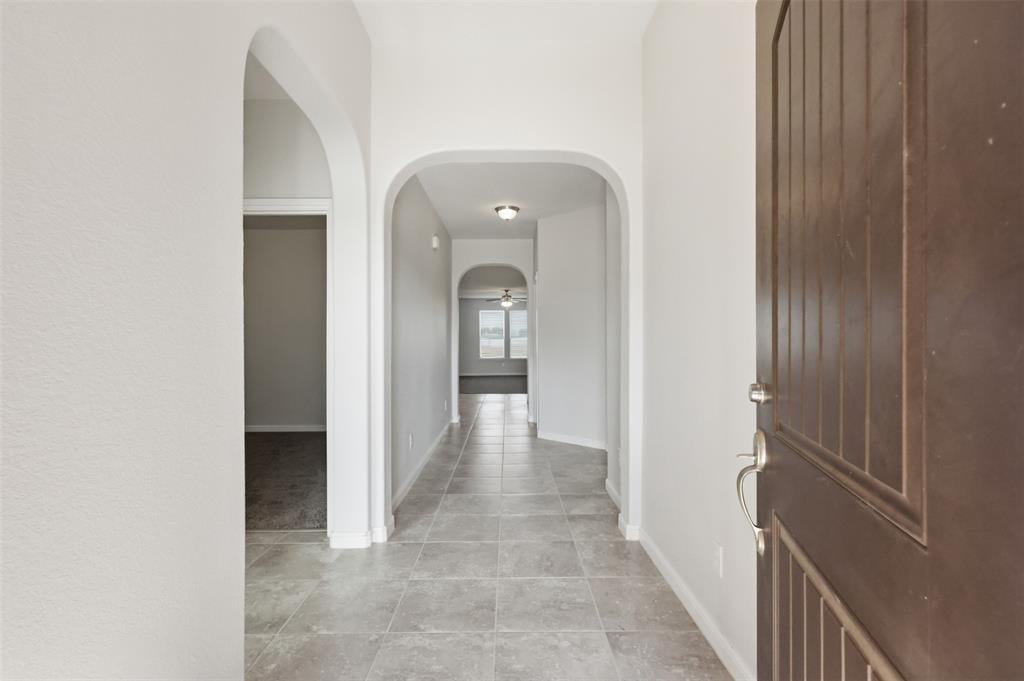
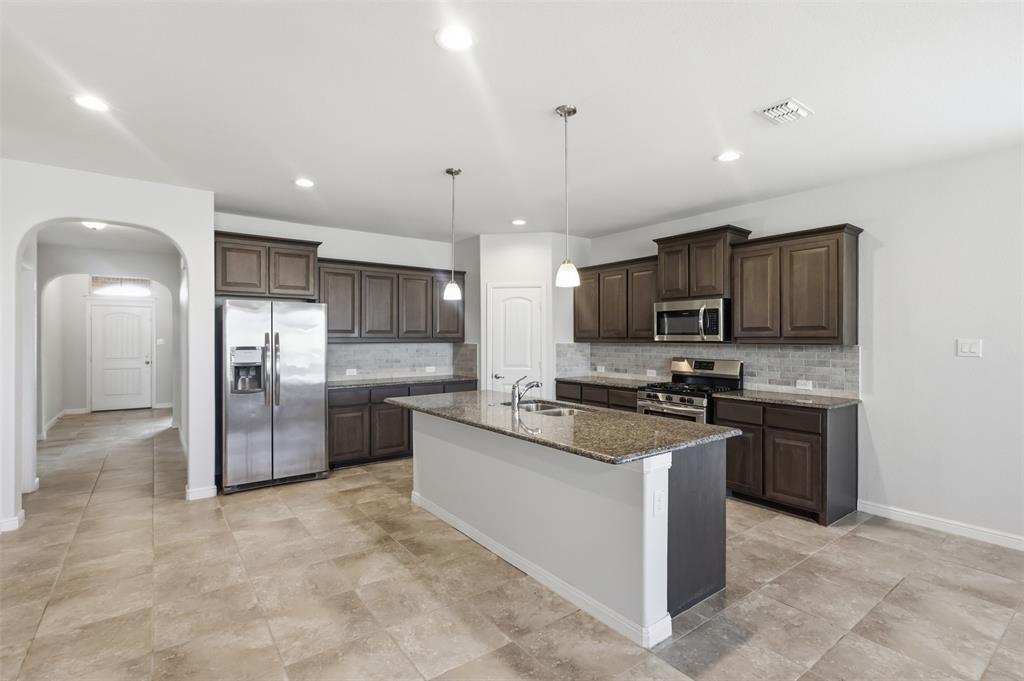
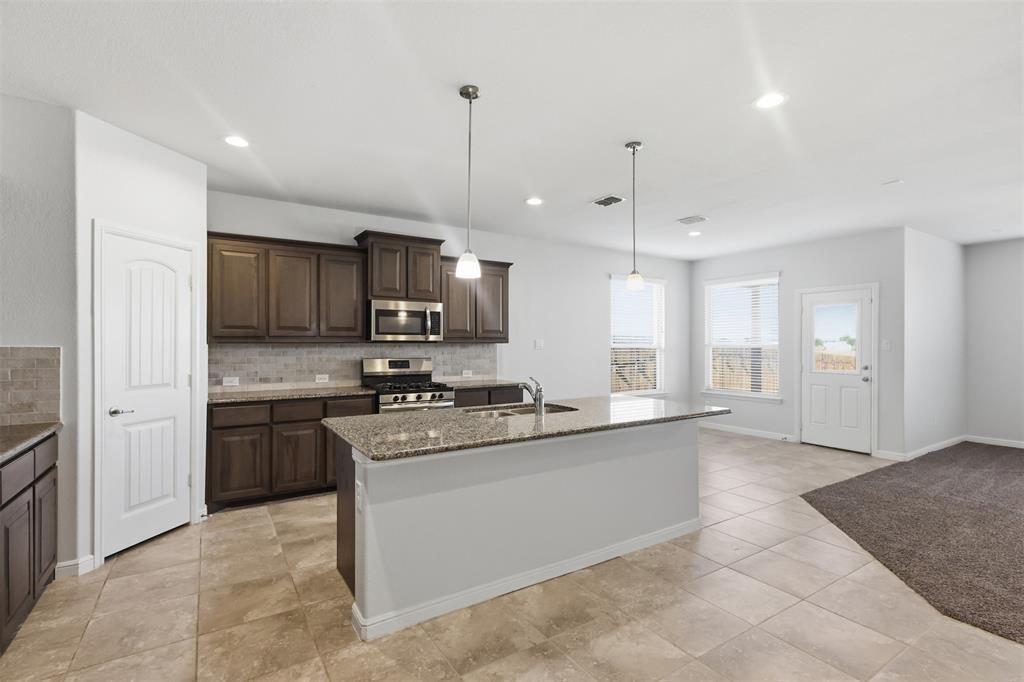
Move-In Ready! MUST SEE! Beautifully maintained 2018 single-story home nestled on a quiet cul-de-sac in the highly sought-after Hawthorne Meadows community of North Fort Worth. Freshly painted throughout, this 4-bedroom, 2-bath home offers a rare setting with no neighbors behind, no neighbor on the right, and peaceful greenbelt views. The open-concept split floor plan features tall ceilings, tile flooring throughout the main living areas, and a spacious kitchen with granite countertops, custom cabinetry, stainless steel appliances, a large island, and refrigerator included. A built-in office nook and oversized laundry room with washer and dryer included add everyday convenience. Relax in the spacious primary suite with dual vanities, a soaking tub, separate tiled shower, and a large walk-in closet. Enjoy the covered patio, fully fenced backyard, and front and backyard sprinkler system. Walk to the highly rated Northwest ISD elementary school located within the community. Residents enjoy a resort-style pool, shaded splash pad, playground, dog park, fishing pond, and are just minutes from Alliance Town Center, the new Kroger, Northwest ISD Early Childhood Center, shopping, dining, and major highways. Freshly painted, move-in ready, and one of the most private lots in the neighborhood—this home is a must-see!
| 4 days ago | Listing updated with changes from the MLS | |
| 5 days ago | Status changed to Active | |
| 5 days ago | Price changed to $370,000 | |
| 4 months ago | Listing first seen on site |

© 2020 North Texas Real Estate Information Systems. All rights reserved. Information is deemed reliable but is not guaranteed accurate by the MLS or NTREIS. The information being provided is for the consumer's personal, non-commercial use, and may not be reproduced, redistributed, or used for any purpose other than to identify prospective properties consumers may be interested in purchasing.
Last checked: 2026-10-19 11:39 PM CDT

Did you know? You can invite friends and family to your search. They can join your search, rate and discuss listings with you.