Save
Ask
Tour
Hide
Share
$479,000
71 Days On Site

4201 Garden Path Lane
Mansfield, TX 76063

For Sale|Single Family Residence|Active
4
Beds
3
Total Baths
2
Full Baths
1
Partial Bath
3,075
SqFt
$156
/SqFt
2010
Built
Subdivision:
Garden Heights
County:
Tarrant
Call Now: (817) 765-6730
Is this the listing for you? We can help make it yours.
(817) 765-6730
4201 Garden Path Lane4201 Garden Path Lane4201 Garden Path Lane4201 Garden Path Lane
Save
Ask
Tour
Hide
Share

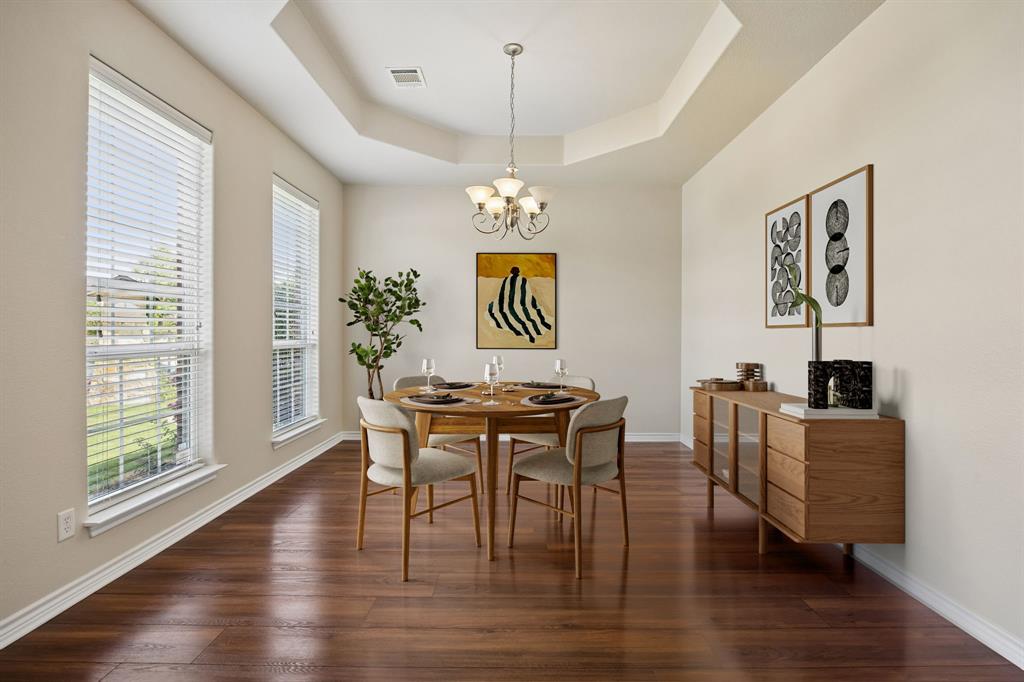
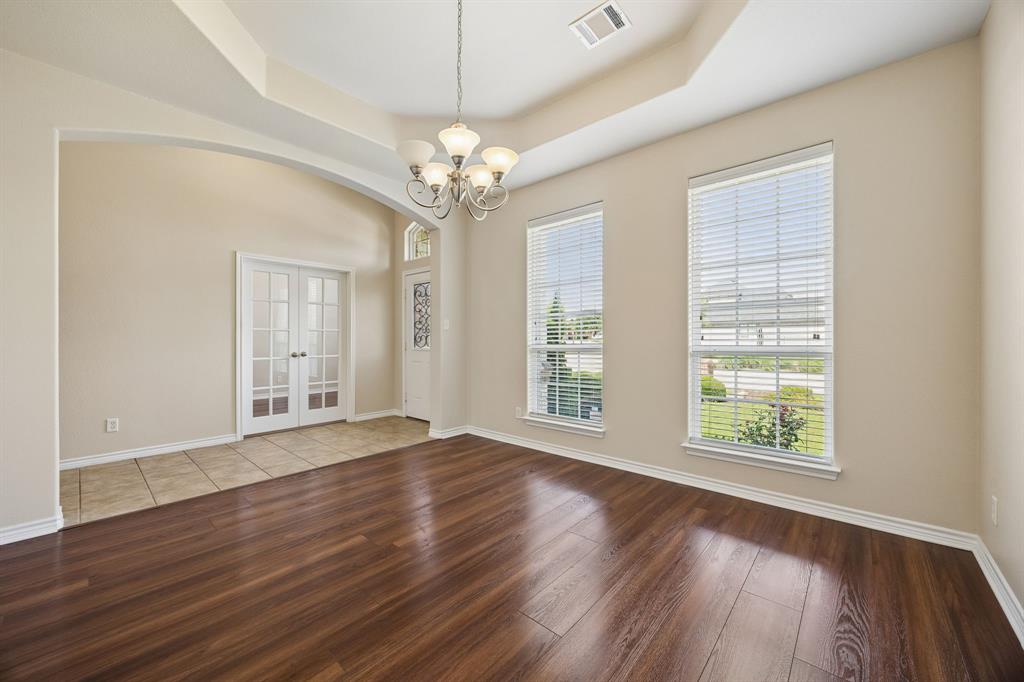
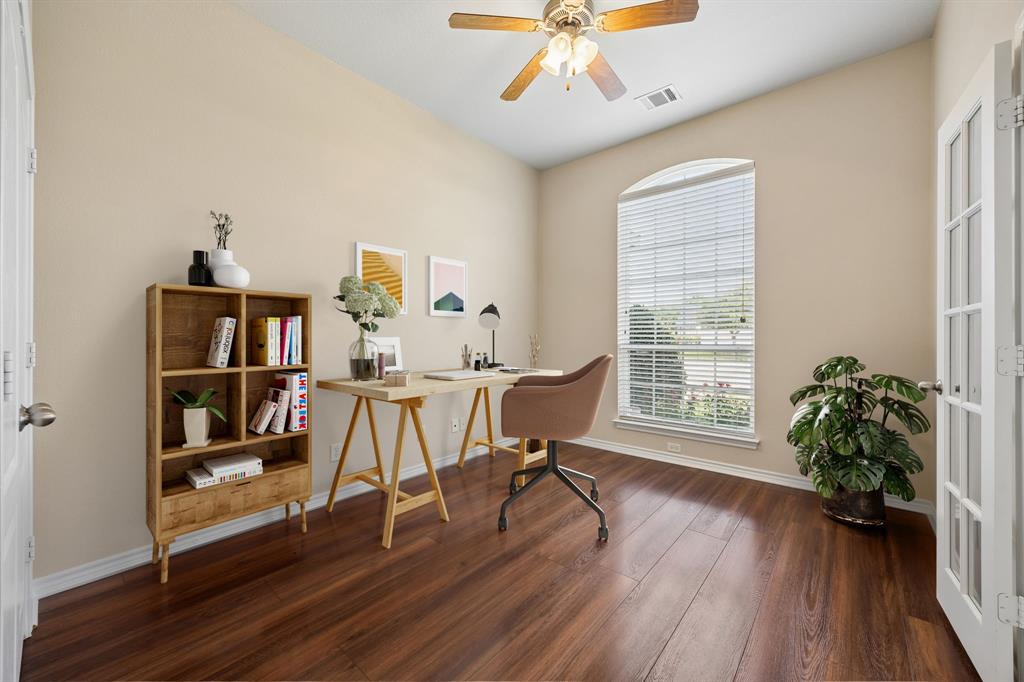
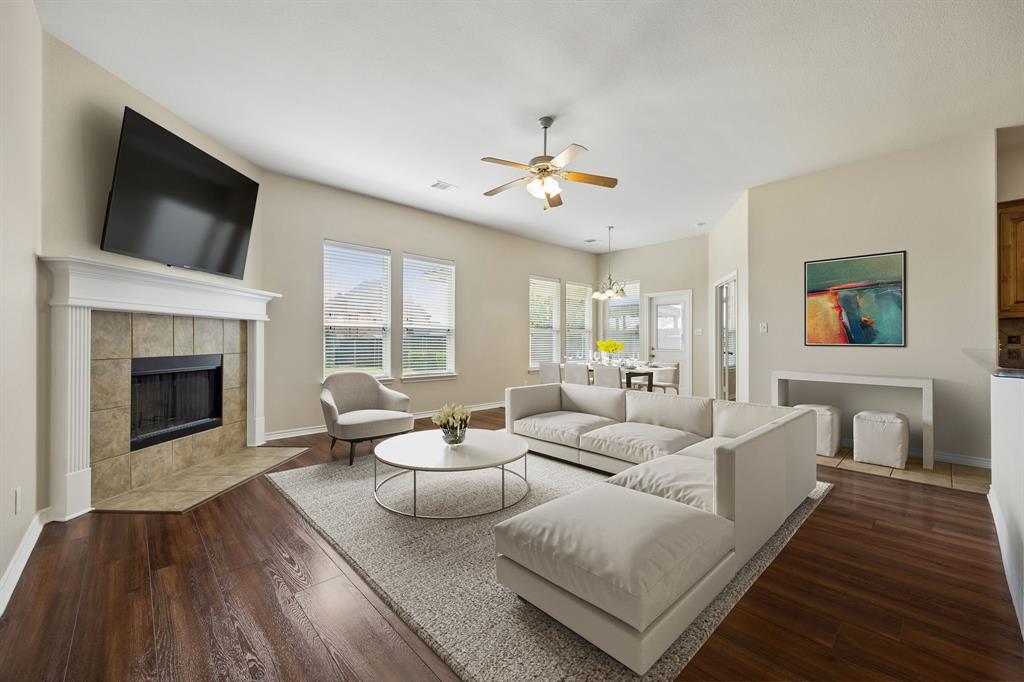
Immaculate model home that still shows like new! Here is your chance to be the second owner of this exquisite 4 bedroom home filled with natural light, high ceilings, new flooring and more. The downstairs, oversized primary bedroom is complete with an enormous bathroom and huge closet ready for your incredible shoe collection. Don't miss the HUGE upstairs game room or media room which could serve as a fifth bedroom, if needed. Storage areas abound throughout this perfect home ready for you! The oversized backyard has plenty of room to add a future pool off the patio. Designer lighting, french doors, stunning finish outs and the option to use the 4th bedroom downstairs as a study off the kitchen. 4201 Garden Lane sits in one of the most coveted neighborhoods within the top Mansfield ISD! Don't wait on this one which will go quickly. Call today to see your new home!

Save
Ask
Tour
Hide
Share
Listing Snapshot
Price 
$479,000
Days On Site 
71 Days
Bedrooms 
4
Inside Area (SqFt) 
3,075 sqft
Total Baths 
3
Full Baths 
2
Partial Baths 
1
Lot Size 
0.272 Acres
Year Built 
2010
MLS® Number 
21319600
Status 
Active
Property Tax 
$10,861
HOA/Condo/Coop Fees 
$66.67 monthly
Sq Ft Source 
N/A
Friends & Family
Recent Activity
3 weeks agoListing updated with changes from the MLS®
3 weeks agoPrice changed to $479,000
2 months agoListing first seen on site
General Features
Acres 
0.272
Attached Garage 
Yes
Foundation 
Slab
Garage 
Yes
Garage Spaces 
2
Levels 
Two
Parking 
DrivewayGarageGarage Door OpenerLightedAttached
Property Sub Type 
Single Family Residence
Sewer 
Public Sewer
Special Circumstances 
Standard
Style 
Traditional
Utilities 
Cable AvailableUnderground Utilities
Water Source 
Public
Interior Features
Appliances 
DishwasherDisposalRefrigerator
Cooling 
Ceiling Fan(s)Central Air
Fireplace 
Yes
Fireplace Features 
Living Room
Fireplaces 
1
Flooring 
CarpetCeramic TileSimulated Wood
Heating 
ElectricHeat Pump
Interior 
High Speed Internet
Laundry Features 
Electric Dryer Hookup
Window Features 
Bay Window(s)
Bedroom 
Dimensions - 12 x 11Level - First
Den 
Dimensions - 14 x 10Level - First
Dining Room 
Dimensions - 13 x 12Level - First
Kitchen 
Dimensions - 15 x 10Level - FirstFeatures - Breakfast Bar
Living Room 
Dimensions - 18 x 17Level - First
Master Bedroom 
Dimensions - 18 x 13Level - FirstFeatures - Ceiling Fan(s), Walk-In Closet(s)
Utility Room 
Dimensions - 9 x 6Level - First
Save
Ask
Tour
Hide
Share
Exterior Features
Construction Details 
BrickFiber CementStone
Lot Features 
Corner LotLandscaped
Patio And Porch 
CoveredPatio
Roof 
Composition
Windows/Doors 
Bay Window(s)
Community Features
Association Fee 
$800.0
Association Fee Frequency 
Annually
School District 
Mansfield ISD
Financing Terms Available 
CashConventionalFHAVA Loan
Schools
School District
Mansfield ISD
Elementary School
Smith
Middle School
Jones
High School
Timberview
Listing courtesy of Alexis Collard of Allie Beth Allman & Assoc. alexis.collard@alliebeth.com


© 2020 North Texas Real Estate Information Systems. All rights reserved. Information is deemed reliable but is not guaranteed accurate by the MLS or NTREIS. The information being provided is for the consumer's personal, non-commercial use, and may not be reproduced, redistributed, or used for any purpose other than to identify prospective properties consumers may be interested in purchasing.
Last checked: 2026-09-14 04:24 AM CDT

Neighborhood & Commute
Source: Walkscore
Disclosure: Community information and market data powered by Constellation Data Labs. Information is deemed reliable but not guaranteed.
Save
Ask
Tour
Hide
Share
Scroll to Top