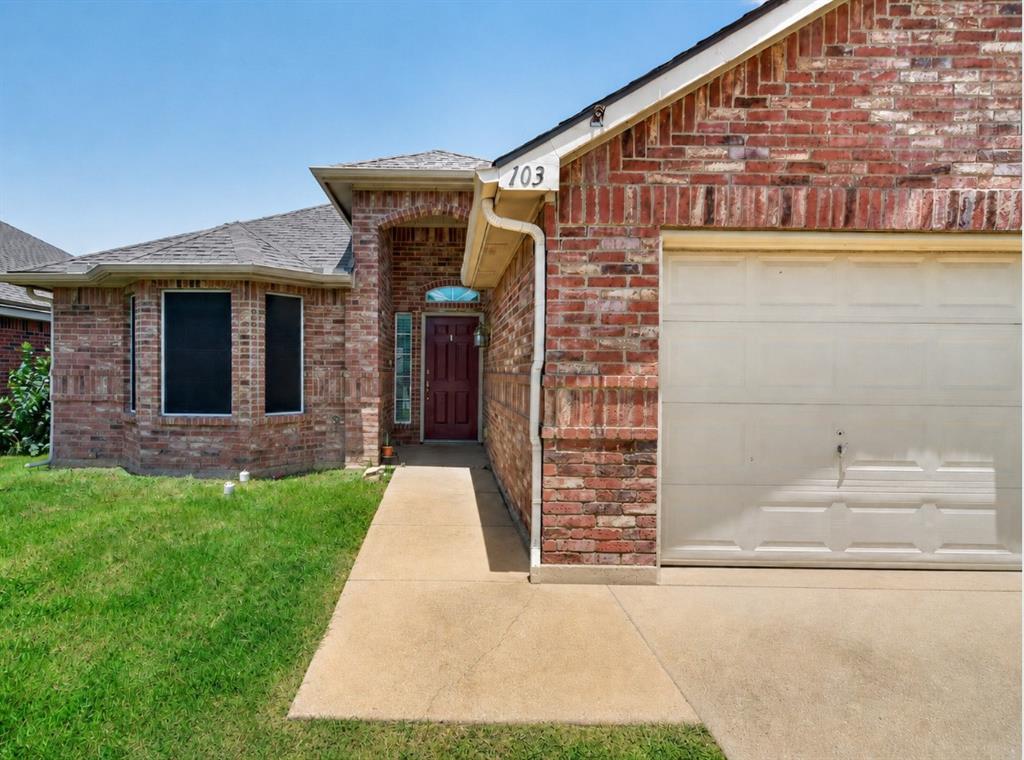
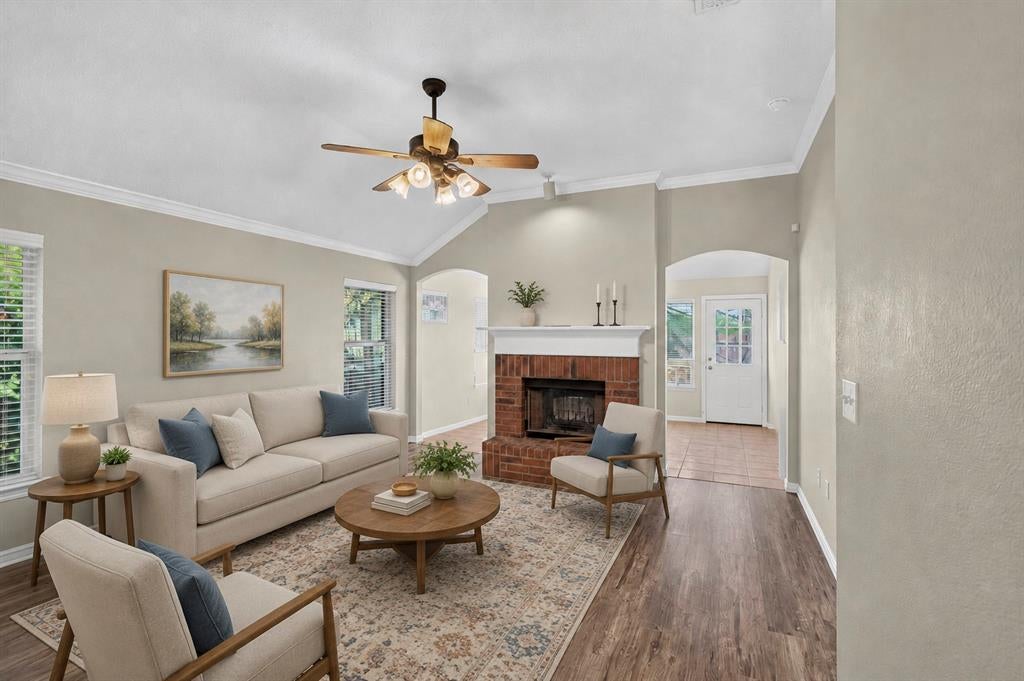
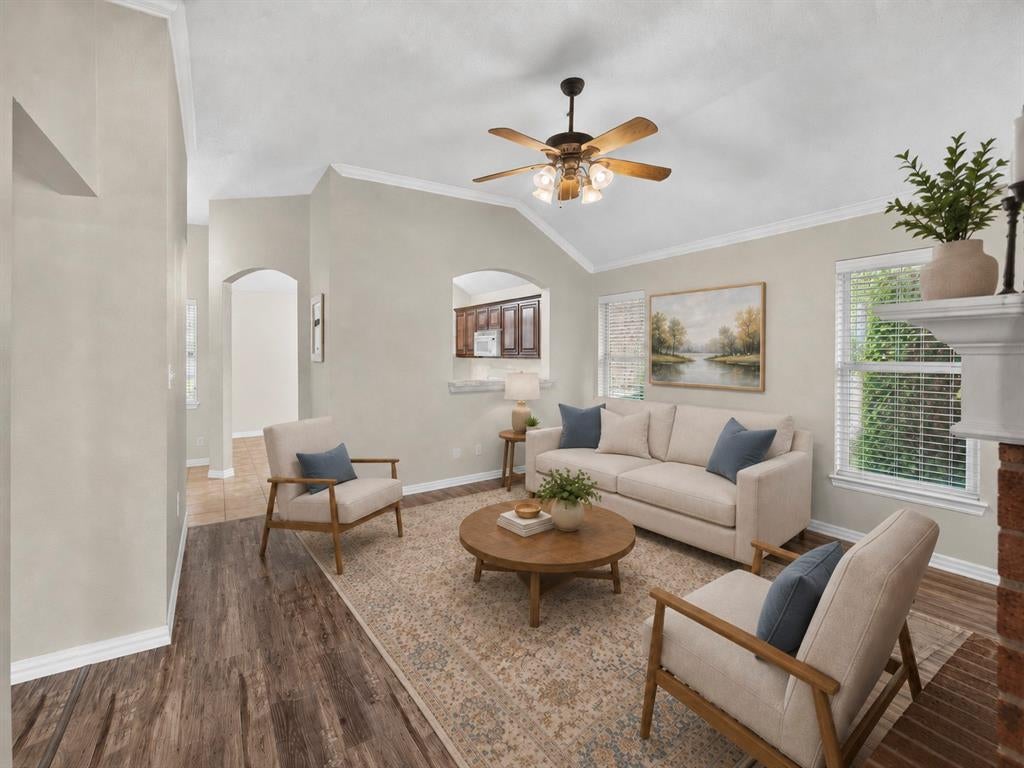
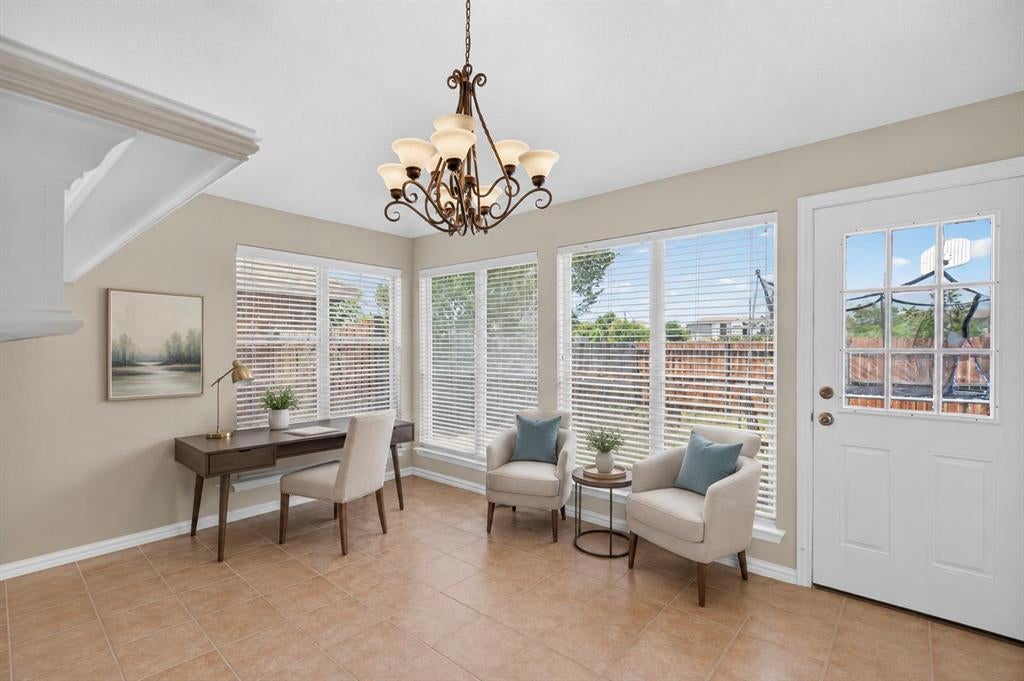
Welcome to this beautifully maintained home in Waxahachie, the “Crepe Myrtle Capital of Texas.” Are you looking for a home that feels light, comfortable, and perfectly suited for everyday living? Well come on in! This property offers 3 bedrooms, 2 baths, a 2-car garage, and approximately 1,650 square feet. It features an open floor plan with two living areas connected by a unique see-through fireplace. The kitchen provides ample counter space, cabinet storage, and a comfortable eat-in dining area that is perfect for everyday meals. The spacious primary suite includes room for a sitting area and an ensuite bath with dual sinks and a separate shower. Outside, the large backyard is ready for gatherings with family and friends. Conveniently located near historic downtown Waxahachie, with antique shops, boutiques, and locally owned restaurants, this home is an excellent choice for first-time buyers. Don’t miss this one! Call or text agent for showings.
Save
Ask
Tour
Hide
Share
Listing Snapshot
Price
$310,000
Days On Site
106 Days
Bedrooms
3
Inside Area (SqFt)
1,650 sqft
Total Baths
2
Full Baths
2
Partial Baths
N/A
Lot Size
0.126 Acres
Year Built
2004
MLS Number
21319591
Status
Active
Property Tax
$5,621
HOA/Condo/Coop Fees
N/A
Sq Ft Source
N/A
Friends & Family
React
Comment
Invite
No Comments Yet
Did you know? You can invite friends and family to your search. They can join your search, rate and discuss listings with you.
Recent Activity
2 months ago
Listing updated with changes from the MLS
2 months ago
Status changed to Active
3 months ago
Listing first seen on site
General Features
Acres
0.126
Attached Garage
Yes
Foundation
Slab
Garage
Yes
Garage Spaces
2
Levels
One
Parking
DrivewayGarageGarage Door OpenerGarage Faces FrontAttached
Property Sub Type
Single Family Residence
Security
Security SystemSmoke Detector(s)
Sewer
Public Sewer
Special Circumstances
Standard
Style
Contemporary/ModernTraditional
Utilities
Cable AvailableElectricity ConnectedOther
Water Source
Public
Interior Features
Appliances
DishwasherElectric CooktopElectric RangeMicrowave
Cooling
Central AirElectric
Fireplace
Yes
Fireplace Features
Double SidedFamily RoomWood Burning
Fireplaces
1
Flooring
CarpetCeramic TileVinyl
Heating
CentralElectric
Interior
Eat-in KitchenPantryWalk-In Closet(s)High Speed Internet



Did you know? You can invite friends and family to your search. They can join your search, rate and discuss listings with you.