Save
Ask
Tour
Hide
Share
$899,000
61 Days On Site

1301 Packsaddle Trail
Prosper, TX 75078

For Sale|Single Family Residence|Active
4
Beds
4
Total Baths
4
Full Baths
4,290
SqFt
$210
/SqFt
2013
Built
Subdivision:
Saddle Creek Ph One
County:
Collin
Call Now: (817) 765-6730
Is this the listing for you? We can help make it yours.
(817) 765-6730
1301 Packsaddle Trail1301 Packsaddle Trail1301 Packsaddle Trail1301 Packsaddle Trail
Save
Ask
Tour
Hide
Share

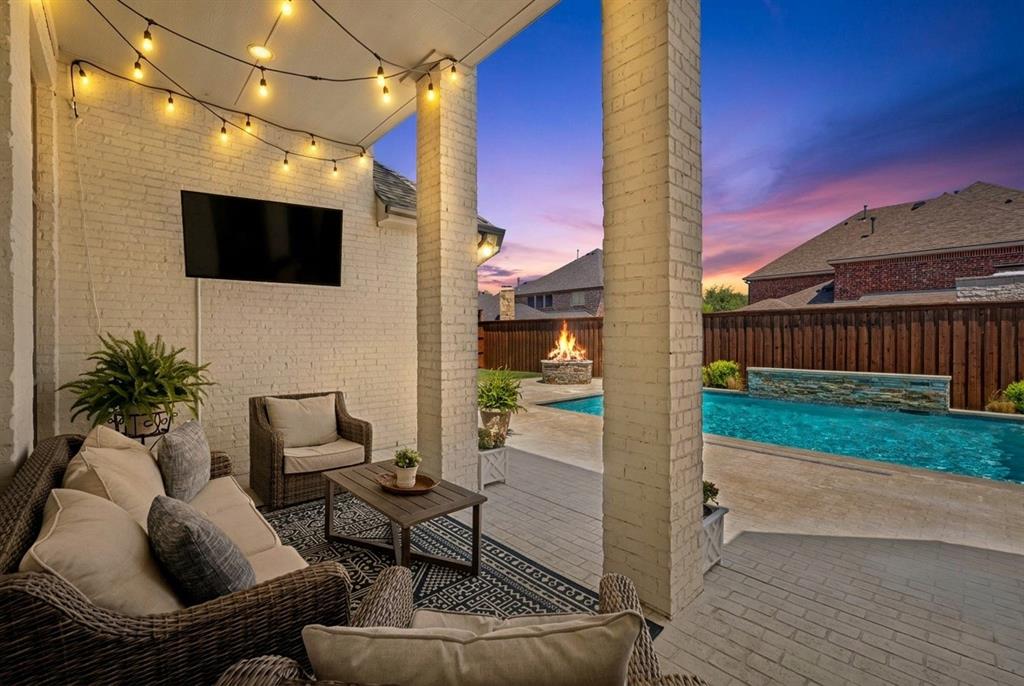
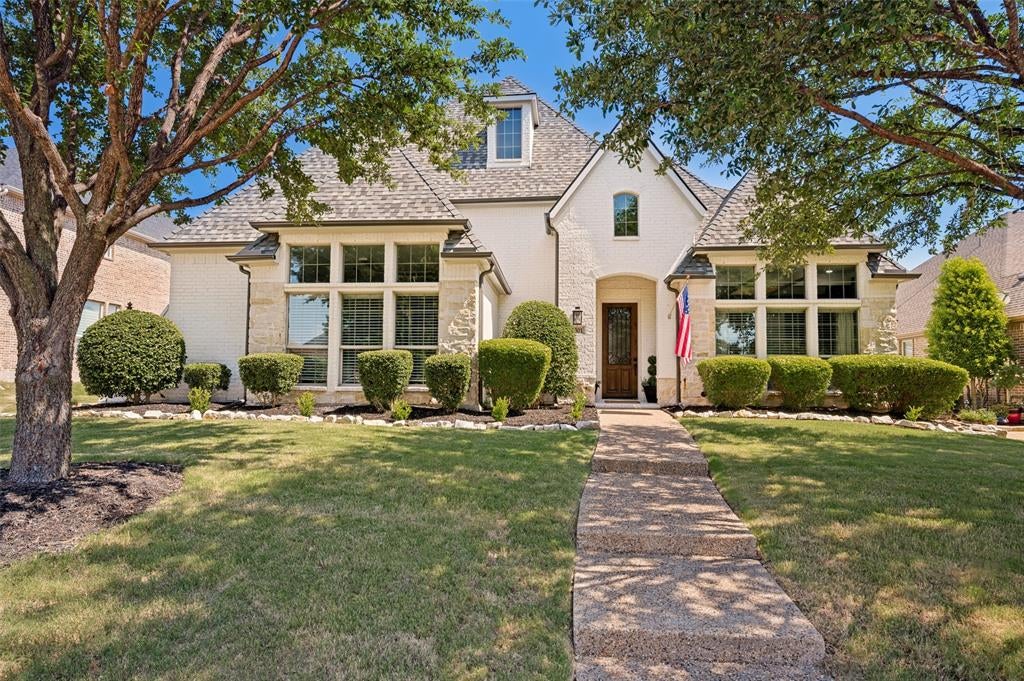
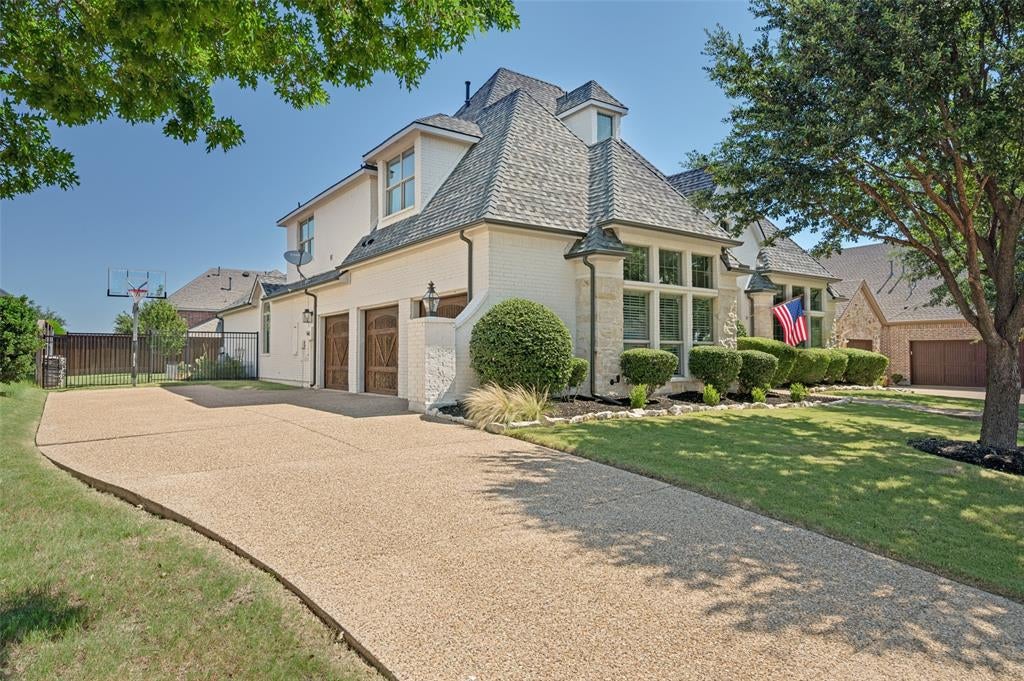
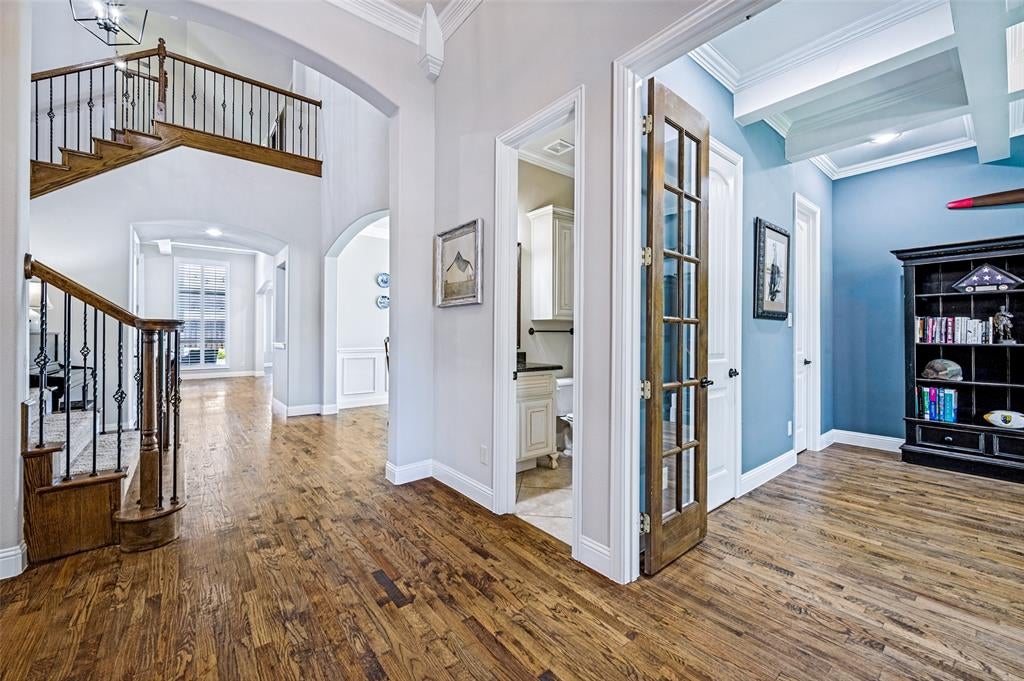
Welcome to 1301 Packsaddle Drive, a rare opportunity to own a beautifully maintained home in the heart of Prosper with **NO MUD or PID**. Perfectly positioned just off Preston Road and within walking distance of Prosper High School, this home offers the ideal combination of convenience, space, and timeless style. From the moment you step inside, you'll appreciate the soaring ceilings, abundant natural light, and open floor plan that creates an effortless flow from one living space to the next. Thoughtful upgrades throughout include nail-down hardwood floors, plantation shutters, granite countertops, and lots of storage. Designed with everyday living in mind, the flexible layout offers room for everyone with multiple gathering spaces, including a dedicated office (which could be a 5th bedroom), a spacious loft, a media room, and generous living areas that are perfect for entertaining or simply enjoying time together. The side-entry three-car garage (with an ADDITIONAL 7x7 storage space) not only adds curb appeal but also provides additional storage space for hobbies, seasonal items, or extra equipment. The garage has a Tesla plug Electric Vehicle (EV) 220 Volt NEMA wall plug outlet. Step outside and discover a backyard designed for both relaxation and entertaining. Set on a spacious lot, the private outdoor living area features a sparkling pool, inviting fire pit, and plenty of room to play, gather, or simply unwind. Whether you're hosting summer pool parties, enjoying winter Texas evenings around the fire, or watching kids and pets enjoy the expansive yard, this outdoor space is one you'll appreciate year-round. With generous indoor and outdoor living areas, this home truly offers the space, comfort, and lifestyle buyers are looking for.

Save
Ask
Tour
Hide
Share
Listing Snapshot
Price 
$899,000
Days On Site 
61 Days
Bedrooms 
4
Inside Area (SqFt) 
4,290 sqft
Total Baths 
4
Full Baths 
4
Partial Baths 
N/A
Lot Size 
0.2516 Acres
Year Built 
2013
MLS® Number 
21319517
Status 
Active
Property Tax 
$15,973
HOA/Condo/Coop Fees 
$82.92 monthly
Sq Ft Source 
N/A
Friends & Family
Recent Activity
2 months agoListing updated with changes from the MLS®
2 months agoListing first seen on site
General Features
Acres 
0.2516
Attached Garage 
Yes
Foundation 
Slab
Garage 
Yes
Garage Spaces 
3
Levels 
Two
Parking 
Additional ParkingCoveredDrivewayGarage Faces SideOversizedSee RemarksStorageAttached
Property Sub Type 
Single Family Residence
Sewer 
Public Sewer
Special Circumstances 
Standard
Water Source 
Public
Interior Features
Appliances 
DishwasherDisposalElectric OvenGas CooktopMicrowave
Fireplace 
Yes
Fireplace Features 
Living RoomGas Log
Fireplaces 
1
Flooring 
CarpetTileWood
Interior 
Built-in FeaturesEat-in KitchenGranite CountersKitchen IslandOpen FloorplanPantryWalk-In Closet(s)
Window Features 
Bay Window(s)Window Coverings
Bath-Full 
Dimensions - 8 x 5Level - Second
Bedroom 
Dimensions - 12 x 13Level - SecondFeatures - Ceiling Fan(s), Walk-In Closet(s)
Breakfast Room 
Dimensions - 12 x 13Level - First
Dining Room 
Dimensions - 12 x 13Level - First
Game Room 
Dimensions - 20 x 19Level - SecondFeatures - Ceiling Fan(s)
Kitchen 
Dimensions - 16 x 13Level - FirstFeatures - Eat-in Kitchen, Kitchen Island, Pantry
Laundry 
Dimensions - 8 x 6Level - First
Living Room 
Dimensions - 20 x 20Level - FirstFeatures - Ceiling Fan(s)
Master Bedroom 
Dimensions - 16 x 17Level - FirstFeatures - Ceiling Fan(s), Walk-In Closet(s)
Media Room 
Dimensions - 18 x 12Level - Second
Office 
Dimensions - 12 x 13Level - FirstFeatures - Walk-In Closet(s)
Save
Ask
Tour
Hide
Share
Exterior Features
Construction Details 
Brick
Exterior 
Fire PitRain GuttersLighting
Fencing 
Back YardWood
Lot Features 
Interior LotLandscapedLevelSubdivided
Patio And Porch 
Covered
Pool Features 
In GroundWaterfall
Roof 
Composition
Windows/Doors 
Bay Window(s)Window Coverings
Community Features
Association Fee 
$995.0
Association Fee Frequency 
Annually
School District 
Prosper ISD
Financing Terms Available 
CashConventionalFHAVA Loan
Schools
School District
Prosper ISD
Elementary School
Ralph and Mary Lynn Boyer
Middle School
Reynolds
High School
Prosper
Listing courtesy of Tami Burnett of Keller Williams Prosper Celina tami.burnett@kw.com


© 2020 North Texas Real Estate Information Systems. All rights reserved. Information is deemed reliable but is not guaranteed accurate by the MLS or NTREIS. The information being provided is for the consumer's personal, non-commercial use, and may not be reproduced, redistributed, or used for any purpose other than to identify prospective properties consumers may be interested in purchasing.
Last checked: 2026-09-09 09:10 AM CDT

Neighborhood & Commute
Source: Walkscore
Disclosure: Community information and market data powered by Constellation Data Labs. Information is deemed reliable but not guaranteed.
Save
Ask
Tour
Hide
Share
Scroll to Top