Save
Ask
Tour
Hide
Share
$255,000
44 Days On Site

2114 Brookshire Street
Arlington, TX 76010

For Sale|Single Family Residence|Active
3
Beds
2
Total Baths
2
Full Baths
1,173
SqFt
$217
/SqFt
1959
Built
Subdivision:
Meadowbrook Park Add
County:
Tarrant
Call Now: (817) 765-6730
Is this the listing for you? We can help make it yours.
(817) 765-6730
2114 Brookshire Street2114 Brookshire Street2114 Brookshire Street2114 Brookshire Street
Save
Ask
Tour
Hide
Share

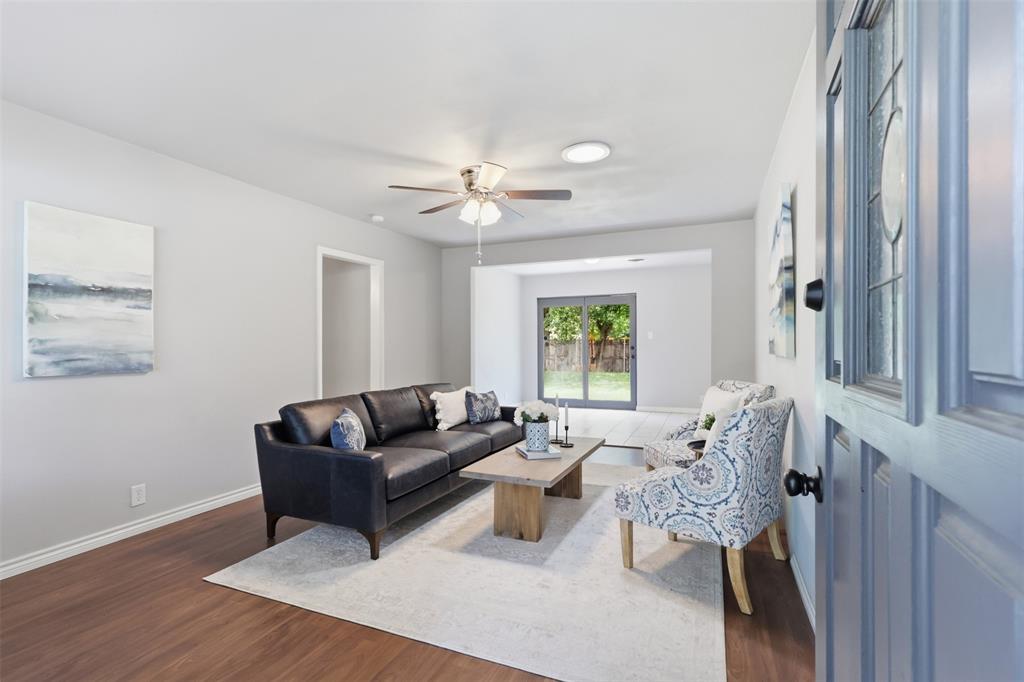
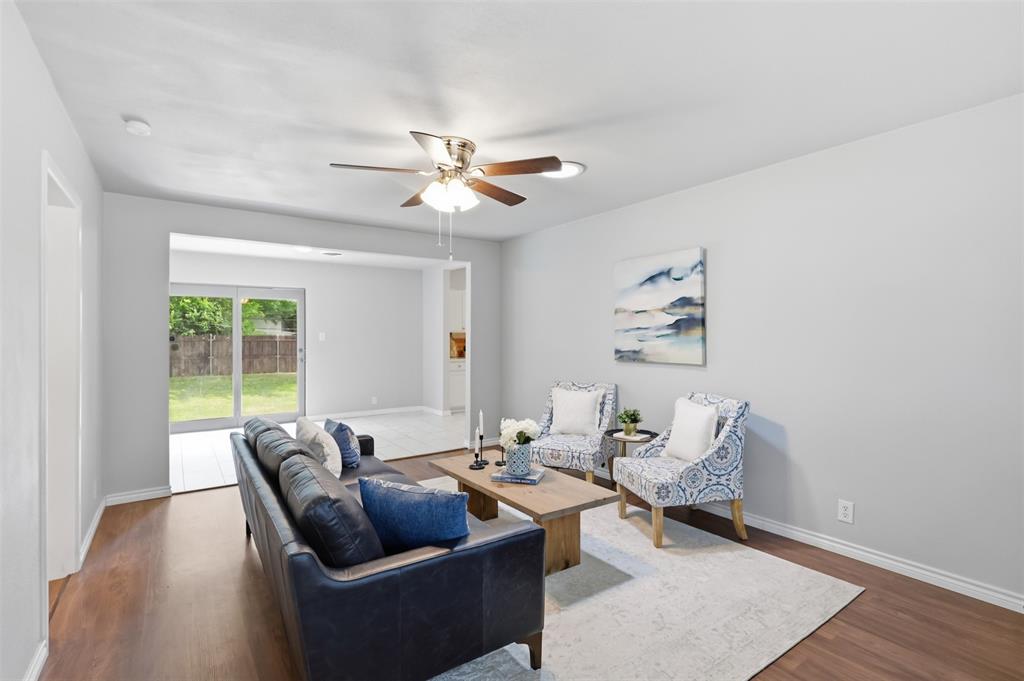
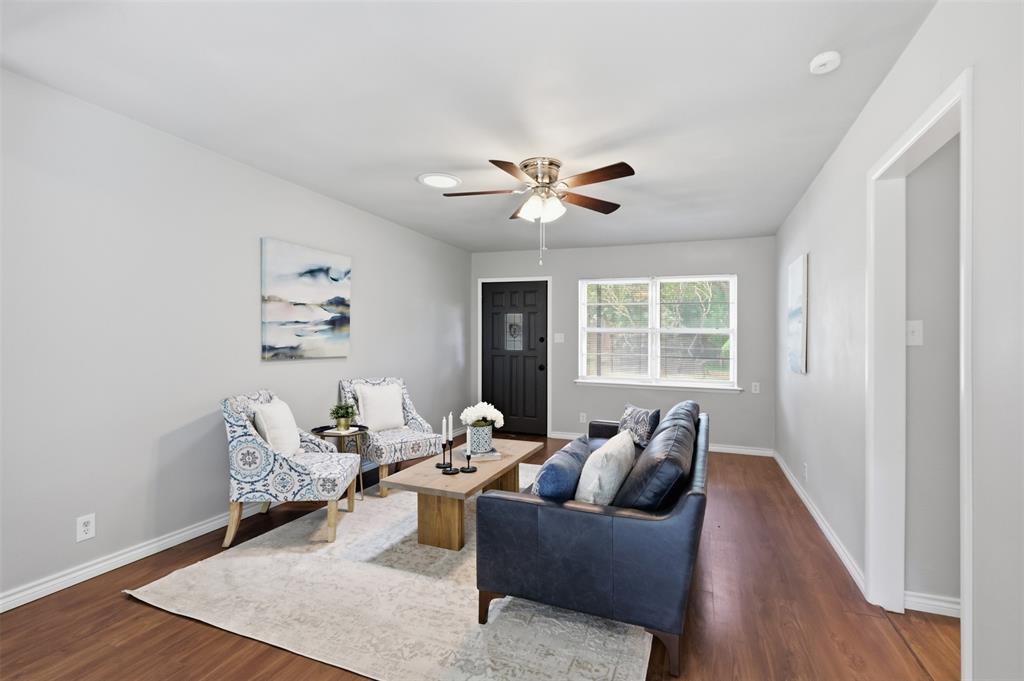
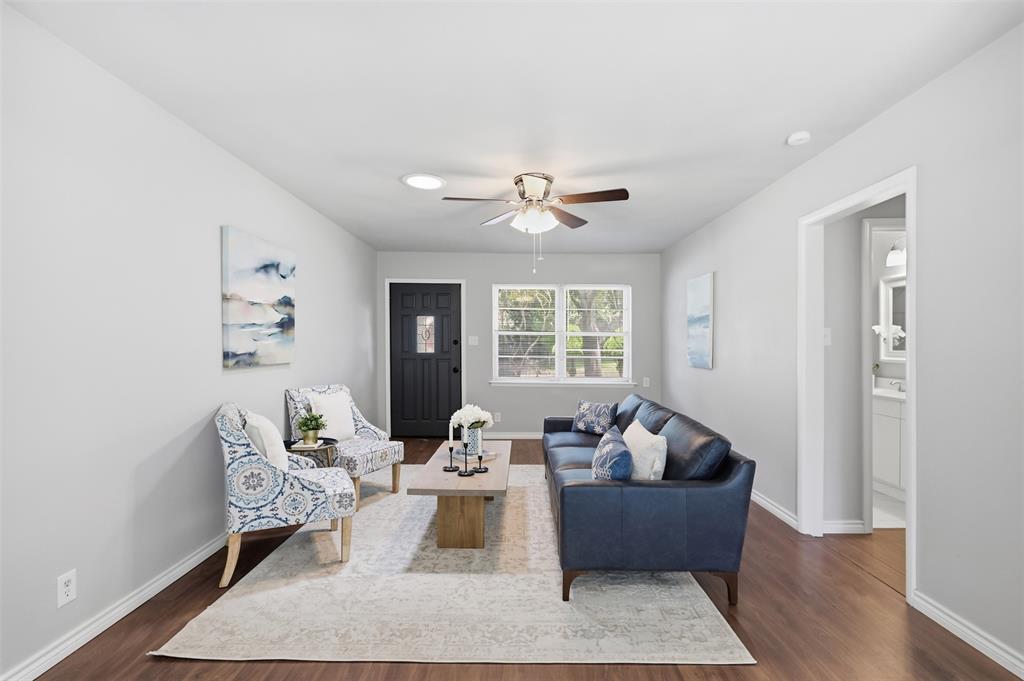
Move-in ready and full of natural light, this updated 3-bedroom, 2-bath home delivers easy everyday living in a central Arlington location that puts you minutes from just about everything. The inviting living room flows into a flexible dining space with direct backyard access — an effortless setup for weeknight dinners, entertaining, or a work-from-home corner. At the heart of the home, the kitchen shines with white cabinetry, quartz countertops, a subway tile backsplash, stainless steel appliances, and generous storage. Both bathrooms have been updated, and neutral paint paired with hard-surface flooring throughout gives every room a clean, cohesive feel. Step outside to a large fenced backyard with room to garden, entertain, or simply unwind beneath the mature trees, plus a storage shed for added convenience. An attached garage and no HOA round out the package. You're just moments from Meadowbrook Park, Downtown Arlington, and UTA, with the Entertainment District, AT&T Stadium, Globe Life Field, Texas Live!, and Six Flags along with shopping, dining, and major roadways all close at hand.

Save
Ask
Tour
Hide
Share
Listing Snapshot
Price 
$255,000
Days On Site 
44 Days
Bedrooms 
3
Inside Area (SqFt) 
1,173 sqft
Total Baths 
2
Full Baths 
2
Partial Baths 
N/A
Lot Size 
0.204 Acres
Year Built 
1959
MLS® Number 
21319499
Status 
Active
Property Tax 
$5,391
HOA/Condo/Coop Fees 
N/A
Sq Ft Source 
N/A
Friends & Family
Recent Activity
3 weeks agoListing updated with changes from the MLS®
3 weeks agoPrice changed to $255,000
a month agoListing first seen on site
General Features
Acres 
0.204
Attached Garage 
Yes
Foundation 
Slab
Garage 
Yes
Garage Spaces 
1
Levels 
One
Parking 
DrivewayGarage Door OpenerGarage Faces FrontAttached
Property Sub Type 
Single Family Residence
Sewer 
Public Sewer
Special Circumstances 
Standard
Style 
Traditional
Utilities 
Cable AvailableElectricity AvailableElectricity Connected
Water Source 
Public
Interior Features
Appliances 
Built-In Gas RangeDishwasherDisposalGas CooktopGas OvenGas Water Heater
Cooling 
Ceiling Fan(s)Central Air
Flooring 
CarpetCeramic TileLaminateVinylWood
Heating 
CentralNatural Gas
Interior 
Pantry
Laundry Features 
In Kitchen
Bedroom 
Dimensions - 12 x 11Level - First
Dining Room 
Dimensions - 13 x 9Level - First
Kitchen 
Dimensions - 14 x 10Level - First
Living Room 
Dimensions - 17 x 12Level - FirstFeatures - Ceiling Fan(s)
Master Bedroom 
Dimensions - 12 x 11Level - First
Save
Ask
Tour
Hide
Share
Exterior Features
Construction Details 
BrickOther
Lot Features 
Few TreesInterior Lot
Roof 
Composition
Community Features
School District 
Arlington ISD
Financing Terms Available 
CashConventionalFHAVA Loan
Schools
School District
Arlington ISD
Elementary School
Knox
Middle School
Bailey
High School
Sam Houston
Listing courtesy of Lucy Knox of FloraVista Realty, LLC lucy@floravistadfw.com


© 2020 North Texas Real Estate Information Systems. All rights reserved. Information is deemed reliable but is not guaranteed accurate by the MLS or NTREIS. The information being provided is for the consumer's personal, non-commercial use, and may not be reproduced, redistributed, or used for any purpose other than to identify prospective properties consumers may be interested in purchasing.
Last checked: 2026-09-14 07:41 AM CDT

Neighborhood & Commute
Source: Walkscore
Disclosure: Community information and market data powered by Constellation Data Labs. Information is deemed reliable but not guaranteed.
Save
Ask
Tour
Hide
Share
Scroll to Top