Save
Ask
Tour
Hide
Share
$324,900
74 Days On Site

521 Wild Springs Drive
Midlothian, TX 76065

For Sale|Single Family Residence|Active
3
Beds
2
Total Baths
2
Full Baths
1,444
SqFt
$225
/SqFt
2001
Built
Subdivision:
Longbranch #2
County:
Ellis
Call Now: (817) 765-6730
Is this the listing for you? We can help make it yours.
(817) 765-6730
521 Wild Springs Drive521 Wild Springs Drive521 Wild Springs Drive521 Wild Springs Drive
Save
Ask
Tour
Hide
Share

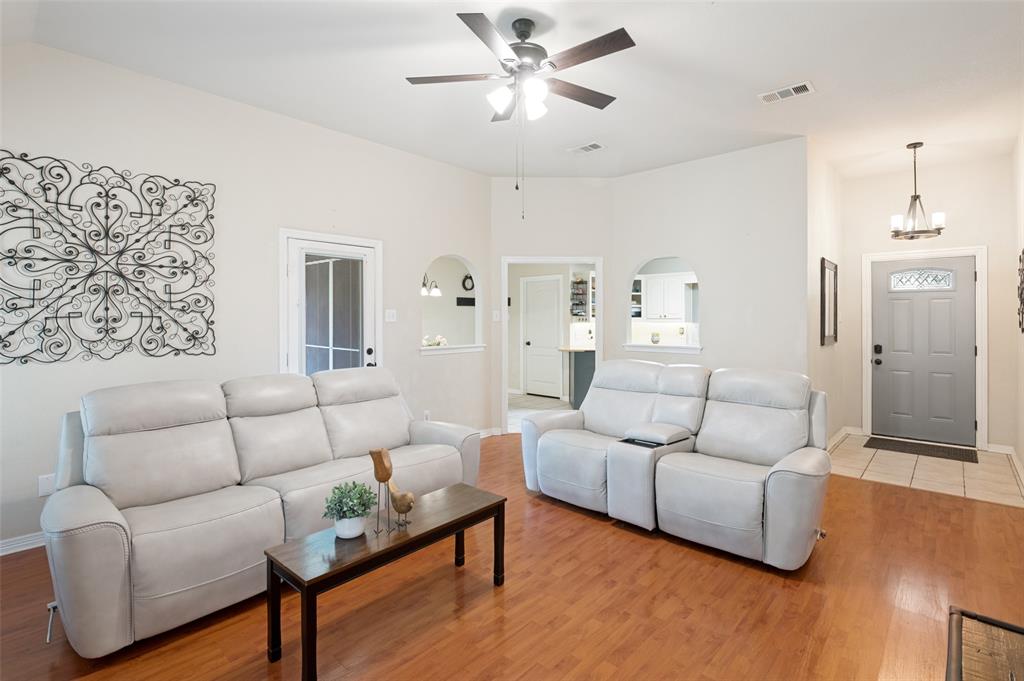
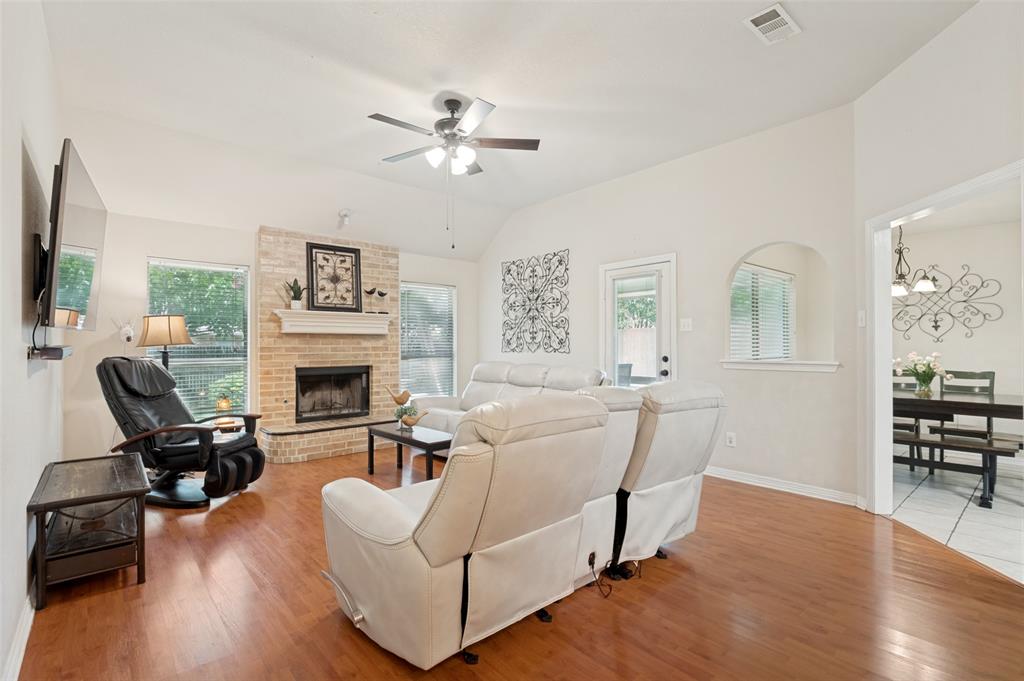
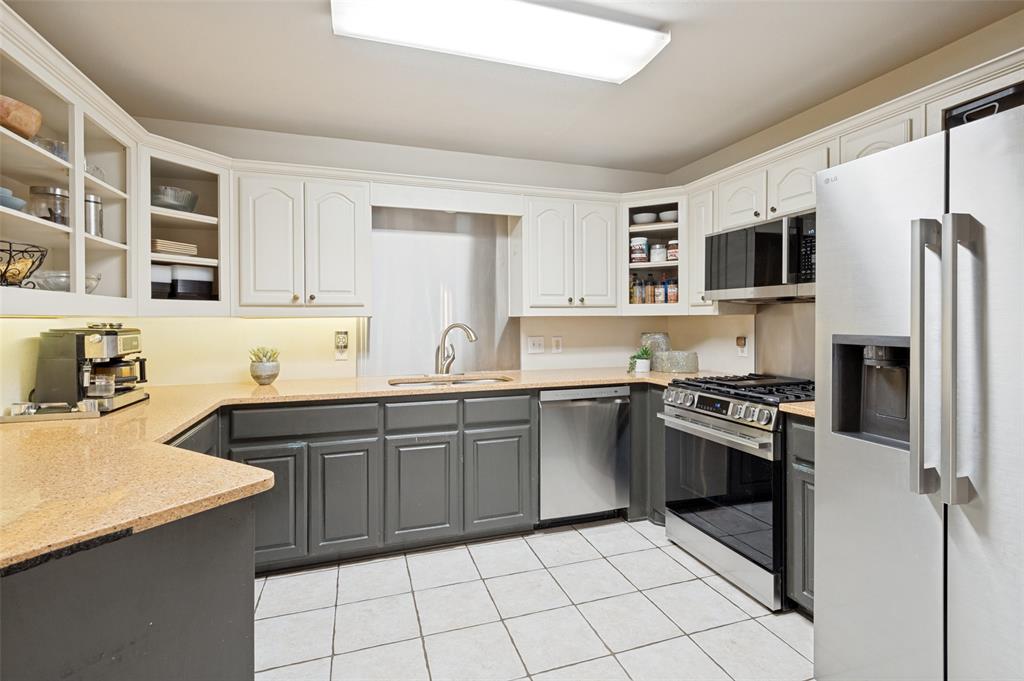
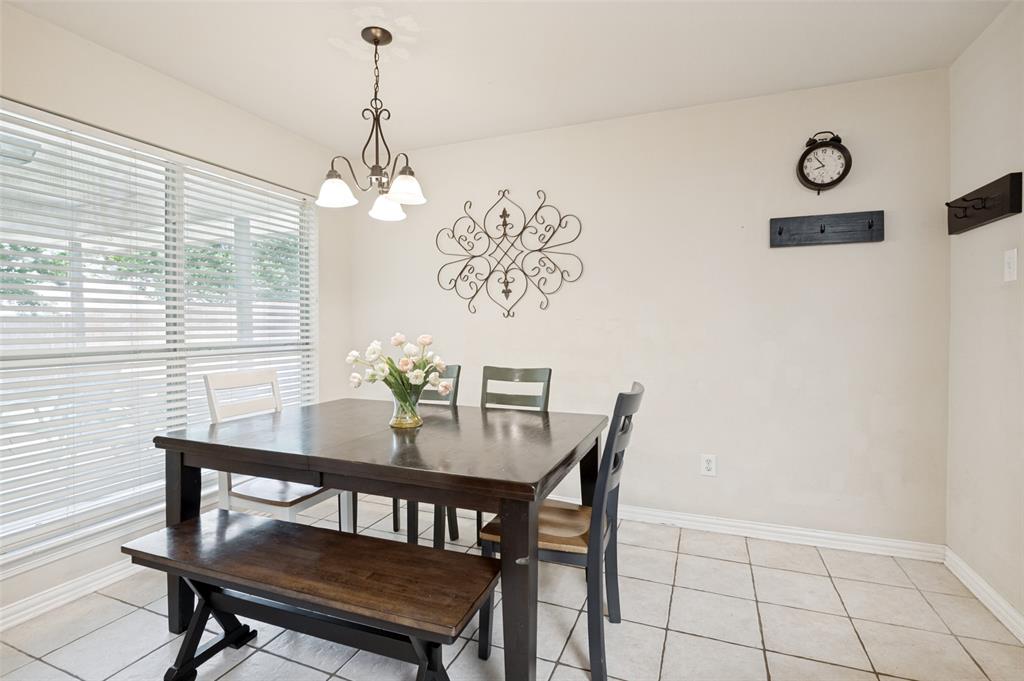
**Seller's preferred lender is offering a down payment assistance program to go towards buyer's closing costs or an interest rate buy down.** Welcome to this charming 3-bedroom, 2-bath home offering 1,444 square feet of thoughtfully designed living space in the heart of Midlothian. Perfect for first-time homebuyers, downsizers, or anyone seeking low-maintenance living, this move-in-ready home features an open-concept layout with a spacious living area, functional kitchen, brand-new stainless steel appliances, and a gas stove perfect for everyday cooking. The private primary suite provides a relaxing retreat, while the backyard offers space to unwind, entertain, or let pets play. Enjoy added peace of mind with a brand-new roof. Located in the desirable Midlothian ISD and zoned to Longbranch Elementary School, a highly rated school known for its strong academic reputation. Conveniently located near shopping, dining, parks, and major highways, this home combines comfort, value, and an excellent location. Don’t miss this incredible opportunity!

Save
Ask
Tour
Hide
Share
Listing Snapshot
Price 
$324,900
Days On Site 
74 Days
Bedrooms 
3
Inside Area (SqFt) 
1,444 sqft
Total Baths 
2
Full Baths 
2
Partial Baths 
N/A
Lot Size 
0.193 Acres
Year Built 
2001
MLS® Number 
21319103
Status 
Active
Property Tax 
$5,743
HOA/Condo/Coop Fees 
N/A
Sq Ft Source 
N/A
Friends & Family
Recent Activity
a week agoListing updated with changes from the MLS®
2 weeks agoPrice changed to $324,900
2 months agoListing first seen on site
General Features
Acres 
0.193
Attached Garage 
Yes
Foundation 
Slab
Garage 
Yes
Garage Spaces 
2
Levels 
One
Parking 
ConcreteAttached
Property Sub Type 
Single Family Residence
Sewer 
Public Sewer
Special Circumstances 
Standard
Utilities 
Cable Available
Interior Features
Appliances 
RefrigeratorBuilt-In Gas RangeBuilt-In RefrigeratorDishwasherDisposalDryerGas OvenGas Water HeaterMicrowaveWasher
Cooling 
Ceiling Fan(s)Central AirElectric
Fireplace 
Yes
Fireplace Features 
Gas
Fireplaces 
1
Flooring 
Vinyl
Interior 
Eat-in KitchenHigh Speed Internet
Bedroom 
Dimensions - 0 x 0Level - First
Living Room 
Dimensions - 0 x 0Level - First
Master Bedroom 
Dimensions - 0 x 0Level - FirstFeatures - Ceiling Fan(s)
Save
Ask
Tour
Hide
Share
Exterior Features
Construction Details 
Brick
Fencing 
FencedGate
Patio And Porch 
Covered
Roof 
Composition
Community Features
School District 
Midlothian ISD
Financing Terms Available 
CashConventionalFHAVA Loan
Schools
School District
Midlothian ISD
Elementary School
Longbranch
Middle School
Walnut Grove
High School
Heritage
Listing courtesy of Tonia Velasquez of Monument Realty toniavelasquez@monumentstar.com


© 2020 North Texas Real Estate Information Systems. All rights reserved. Information is deemed reliable but is not guaranteed accurate by the MLS or NTREIS. The information being provided is for the consumer's personal, non-commercial use, and may not be reproduced, redistributed, or used for any purpose other than to identify prospective properties consumers may be interested in purchasing.
Last checked: 2026-09-14 06:38 AM CDT

Neighborhood & Commute
Source: Walkscore
Disclosure: Community information and market data powered by Constellation Data Labs. Information is deemed reliable but not guaranteed.
Save
Ask
Tour
Hide
Share
Scroll to Top