Save
Ask
Tour
Hide
Share
$325,000
69 Days On Site

3736 Jade Street
Fort Worth, TX 76244

For Sale|Single Family Residence|Active
3
Beds
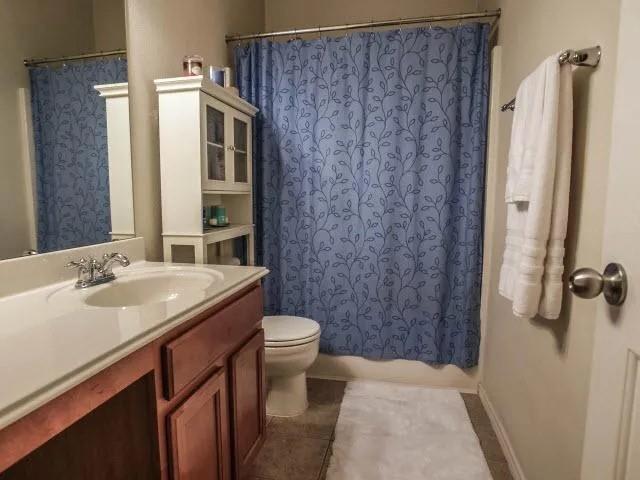
2
Total Baths
2
Full Baths
1,790
SqFt
$182
/SqFt
2004
Built
Subdivision:
Vista Greens
County:
Tarrant
Call Now: (817) 765-6730
Is this the listing for you? We can help make it yours.
(817) 765-6730
3736 Jade Street3736 Jade Street3736 Jade Street3736 Jade Street
Save
Ask
Tour
Hide
Share

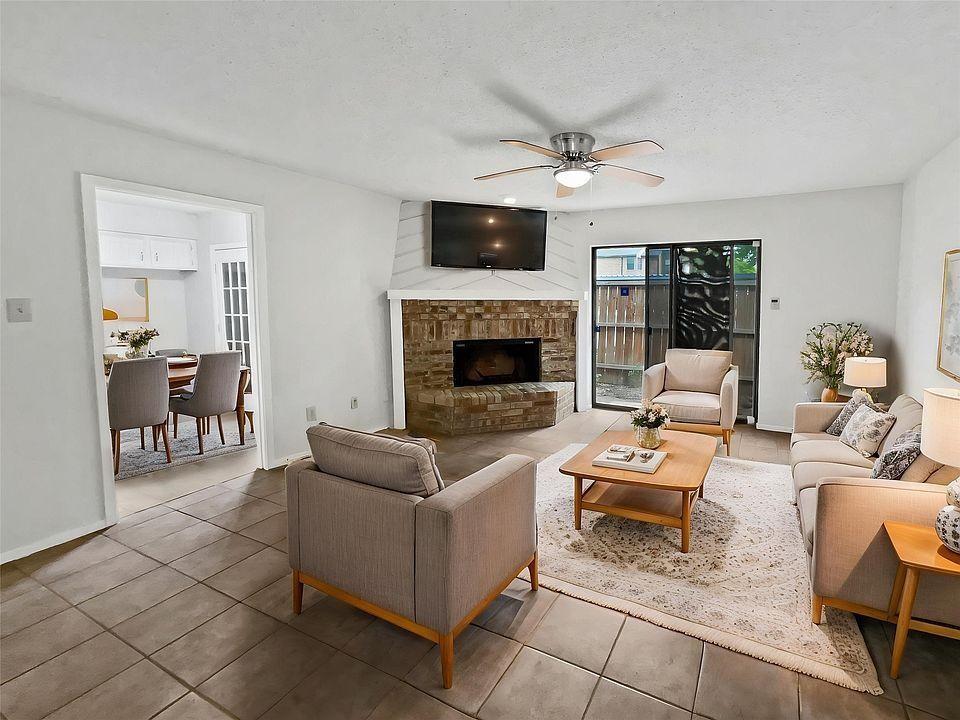
Great Investment Opportunity or Perfect Place to Call Home! This 3-bedroom, 2-bath home in the desirable Vista Greens community offers endless potential for homeowners and investors alike. Featuring a functional open floor plan, spacious living area, and a private primary suite, this property is ready for your personal updates and finishing touches. With a little TLC, it can truly shine while offering an excellent opportunity to build equity. Its convenient location in Keller ISD, with easy access to shopping, dining, parks, and major highways, makes it attractive as both a primary residence and a potential income-producing rental property. The fenced backyard provides additional outdoor living space for entertaining or relaxing. Priced to sell and full of potential—don't miss this opportunity!

Save
Ask
Tour
Hide
Share
Listing Snapshot
Price 
$325,000
Days On Site 
69 Days
Bedrooms 
3
Inside Area (SqFt) 
1,790 sqft
Total Baths 
2
Full Baths 
2
Partial Baths 
N/A
Lot Size 
0.115 Acres
Year Built 
2004
MLS® Number 
21318994
Status 
Active
Property Tax 
$6,187
HOA/Condo/Coop Fees 
$10.83 monthly
Sq Ft Source 
N/A
Friends & Family
Recent Activity
3 days agoListing updated with changes from the MLS®
a week agoPrice changed to $325,000
2 months agoListing first seen on site
General Features
Acres 
0.115
Attached Garage 
Yes
Foundation 
Slab
Garage 
Yes
Garage Spaces 
2
Levels 
One
Parking 
DrivewayEnclosedGarageInside EntranceAttached
Property Sub Type 
Single Family Residence
Sewer 
Public Sewer
Special Circumstances 
Standard
Style 
RanchTraditional
Utilities 
Cable Available
Water Source 
Public
Interior Features
Appliances 
DishwasherDisposalElectric CooktopElectric OvenElectric RangeElectric Water Heater
Cooling 
Central Air
Fireplace 
Yes
Fireplace Features 
Other
Fireplaces 
1
Flooring 
CarpetCeramic TileWood
Heating 
Central
Interior 
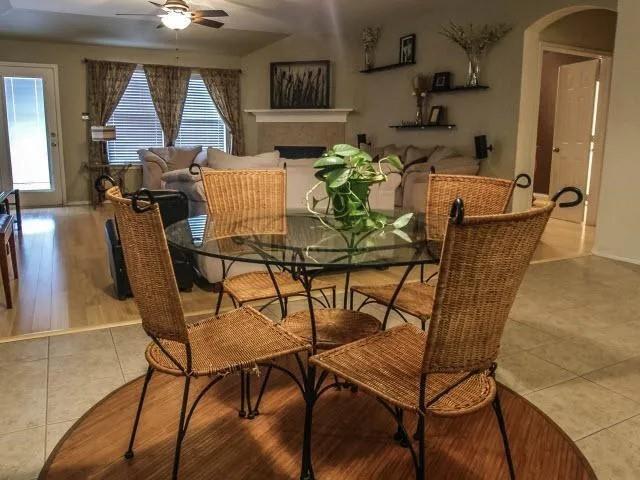
ChandelierDouble VanityEat-in KitchenKitchen IslandOpen FloorplanPantryWalk-In Closet(s)
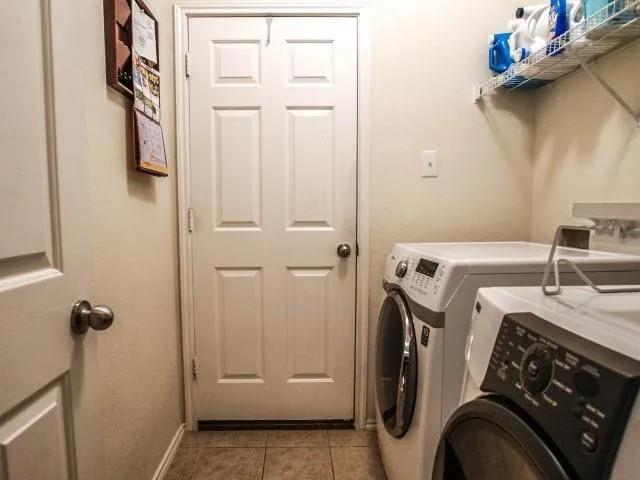
Laundry Features 
Electric Dryer Hookup
Dining Room 
Dimensions - 12 x 12Level - FirstFeatures - Ceiling Fan(s)
Save
Ask
Tour
Hide
Share
Exterior Features
Construction Details 
Brick
Fencing 
PrivacyWood
Roof 
Composition
Community Features
Association Fee 
$130.0
Association Fee Frequency 
Annually
School District 
Northwest ISD
Schools
School District
Northwest ISD
Elementary School
Kay Granger
Middle School
Medlin
High School
Byron Nelson
Listing courtesy of Dahlia Johnson of HBL, Realtors ddjohn227@gmail.com


© 2020 North Texas Real Estate Information Systems. All rights reserved. Information is deemed reliable but is not guaranteed accurate by the MLS or NTREIS. The information being provided is for the consumer's personal, non-commercial use, and may not be reproduced, redistributed, or used for any purpose other than to identify prospective properties consumers may be interested in purchasing.
Last checked: 2026-09-09 09:51 AM CDT

Neighborhood & Commute
Source: Walkscore
Disclosure: Community information and market data powered by Constellation Data Labs. Information is deemed reliable but not guaranteed.
Save
Ask
Tour
Hide
Share
Scroll to Top