Save
Ask
Tour
Hide
Share
$580,000
74 Days On Site

11651 Yoakum Drive
Frisco, TX 75035

For Sale|Single Family Residence|Active
4
Beds
4
Total Baths
4
Full Baths
3,013
SqFt
$192
/SqFt
2007
Built
Subdivision:
Panther Creek Estates Ph IV
County:
Collin
Call Now: (817) 765-6730
Is this the listing for you? We can help make it yours.
(817) 765-6730
11651 Yoakum Drive11651 Yoakum Drive11651 Yoakum Drive11651 Yoakum Drive
Save
Ask
Tour
Hide
Share

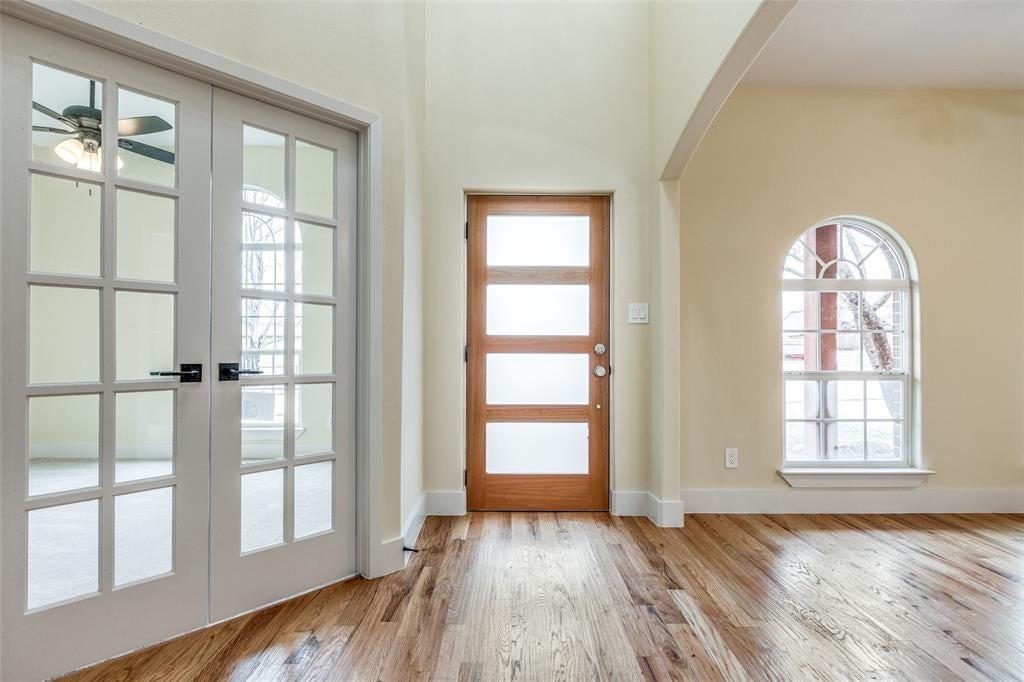
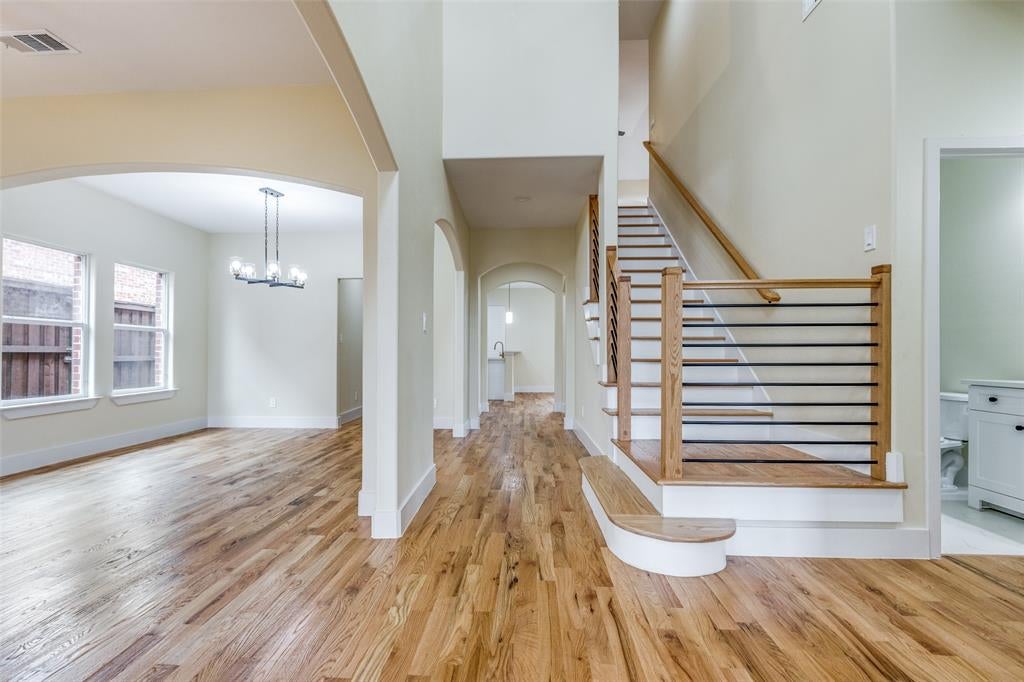
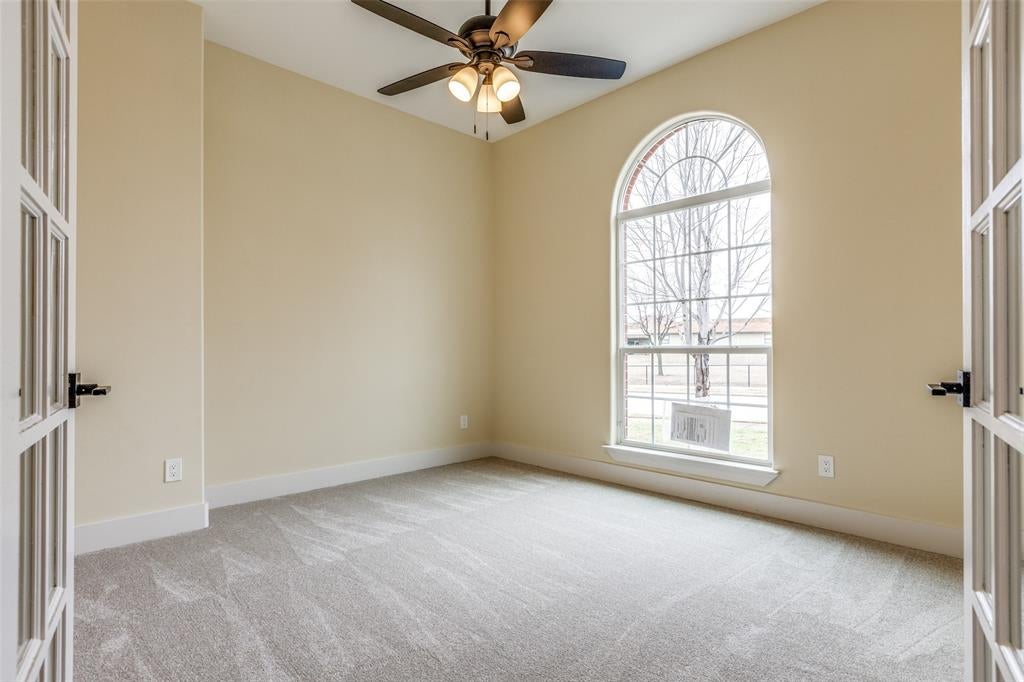
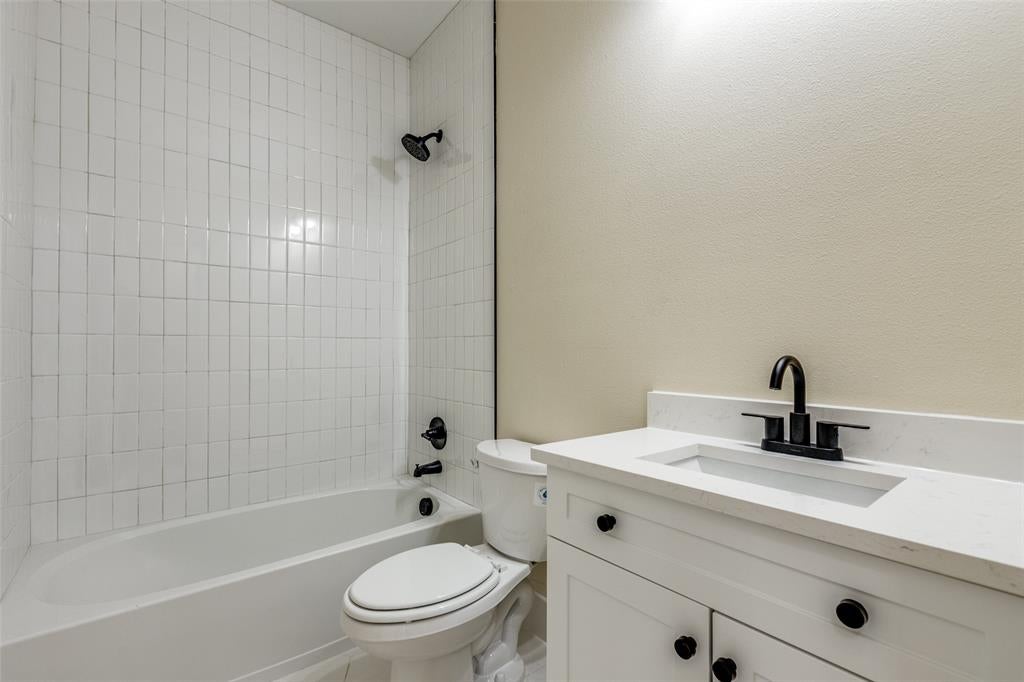
Motivated seller! Stunning Remodeled Home. Move-In Ready! Welcome to 11651 Yoakum Dr. nestled in the highly sought-after Panther Creek subdivision in Frisco, located right across the street from Pierce Elementary School. This beautifully remodeled home is a perfect blend of modern elegance and timeless charm. Step inside to rich, brand-new hardwood floors that flow seamlessly through the formal living and dining areas, creating a warm and inviting atmosphere. The gourmet kitchen features new cabinets, quartz countertops, and a stylish tile backsplash, along with a spacious pantry and convenient laundry room nearby. The family den impresses with its soaring ceilings, charming brick fireplace, and a wine bar, perfect for entertaining. Upstairs, you’ll find three generously sized secondary bedrooms, two full baths, and a game room, offering plenty of space for family and guests. This home has been fully upgraded for comfort and efficiency, boasting brand-new high-efficiency spray foam insulation, new decking and roof, and a complete HVAC system with updated ductwork, new tankless water heater. PICTURES TAKEN BEFORE THE CURRENT OCCUPANT MOVED IN. THERE IS FURNITURE IN THE HOUSE NOW.

Save
Ask
Tour
Hide
Share
Listing Snapshot
Price 
$580,000
Days On Site 
74 Days
Bedrooms 
4
Inside Area (SqFt) 
3,013 sqft
Total Baths 
4
Full Baths 
4
Partial Baths 
N/A
Lot Size 
0.15 Acres
Year Built 
2007
MLS® Number 
21318957
Status 
Active
Property Tax 
$8,787
HOA/Condo/Coop Fees 
$250 Semi-Annually
Sq Ft Source 
N/A
Friends & Family
Recent Activity
2 weeks agoListing updated with changes from the MLS®
2 weeks agoPrice changed to $580,000
2 months agoListing first seen on site
General Features
Acres 
0.15
Attached Garage 
Yes
Foundation 
Slab
Garage 
Yes
Garage Spaces 
2
Levels 
Two
Parking 
Garage Faces RearAttached
Property Sub Type 
Single Family Residence
Sewer 
Public Sewer
Special Circumstances 
Standard
Style 
Traditional
Water Source 
Public
Interior Features
Appliances 
DishwasherDisposalGas RangeMicrowave
Cooling 
Ceiling Fan(s)Central AirElectric
Fireplace 
Yes
Fireplace Features 
Gas
Fireplaces 
1
Flooring 
CarpetCeramic TileHardwood
Heating 
CentralNatural Gas
Interior 
Cathedral Ceiling(s)ChandelierGranite CountersPantry
Bedroom 
Dimensions - 12 x 10Level - Second
Breakfast Room 
Dimensions - 12 x 13Level - First
Dining Room 
Dimensions - 10 x 12Level - First
Family Room 
Dimensions - 19 x 20Level - First
Game Room 
Dimensions - 14 x 23Level - First
Kitchen 
Dimensions - 14 x 13Level - First
Living Room 
Dimensions - 12 x 12Level - First
Master Bedroom 
Dimensions - 18 x 14Level - First
Office 
Dimensions - 13 x 11Level - First
Save
Ask
Tour
Hide
Share
Exterior Features
Construction Details 
Brick
Roof 
Composition
Community Features
Association Fee 
$250.0
Association Fee Frequency 
Semi-Annually
School District 
Frisco ISD
Financing Terms Available 
CashConventionalFHA
Schools
School District
Frisco ISD
Elementary School
Sem
Middle School
Maus
High School
Heritage
Listing courtesy of Ruth Banda Batista of Ultima Real Estate RuthBandaBatista@gmail.com


© 2020 North Texas Real Estate Information Systems. All rights reserved. Information is deemed reliable but is not guaranteed accurate by the MLS or NTREIS. The information being provided is for the consumer's personal, non-commercial use, and may not be reproduced, redistributed, or used for any purpose other than to identify prospective properties consumers may be interested in purchasing.
Last checked: 2026-09-14 06:02 AM CDT

Neighborhood & Commute
Source: Walkscore
Disclosure: Community information and market data powered by Constellation Data Labs. Information is deemed reliable but not guaranteed.
Save
Ask
Tour
Hide
Share
Scroll to Top