Save
Ask
Tour
Hide
Share
$799,000
63 Days On Site

312 Ledstone Court
Rockwall, TX 75032

For Sale|Single Family Residence|Active
5
Beds
4
Total Baths
3
Full Baths
1
Partial Bath
3,731
SqFt
$214
/SqFt
2021
Built
Subdivision:
Wellington Manor
County:
Rockwall
Call Now: (817) 765-6730
Is this the listing for you? We can help make it yours.
(817) 765-6730
312 Ledstone Court312 Ledstone Court312 Ledstone Court312 Ledstone Court
Save
Ask
Tour
Hide
Share

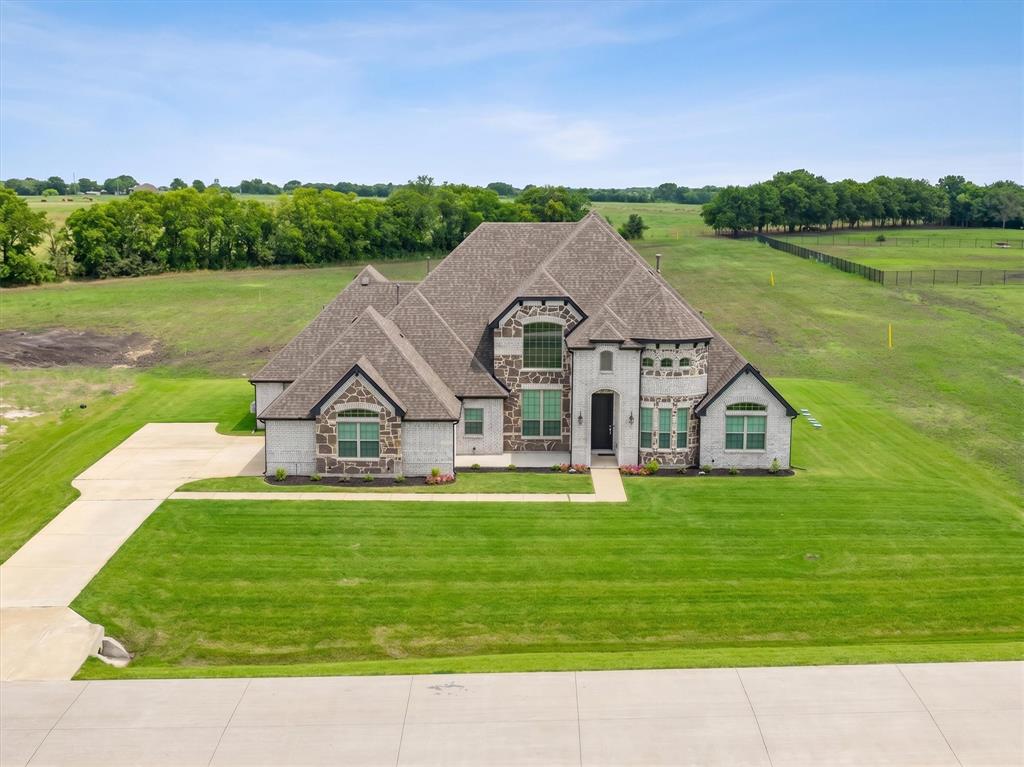
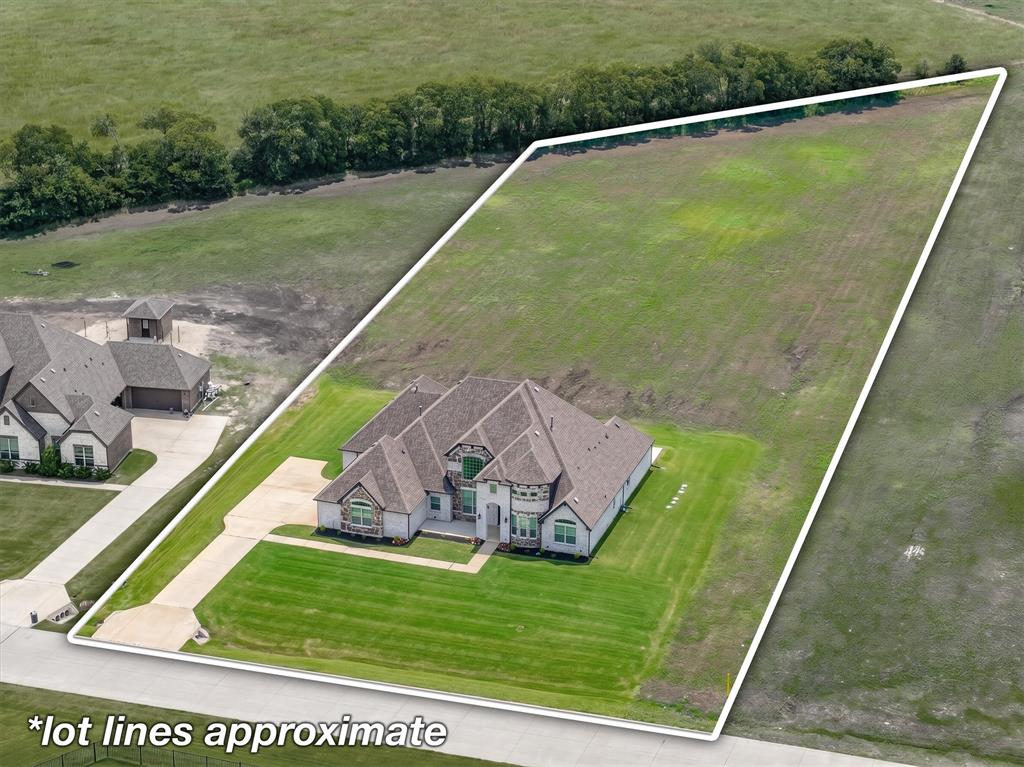
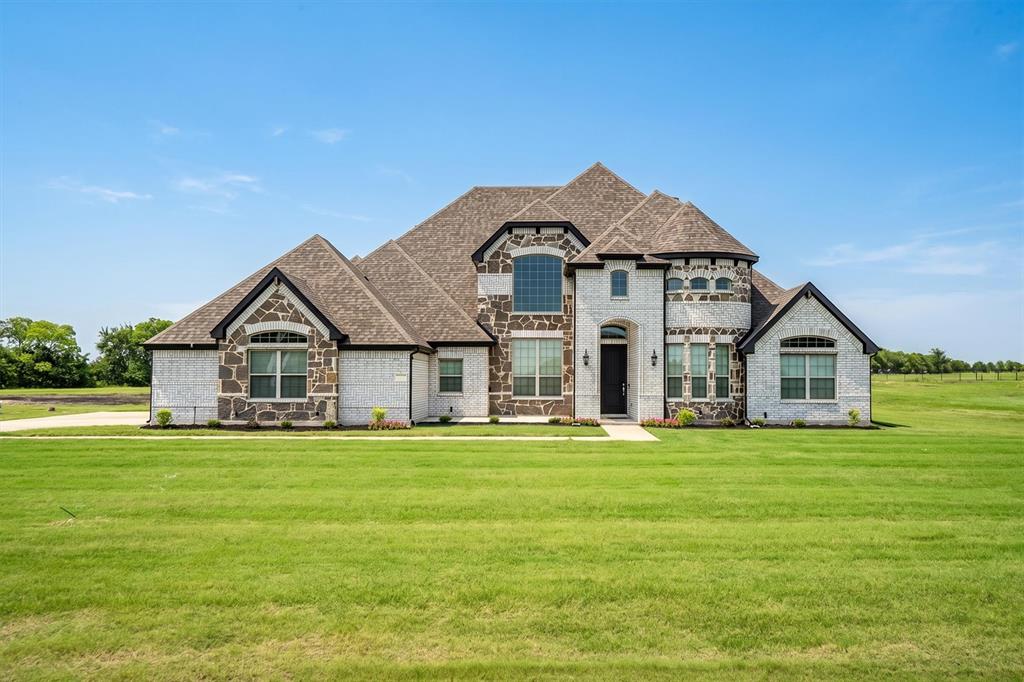
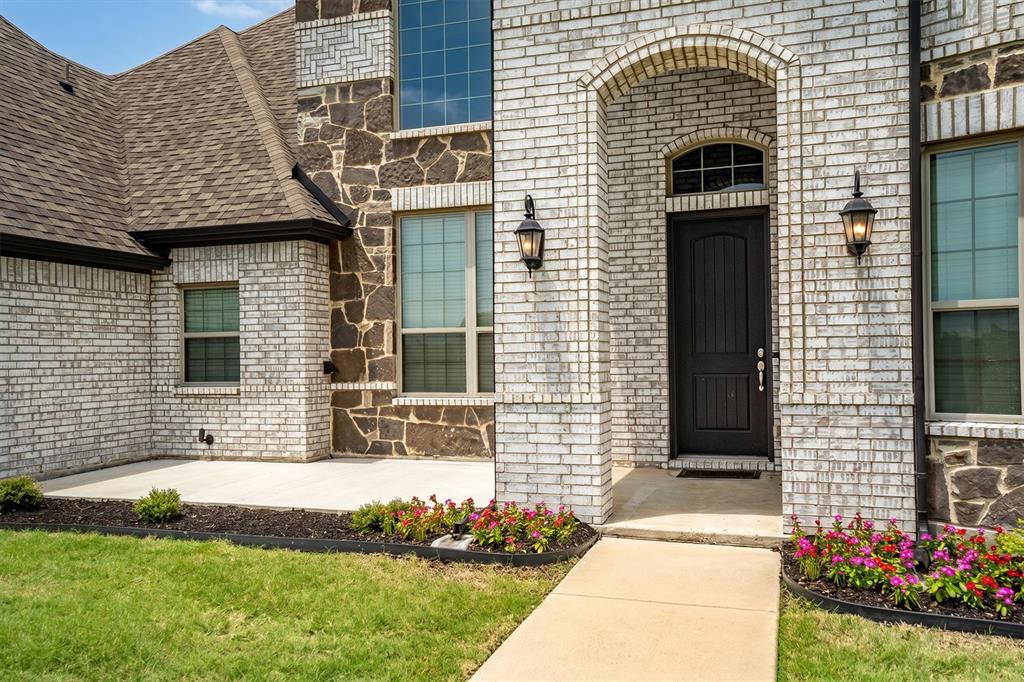
Price Reduced!!! Experience refined country living in this stunning custom home on 2.162 beautifully maintained acres in the prestigious Wellington Manor community. Built in 2021, this exceptional 3,731-square-foot residence blends timeless elegance, modern luxury, and functional design just minutes from Lake Ray Hubbard and an easy commute to the Dallas metroplex. Designed for entertaining and everyday living, the thoughtfully crafted floor plan offers five spacious bedrooms, 3.5 bathrooms, a dedicated office, media room, separate family and living rooms, and an oversized three-car garage. The chef-inspired kitchen features a built-in gas range, expansive center island, abundant cabinetry, premium finishes, and a bright breakfast nook overlooking the backyard. The open-concept design flows effortlessly into the main living areas, creating an inviting space for gatherings. The luxurious primary suite offers a spa-like bath with an oversized walk-in shower, soaking tub, dual vanities, and an impressive walk-in closet. A second private primary suite with its own full bath provides excellent flexibility for multigenerational living or guests.Relax on the expansive covered patio overlooking the peaceful acreage with plenty of room for a future pool, outdoor kitchen, or workshop. Wellington Manor is known for estate-sized homesites, beautifully maintained properties, and scenic green spaces, offering the perfect balance of luxury and tranquility just minutes from boating, dining, shopping, and recreation at Lake Ray Hubbard. This is more than a home—it's a lifestyle defined by space, comfort, and exceptional quality.

Save
Ask
Tour
Hide
Share
Listing Snapshot
Price 
$799,000
Days On Site 
63 Days
Bedrooms 
5
Inside Area (SqFt) 
3,731 sqft
Total Baths 
4
Full Baths 
3
Partial Baths 
1
Lot Size 
2.162 Acres
Year Built 
2021
MLS® Number 
21318826
Status 
Active
Property Tax 
$11,953
HOA/Condo/Coop Fees 
$41.67 monthly
Sq Ft Source 
N/A
Friends & Family
Recent Activity
4 weeks agoListing updated with changes from the MLS®
a month agoPrice changed to $799,000
2 months agoListing first seen on site
General Features
Acres 
2.162
Attached Garage 
Yes
Foundation 
Slab
Garage 
Yes
Garage Spaces 
3
Levels 
One
Parking 
GarageGarage Door OpenerGarage Faces SideOversizedAttached
Property Sub Type 
Single Family Residence
Sewer 
Septic Tank
Special Circumstances 
Standard
Style 
Traditional
Utilities 
Cable Available
Interior Features
Appliances 
Built-In Gas RangeDishwasherDisposalGas CooktopGas OvenMicrowaveConvection OvenVented Exhaust Fan
Cooling 
Ceiling Fan(s)Central AirElectric
Fireplace 
Yes
Fireplace Features 
Gas StarterGas Log
Fireplaces 
1
Flooring 
CarpetVinyl
Heating 
Exhaust FanCentralPropaneZoned
Interior 
Eat-in KitchenGranite CountersKitchen IslandOpen FloorplanWalk-In Closet(s)High Speed Internet
Laundry Features 
Electric Dryer HookupWasher Hookup
Bath-Full 
Dimensions - 11 x 5Level - First
Bath-Half 
Dimensions - 6 x 5Level - First
Bedroom 
Dimensions - 11 x 12Level - FirstFeatures - Ceiling Fan(s), Walk-In Closet(s)
Bedroom-2nd Primary 
Dimensions - 8 x 5Level - FirstFeatures - Walk-In Closet(s)
Breakfast Room 
Dimensions - 14 x 10Level - FirstFeatures - Eat-in Kitchen, Kitchen Island
Dining Room 
Dimensions - 12 x 11Level - First
Game Room 
Dimensions - 15 x 15Level - FirstFeatures - Ceiling Fan(s)
Kitchen 
Dimensions - 13 x 12Level - FirstFeatures - Eat-in Kitchen, Kitchen Island
Living Room 
Dimensions - 20 x 21Level - FirstFeatures - Ceiling Fan(s)
Master Bathroom 
Dimensions - 12 x 11Level - First
Master Bedroom 
Dimensions - 20 x 16Level - FirstFeatures - Walk-In Closet(s)
Media Room 
Dimensions - 15 x 13Level - FirstFeatures - Ceiling Fan(s)
Mud Room 
Dimensions - 6 x 3Level - First
Office 
Dimensions - 11 x 12Level - FirstFeatures - Ceiling Fan(s)
Utility Room 
Dimensions - 11 x 6Level - First
Save
Ask
Tour
Hide
Share
Exterior Features
Construction Details 
BrickStone
Exterior 
Lighting
Fencing 
None
Lot Features 
ClearedInterior Lot
Roof 
Composition
Community Features
Association Fee 
$500.0
Association Fee Frequency 
Annually
School District 
Rockwall ISD
Financing Terms Available 
CashConventionalVA Loan
Schools
School District
Rockwall ISD
Elementary School
Amy Parks-Heath
Middle School
Cain
High School
Rockwall-Heath
Listing courtesy of Randal Shinn of Farmersville Real Estate Company shinnteam@shinnteam.com


© 2020 North Texas Real Estate Information Systems. All rights reserved. Information is deemed reliable but is not guaranteed accurate by the MLS or NTREIS. The information being provided is for the consumer's personal, non-commercial use, and may not be reproduced, redistributed, or used for any purpose other than to identify prospective properties consumers may be interested in purchasing.
Last checked: 2026-09-09 11:59 AM CDT

Neighborhood & Commute
Source: Walkscore
Disclosure: Community information and market data powered by Constellation Data Labs. Information is deemed reliable but not guaranteed.
Save
Ask
Tour
Hide
Share
Scroll to Top