Save
Ask
Tour
Hide
Share
$1,805,000
89 Days On Site

2012 Woodbine Circle
Southlake, TX 76092

For Sale|Single Family Residence|Active
5
Beds
4
Total Baths
4
Full Baths
4,603
SqFt
$392
/SqFt
2005
Built
Subdivision:
Triple C Ranch Southlake
County:
Tarrant
Call Now: (817) 765-6730
Is this the listing for you? We can help make it yours.
(817) 765-6730
2012 Woodbine Circle2012 Woodbine Circle2012 Woodbine Circle2012 Woodbine Circle
Save
Ask
Tour
Hide
Share

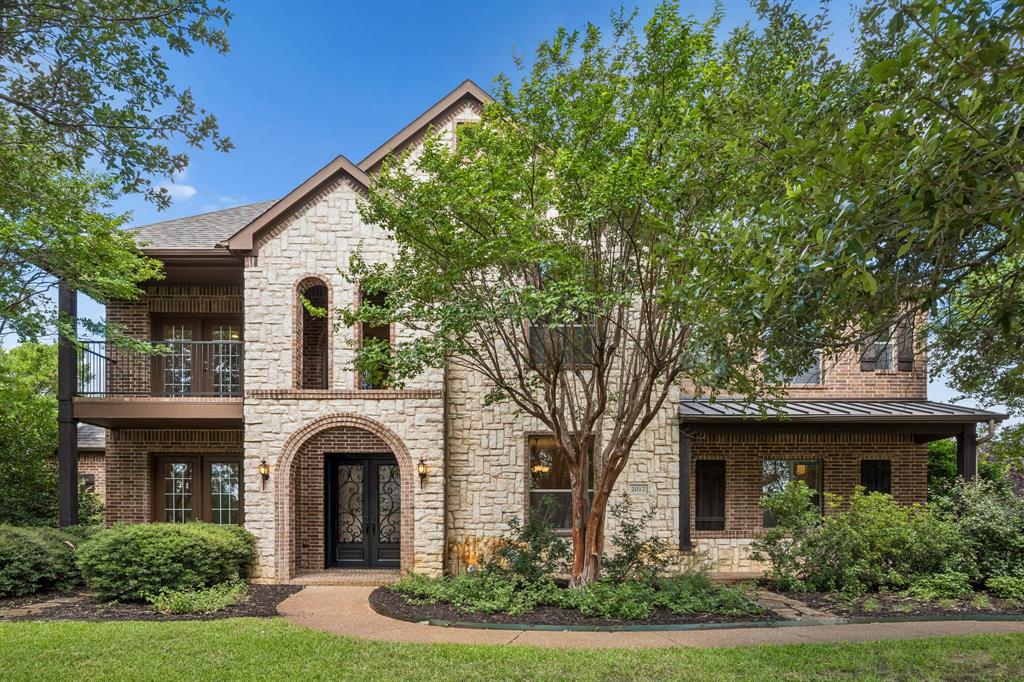
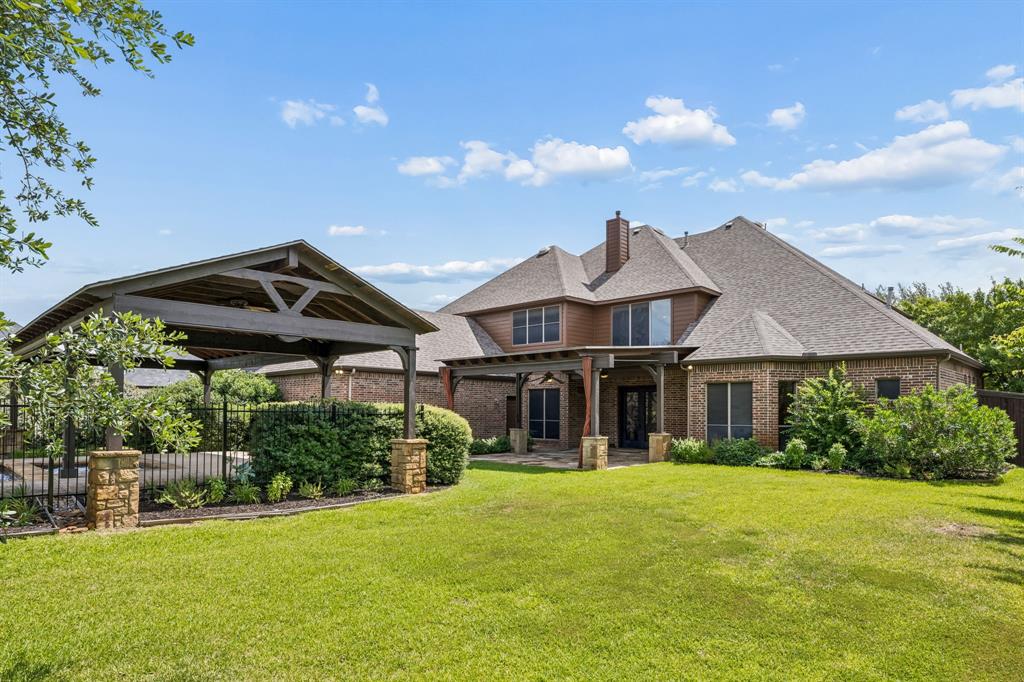
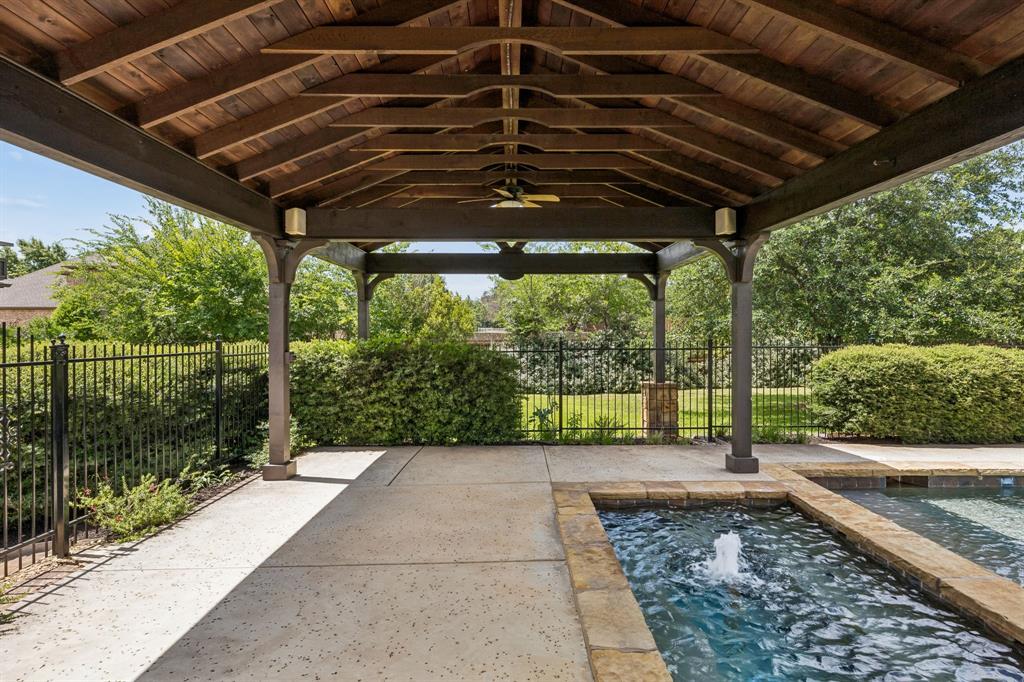
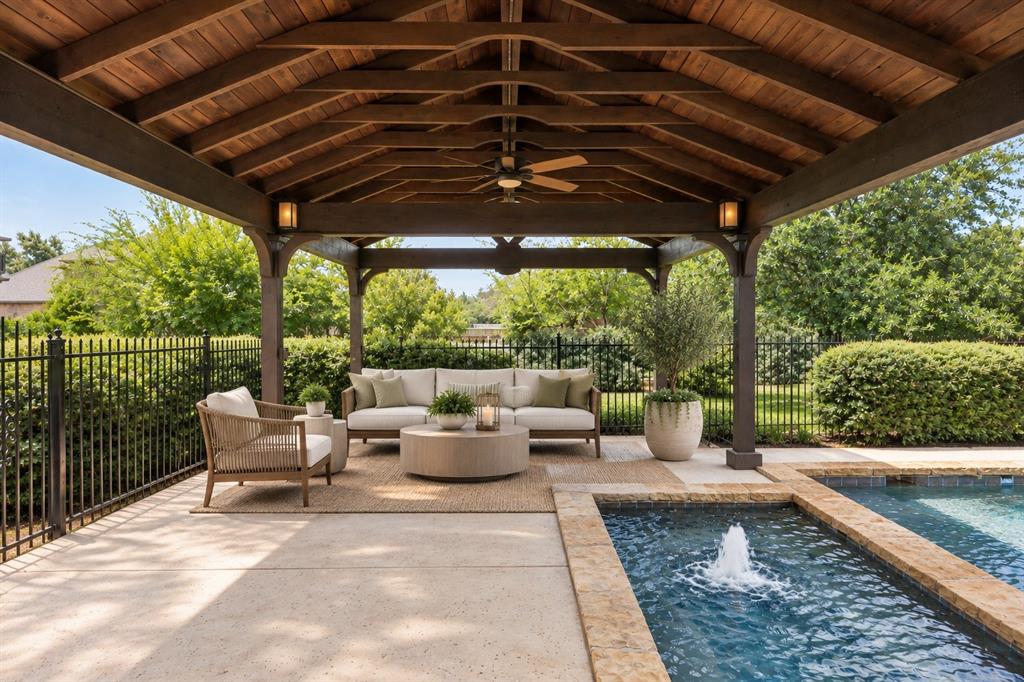
LOCATION! LOCATION! LOCATION! Presenting a rare opportunity to acquire a highly coveted property in Triple C Ranch with highly acclaimed Carroll ISD schools and quick access to 114 & Southlake Town Center. Enjoy resort living everyday in this 5 bedroom, 4 bathroom home that offers a primary suite with a breathtaking bath and a huge walk-in closet. The 5th bedroom with its own full bath near the primary could also be used as an office. Two spacious family gathering rooms with a double sided fireplace, a dining room with a wine cellar and a thoughtfully updated kitchen & breakfast nook are all on the first floor. Second floor boasts 3 bedrooms, 2 remodeled bathrooms, a game room and a media room or flex space. Most of the rooms on the second level have 10 foot high ceilings. Remodeled kitchen has 3cm quartz counters & backsplash, touch activated faucet and a sleek slope bottom offset drain sink. You have a 6 burner Cafe range with a smart gas oven, a smart Cafe electric wall oven, a Cafe built in microwave-convection oven and a smart Bosch dishwasher to handle all your cooking & cleaning needs. Remodeled primary bath sports custom made cabinets, LED lighted mirrors, free-standing tub and a huge shower! The two hot water heaters and the HVAC systems & smart thermostats for the three zones that cover the home are all updated for your comfort and peace of mind. The hard work is all done! In addition to all the amazing luxury updates inside, the outdoors is the icing on the cake. You have peace & serenity in your backyard oasis with a Texas sized covered patio , gated and covered pool & oversized spa, beautiful trees, garden space, large yard and lush landscaping. There is a 24 zone automatic sprinkler system and private water well to maintain the landscaping. With the Texas summer heat, this is a God-send. Come tour this spectacular home and make it your own! Schedule your showing today!

Save
Ask
Tour
Hide
Share
Listing Snapshot
Price 
$1,805,000
Days On Site 
89 Days
Bedrooms 
5
Inside Area (SqFt) 
4,603 sqft
Total Baths 
4
Full Baths 
4
Partial Baths 
N/A
Lot Size 
1 Acre
Year Built 
2005
MLS® Number 
21318648
Status 
Active
Property Tax 
$18,372
HOA/Condo/Coop Fees 
$37.5 monthly
Sq Ft Source 
N/A
Friends & Family
Recent Activity
3 days agoListing updated with changes from the MLS®
2 months agoPrice changed to $1,805,000
3 months agoListing first seen on site
General Features
Acres 
1
Attached Garage 
Yes
Foundation 
Slab
Garage 
Yes
Garage Spaces 
3
Levels 
Two
Parking 
DrivewayAttached
Property Sub Type 
Single Family Residence
Sewer 
Public Sewer
Special Circumstances 
Standard
Style 
Traditional
Utilities 
Cable Available
Water Source 
PublicWell
Interior Features
Appliances 
DishwasherDisposalElectric OvenGas CooktopMicrowaveConvection OvenVented Exhaust Fan
Cooling 
Ceiling Fan(s)Central AirElectric
Fireplace 
Yes
Fireplace Features 
DenDouble SidedGas Starter
Fireplaces 
1
Flooring 
CarpetCeramic Tile
Heating 
Exhaust FanCentralNatural Gas
Interior 
Built-in FeaturesEat-in KitchenGranite CountersKitchen IslandWalk-In Closet(s)High Speed Internet
Laundry Features 
Washer HookupOther
Window Features 
Window Coverings
Bedroom 
Dimensions - 10 x 13Level - Second
Breakfast Room 
Dimensions - 10 x 12Level - First
Dining Room 
Dimensions - 13 x 13Level - First
Game Room 
Dimensions - 14 x 17Level - Second
Kitchen 
Dimensions - 15 x 13Level - FirstFeatures - Breakfast Bar, Ceiling Fan(s), Eat-in Kitchen, Kitchen Island, Pantry
Living Room 
Dimensions - 24 x 20Level - First
Master Bedroom 
Dimensions - 13 x 19Level - First
Media Room 
Dimensions - 11 x 21Level - Second
Office 
Dimensions - 11 x 10Level - First
Utility Room 
Dimensions - 8 x 8Level - First
Save
Ask
Tour
Hide
Share
Exterior Features
Construction Details 
BrickStone
Exterior 
BalconyCovered CourtyardRain GuttersLighting
Fencing 
Wood
Lot Features 
Interior LotLandscapedMany TreesSubdivided
Other Structures 
Gazebo
Patio And Porch 
Awning(s)CoveredFront PorchPatio
Pool Features 
In Ground
Roof 
Composition
Windows/Doors 
Window Coverings
Community Features
Association Fee 
$450.0
Association Fee Frequency 
Annually
School District 
Carroll ISD
Financing Terms Available 
CashConventional
Schools
School District
Carroll ISD
Elementary School
Carroll
Middle School
Carroll
High School
Carroll
Listing courtesy of Jane Yeatman of Ebby Halliday Realtors janeyeatman@ebby.com


© 2020 North Texas Real Estate Information Systems. All rights reserved. Information is deemed reliable but is not guaranteed accurate by the MLS or NTREIS. The information being provided is for the consumer's personal, non-commercial use, and may not be reproduced, redistributed, or used for any purpose other than to identify prospective properties consumers may be interested in purchasing.
Last checked: 2026-10-04 08:53 AM CDT

Neighborhood & Commute
Source: Walkscore
Disclosure: Community information and market data powered by Constellation Data Labs. Information is deemed reliable but not guaranteed.
Save
Ask
Tour
Hide
Share
Scroll to Top