Save
Ask
Tour
Hide
Share
$470,000
69 Days On Site

1134 Destrehan Drive
Burleson, TX 76028

For Sale|Single Family Residence|Active
5
Beds
3
Total Baths
2
Full Baths
1
Partial Bath
3,138
SqFt
$150
/SqFt
2015
Built
Subdivision:
Oak Vly Estates Ph 15-17 & 18b
County:
Johnson
Call Now: (817) 765-6730
Is this the listing for you? We can help make it yours.
(817) 765-6730
1134 Destrehan Drive1134 Destrehan Drive1134 Destrehan Drive1134 Destrehan Drive
Save
Ask
Tour
Hide
Share

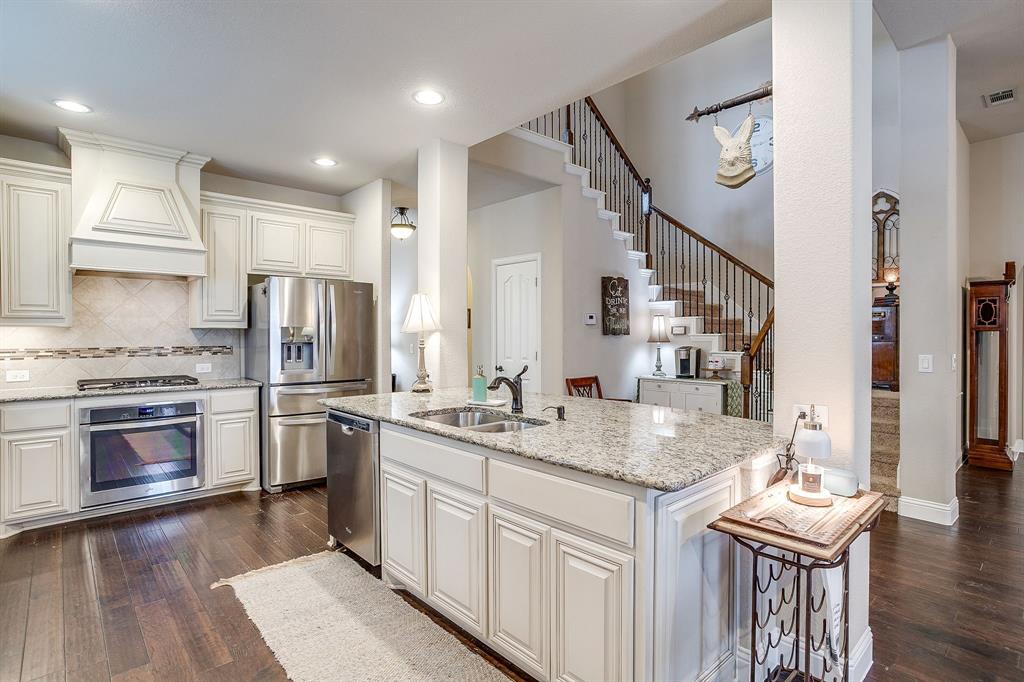
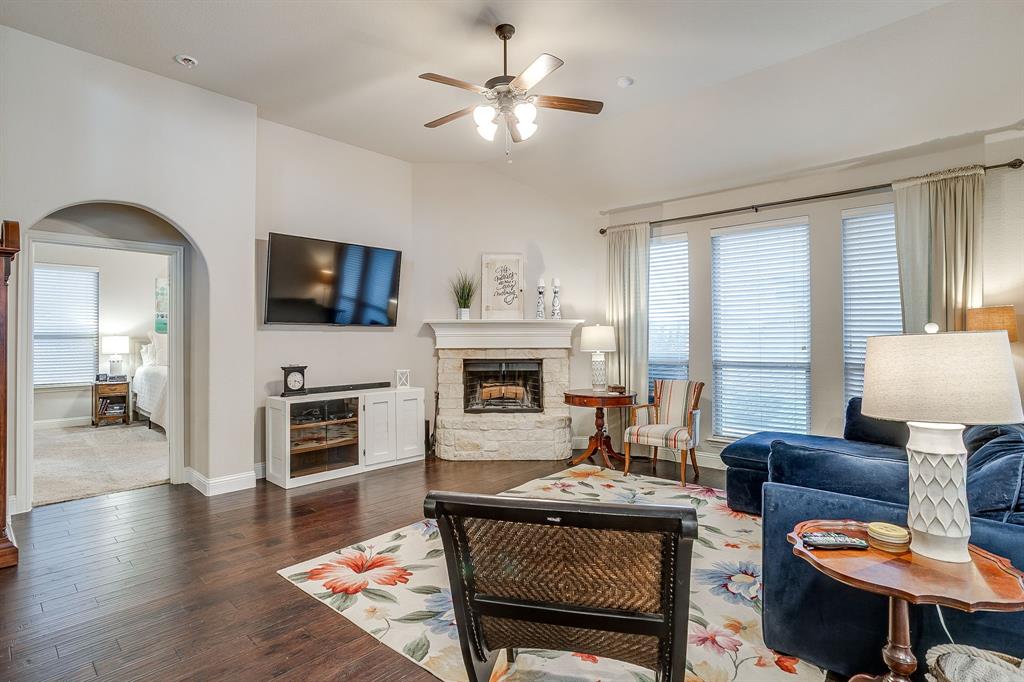
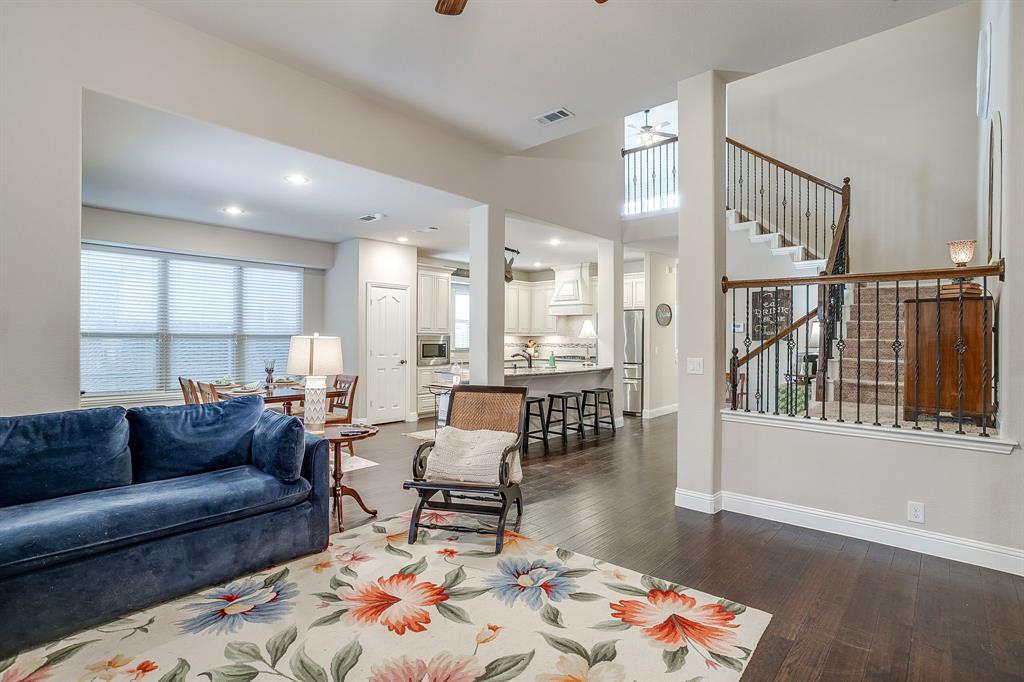
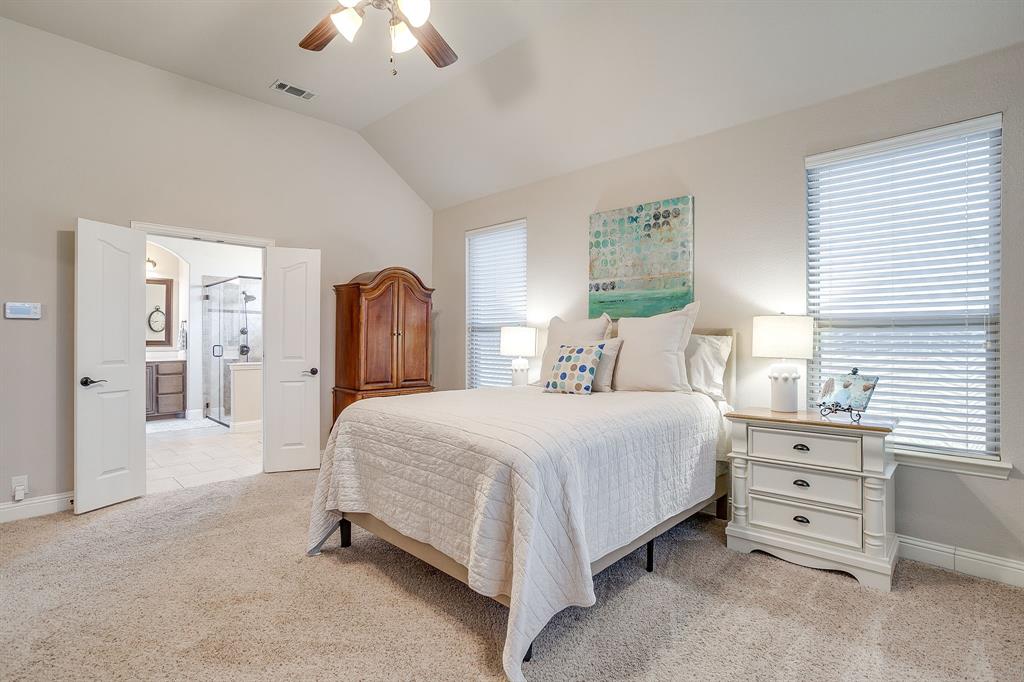
Rare 5-bedroom home in Burleson ISD zoned to Centennial High School offering exceptional space and flexibility in a highly sought-after established neighborhood. This property delivers one of the best value opportunities for a true 5-bedroom layout in the area. Recent updates provide peace of mind with a new roof and new backyard fence, allowing you to move forward with confidence. From the moment you arrive, the home’s curb appeal and pride of ownership are immediately apparent. Inside, a spacious living area with a cozy fireplace serves as the heart of the home, seamlessly connecting to the dining and kitchen spaces, ideal for both everyday living and entertaining. The kitchen features white cabinetry, granite countertops, and stainless steel appliances, offering a clean, timeless design. The oversized primary suite provides a private retreat with dual sinks and a walk-in shower designed for comfort and functionality. Upstairs, generously sized secondary bedrooms offer excellent separation and flexibility for family, guests, or work-from-home needs. Step outside to a covered back patio perfect for grilling, relaxing evenings, or gathering with friends and family. Located in a well-kept community with a strong neighborhood feel, this home combines space, updates, and location in one of Burleson’s most convenient areas. Schedule your tour today for this 5-bedroom beautiful home in Burleson ISD!

Save
Ask
Tour
Hide
Share
Listing Snapshot
Price 
$470,000
Days On Site 
69 Days
Bedrooms 
5
Inside Area (SqFt) 
3,138 sqft
Total Baths 
3
Full Baths 
2
Partial Baths 
1
Lot Size 
0.176 Acres
Year Built 
2015
MLS® Number 
21318481
Status 
Active
Property Tax 
N/A
HOA/Condo/Coop Fees 
$8.33 monthly
Sq Ft Source 
N/A
Friends & Family
Recent Activity
a month agoListing updated with changes from the MLS®
2 months agoListing first seen on site
General Features
Acres 
0.176
Attached Garage 
Yes
Foundation 
Slab
Garage 
Yes
Garage Spaces 
2
Levels 
Two
Parking 
DrivewayGarage Door OpenerGarage Faces FrontAttached
Property Sub Type 
Single Family Residence
Special Circumstances 
Standard
Water Source 
Public
Interior Features
Appliances 
DishwasherDisposalElectric OvenGas CooktopMicrowave
Cooling 
Ceiling Fan(s)Central Air
Fireplace 
Yes
Fireplace Features 
Family RoomWood BurningGas Log
Fireplaces 
1
Flooring 
CarpetCeramic TileWood
Heating 
Central
Interior 
Granite CountersKitchen IslandPantryWalk-In Closet(s)
Bath-Full 
Dimensions - 15 x 10Level - First
Bedroom 
Dimensions - 13 x 12Level - SecondFeatures - Ceiling Fan(s), Walk-In Closet(s)
Breakfast Room 
Dimensions - 12 x 17Level - FirstFeatures - Eat-in Kitchen
Dining Room 
Dimensions - 13 x 11Level - First
Family Room 
Dimensions - 19 x 16Level - SecondFeatures - Ceiling Fan(s)
Kitchen 
Dimensions - 11 x 15Level - FirstFeatures - Eat-in Kitchen, Kitchen Island, Pantry
Living Room 
Dimensions - 17 x 16Level - FirstFeatures - Ceiling Fan(s)
Master Bedroom 
Dimensions - 14 x 19Level - FirstFeatures - Ceiling Fan(s), Walk-In Closet(s)
Utility Room 
Dimensions - 12 x 8Level - FirstFeatures - Other
Save
Ask
Tour
Hide
Share
Exterior Features
Construction Details 
Brick
Fencing 
Back Yard
Lot Features 
Landscaped
Roof 
Shingle
Community Features
Association Fee 
$100.0
Association Fee Frequency 
Annually
School District 
Burleson ISD
Financing Terms Available 
CashConventionalFHAVA Loan
Schools
School District
Burleson ISD
Elementary School
Bransom
Middle School
Kerr
High School
Burleson Centennial
Listing courtesy of Jodi Davis of League Real Estate jodi@leaguere.com


© 2020 North Texas Real Estate Information Systems. All rights reserved. Information is deemed reliable but is not guaranteed accurate by the MLS or NTREIS. The information being provided is for the consumer's personal, non-commercial use, and may not be reproduced, redistributed, or used for any purpose other than to identify prospective properties consumers may be interested in purchasing.
Last checked: 2026-09-09 09:20 AM CDT

Neighborhood & Commute
Source: Walkscore
Disclosure: Community information and market data powered by Constellation Data Labs. Information is deemed reliable but not guaranteed.
Save
Ask
Tour
Hide
Share
Scroll to Top