Save
Ask
Tour
Hide
Share
$399,900
58 Days On Site

510 Dover Park Trail
Mansfield, TX 76063

For Sale|Single Family Residence|Active
4
Beds
2
Total Baths
2
Full Baths
2,057
SqFt
$194
/SqFt
2004
Built
Subdivision:
Willowstone Estates
County:
Tarrant
Call Now: (817) 765-6730
Is this the listing for you? We can help make it yours.
(817) 765-6730
510 Dover Park Trail510 Dover Park Trail510 Dover Park Trail510 Dover Park Trail
Save
Ask
Tour
Hide
Share

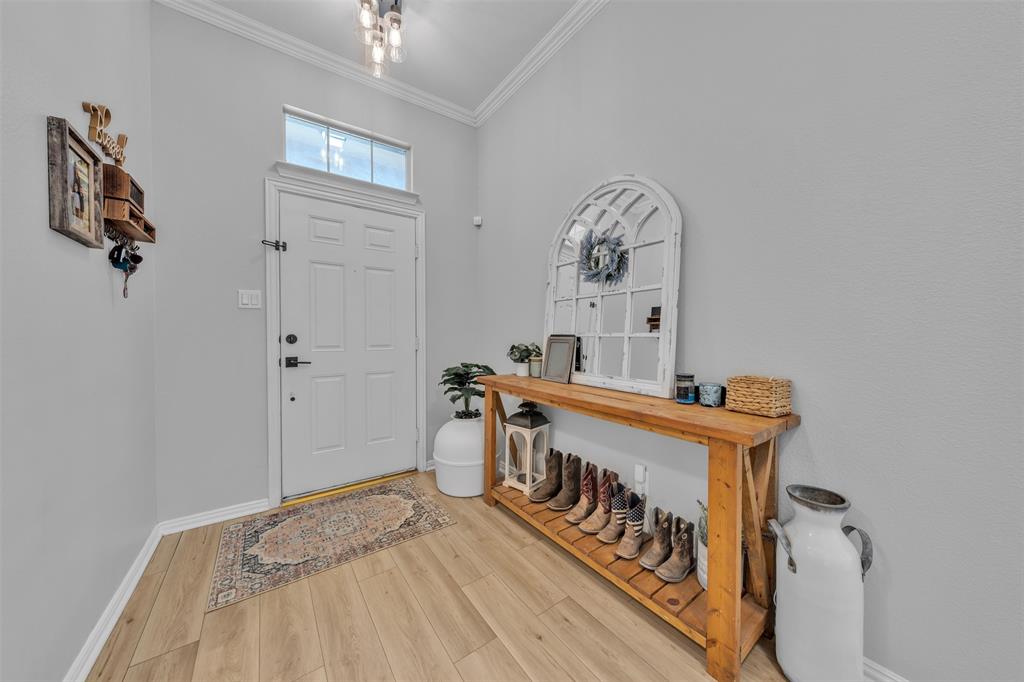
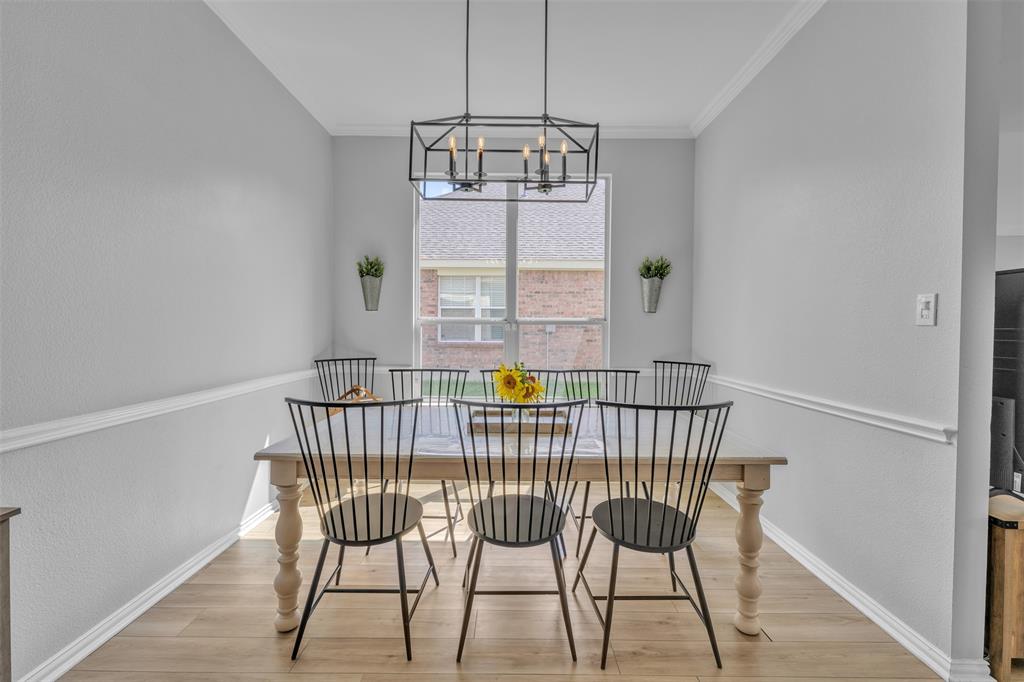
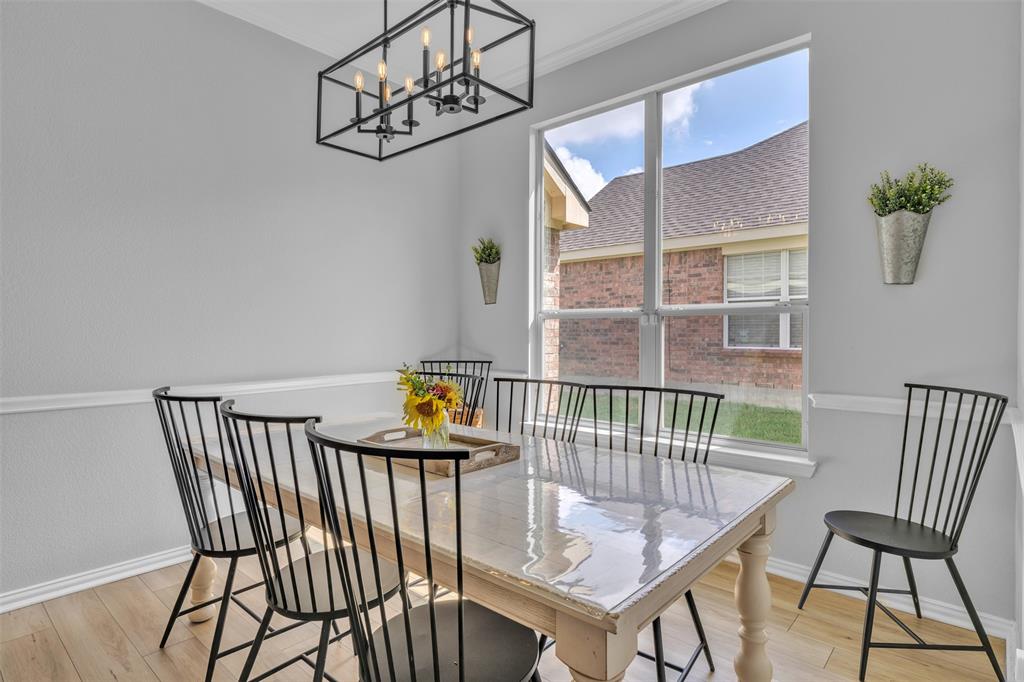
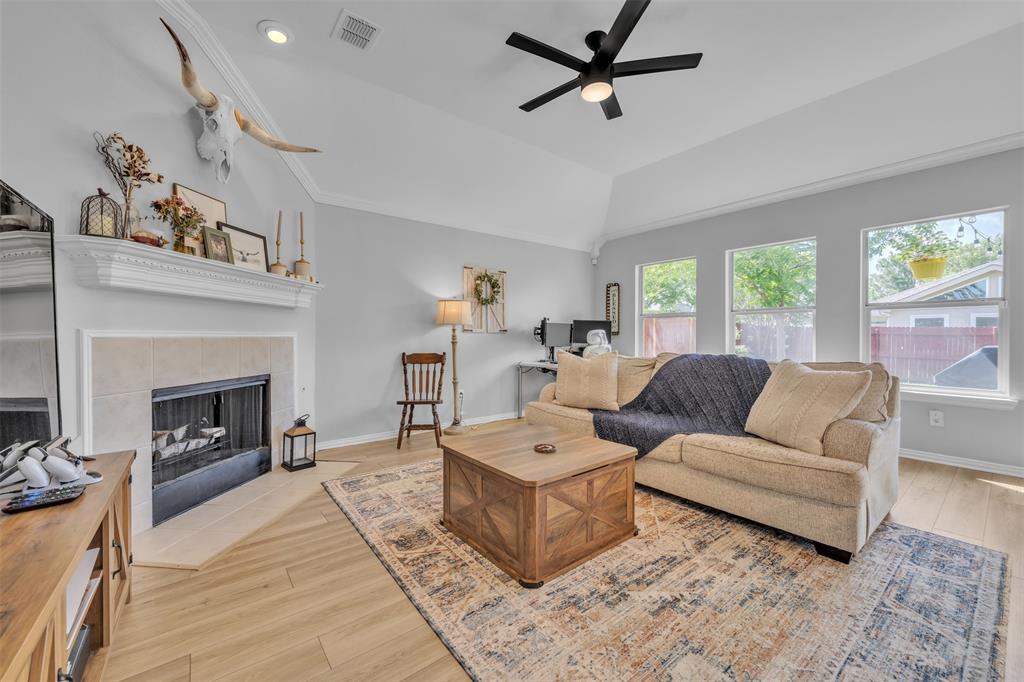
**Qualified buyers may be eligible for 100% financing with $0 down and no PMI through a participating lender. Based on the home’s location. Income, credit, and lender guidelines apply. Contact me for details and participating lender info** Welcome home to 510 Dover Park Trail, tucked away in the Willowstone Estates in Mansfield. You don't want to miss this one. This spacious 4-bedroom, 2-bathroom home is full of charm and thoughtful details throughout. The kitchen is a true showstopper, featuring sleek quartz countertops and a stylish backsplash... the perfect spot to gather and cook up your favorite meals. The open concept living and dining areas give you plenty of room to entertain or simply relax with the ones you love, and the cozy fireplace adds warmth and character to it all. Each bedroom is bright and spacious, offering room to unwind and make it your own. Location is everything here. Willowstone Estates features a community pool, and you're just minutes from shopping, dining, and entertainment, all within a quiet, family friendly neighborhood that makes everyday life easy. Come see why 510 Dover Park Trail is ready to become your next chapter.

Save
Ask
Tour
Hide
Share
Listing Snapshot
Price 
$399,900
Days On Site 
58 Days
Bedrooms 
4
Inside Area (SqFt) 
2,057 sqft
Total Baths 
2
Full Baths 
2
Partial Baths 
N/A
Lot Size 
0.172 Acres
Year Built 
2004
MLS® Number 
21318452
Status 
Active
Property Tax 
$7,943
HOA/Condo/Coop Fees 
$36 monthly
Sq Ft Source 
N/A
Friends & Family
Recent Activity
3 weeks agoListing updated with changes from the MLS®
2 months agoPrice changed to $399,900
2 months agoListing first seen on site
General Features
Acres 
0.172
Attached Garage 
Yes
Foundation 
Slab
Garage 
Yes
Garage Spaces 
2
Levels 
One
Parking 
Garage Faces FrontAttached
Property Sub Type 
Single Family Residence
Security 
Smoke Detector(s)
Sewer 
Public Sewer
Special Circumstances 
Standard
Style 
Traditional
Water Source 
Public
Interior Features
Appliances 
DishwasherDisposalMicrowave
Cooling 
Ceiling Fan(s)Central AirElectric
Fireplace 
Yes
Fireplace Features 
GasLiving Room
Fireplaces 
1
Flooring 
CarpetTileVinyl
Heating 
CentralNatural Gas
Interior 
Eat-in KitchenWalk-In Closet(s)High Speed Internet
Laundry Features 
Washer Hookup
Bath-Full 
Dimensions - 8 x 4Level - First
Bedroom 
Dimensions - 10 x 12Level - First
Breakfast Room 
Dimensions - 13 x 9Level - First
Dining Room 
Dimensions - 16 x 10Level - First
Kitchen 
Dimensions - 13 x 13Level - First
Laundry 
Dimensions - 5 x 5Level - First
Living Room 
Dimensions - 15 x 18Level - First
Master Bathroom 
Dimensions - 13 x 7Level - First
Master Bedroom 
Dimensions - 13 x 19Level - First
Save
Ask
Tour
Hide
Share
Exterior Features
Construction Details 
Brick
Fencing 
Wood
Lot Features 
Interior LotLandscapedSubdivided
Roof 
Composition
Community Features
Association Fee 
$432.0
Association Fee Frequency 
Annually
Community Features 
Pool
School District 
Mansfield ISD
Financing Terms Available 
CashConventionalFHAVA Loan
Schools
School District
Mansfield ISD
Elementary School
Tipps
Middle School
Wester
High School
Summit
Listing courtesy of Kim Reeves of Peak Point Real Estate Kim@PeakPointHomesTX.com


© 2020 North Texas Real Estate Information Systems. All rights reserved. Information is deemed reliable but is not guaranteed accurate by the MLS or NTREIS. The information being provided is for the consumer's personal, non-commercial use, and may not be reproduced, redistributed, or used for any purpose other than to identify prospective properties consumers may be interested in purchasing.
Last checked: 2026-09-14 04:29 AM CDT

Neighborhood & Commute
Source: Walkscore
Disclosure: Community information and market data powered by Constellation Data Labs. Information is deemed reliable but not guaranteed.
Save
Ask
Tour
Hide
Share
Scroll to Top