Save
Ask
Tour
Hide
Share
$459,990
69 Days On Site

8712 Preakness Street
Aubrey, TX 76227

For Sale|Single Family Residence|Active
4
Beds
4
Total Baths
3
Full Baths
1
Partial Bath
2,887
SqFt
$159
/SqFt
2026
Built
Subdivision:
Saratoga
County:
Denton
Call Now: (817) 765-6730
Is this the listing for you? We can help make it yours.
(817) 765-6730
Upcoming Open Houses
Wed, Sep 9, 10:00 AM - 6:00 PM
Thu, Sep 10, 10:00 AM - 6:00 PM
Fri, Sep 11, 10:00 AM - 6:00 PM
Sat, Sep 12, 10:00 AM - 7:00 PM
Sun, Sep 13, 12:00 PM - 7:00 PM
Mon, Sep 14, 10:00 AM - 6:00 PM
8712 Preakness Street8712 Preakness Street8712 Preakness Street8712 Preakness Street
Save
Ask
Tour
Hide
Share

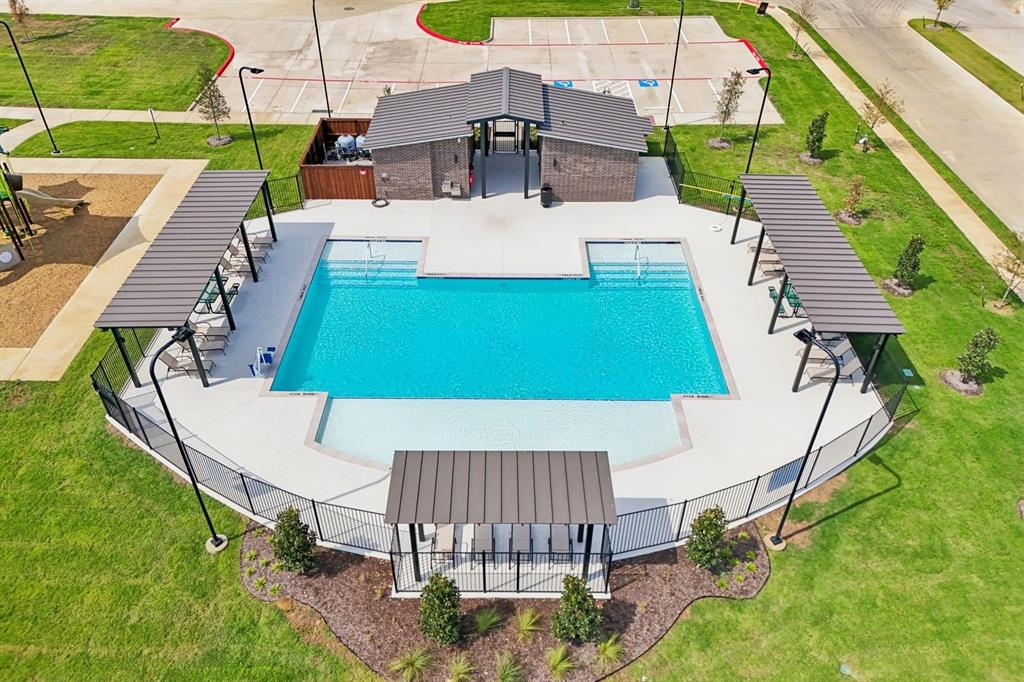
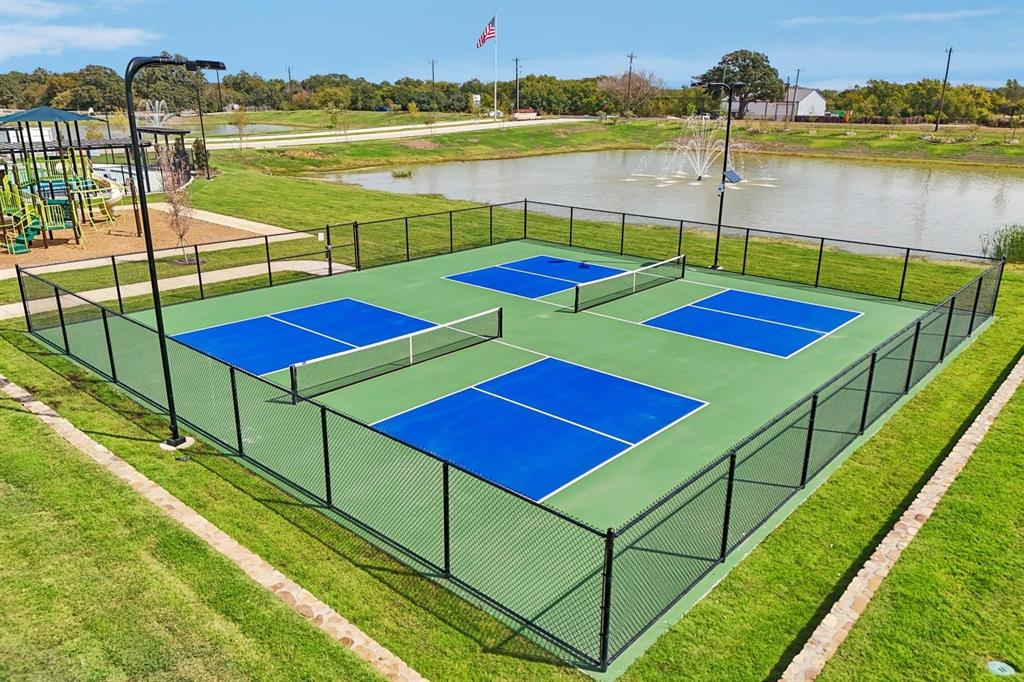
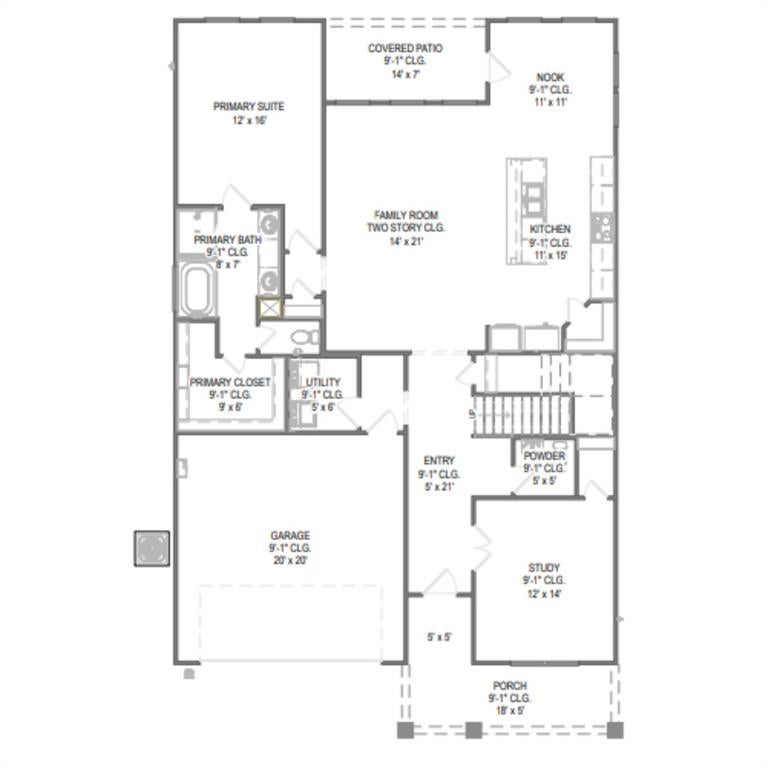
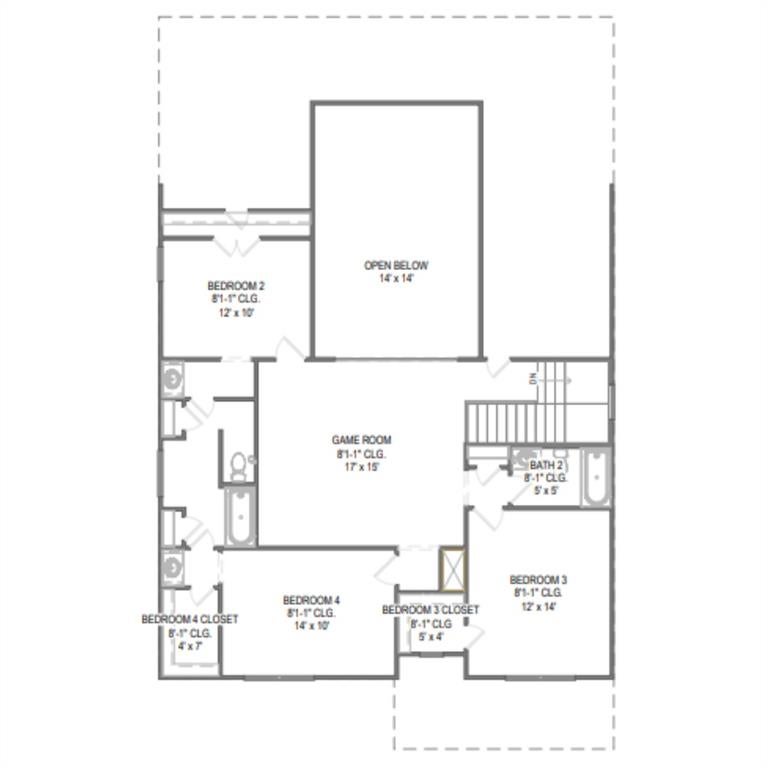
MLS# 21318418 - Built by HistoryMaker Homes - Sep 2026 completion! ~ 30K TO SPEND YOUR WAY!! This is a Cypress II plan that consists of 2,887 square feet, with four bedrooms, three and a half bathrooms. This home is thoughtfully designed to support both everyday living and flexible lifestyles! A dedicated home office offers a quiet space for work or study, while the game room provides an additional area to relax, entertain, or gather. The open - concept main living areas create a natural flow for daily routines and hosting, with a beautiful, vaulted ceiling layout that balances shared spaces and private retreats throughout the home. Whether you’re working from home, hosting friends, or simply enjoying more room to spread out, the Cypress delivers the functionality today’s buyers are looking for. Located in Aubrey, the Saratoga community offers a peaceful, farmland - inspired setting with a quiet, suburban feel while still providing convenient access to major cities and highways. Built by a trusted, family - owned homebuilder with over 76 years of experience and backed by an above - industry average 10 - year warranty, this home offers long - term value in a location that truly delivers. Amenities include a pool, 2 pickleball courts, and a covered playground.

Save
Ask
Tour
Hide
Share
Listing Snapshot
Price 
$459,990
Days On Site 
69 Days
Bedrooms 
4
Inside Area (SqFt) 
2,887 sqft
Total Baths 
4
Full Baths 
3
Partial Baths 
1
Lot Size 
0.132 Acres
Year Built 
2026
MLS® Number 
21318418
Status 
Active
Property Tax 
N/A
HOA/Condo/Coop Fees 
$54.17 monthly
Sq Ft Source 
N/A
Friends & Family
Recent Activity
6 hours agoListing updated with changes from the MLS®
4 weeks agoPrice changed to $459,990
2 months agoListing first seen on site
General Features
Acres 
0.132
Attached Garage 
Yes
Foundation 
Slab
Garage 
Yes
Garage Spaces 
2
Levels 
Two
Parking 
Garage Door OpenerGarage Faces FrontAttached
Property Condition 
New Construction
Property Sub Type 
Single Family Residence
Style 
Traditional
Interior Features
Appliances 
DishwasherGas OvenMicrowaveTankless Water Heater
Cooling 
Ceiling Fan(s)Central Air
Flooring 
LaminateTileVinyl
Heating 
Central
Interior 
Double VanityKitchen IslandOpen FloorplanPantryWalk-In Closet(s)Smart Home
Laundry Features 
Gas Dryer HookupIn Hall
Bedroom 
Dimensions - 13 x 10Level - Second
Breakfast Room 
Dimensions - 16 x 10Level - FirstFeatures - Kitchen Island
Game Room 
Dimensions - 16 x 26Level - Second
Kitchen 
Dimensions - 20 x 16Level - FirstFeatures - Pantry
Living Room 
Dimensions - 22 x 14Level - First
Master Bedroom 
Dimensions - 16 x 13Level - FirstFeatures - Walk-In Closet(s)
Save
Ask
Tour
Hide
Share
Exterior Features
Construction Details 
BrickFiber Cement
Fencing 
Fenced
Lot Features 
Interior Lot
Patio And Porch 
Covered
Roof 
Shingle
Community Features
Association Fee 
$650.0
Association Fee Frequency 
Annually
Community Features 
PoolClubhouseCurbsPlaygroundSidewalksTennis Court(s)
School District 
Aubrey ISD
Financing Terms Available 
CashConventionalFHAUSDA LoanVA Loan
Schools
School District
Aubrey ISD
Elementary School
Hl Brockett
Middle School
Aubrey
High School
Aubrey
Listing courtesy of Ben Caballero of Historymaker Homes caballero@homesusa.com


© 2020 North Texas Real Estate Information Systems. All rights reserved. Information is deemed reliable but is not guaranteed accurate by the MLS or NTREIS. The information being provided is for the consumer's personal, non-commercial use, and may not be reproduced, redistributed, or used for any purpose other than to identify prospective properties consumers may be interested in purchasing.
Last checked: 2026-09-09 09:51 AM CDT

Neighborhood & Commute
Source: Walkscore
Disclosure: Community information and market data powered by Constellation Data Labs. Information is deemed reliable but not guaranteed.
Save
Ask
Tour
Hide
Share
Scroll to Top