Save
Ask
Tour
Hide
Share
$836,000
68 Days On Site

831 Orchard Drive
Prosper, TX 75078

For Sale|Single Family Residence|Active
5
Beds
5
Total Baths
4
Full Baths
1
Partial Bath
3,880
SqFt
$215
/SqFt
2019
Built
Subdivision:
Parks At Legacy Ph II
County:
Denton
Call Now: (817) 765-6730
Is this the listing for you? We can help make it yours.
(817) 765-6730
831 Orchard Drive831 Orchard Drive831 Orchard Drive831 Orchard Drive
Save
Ask
Tour
Hide
Share

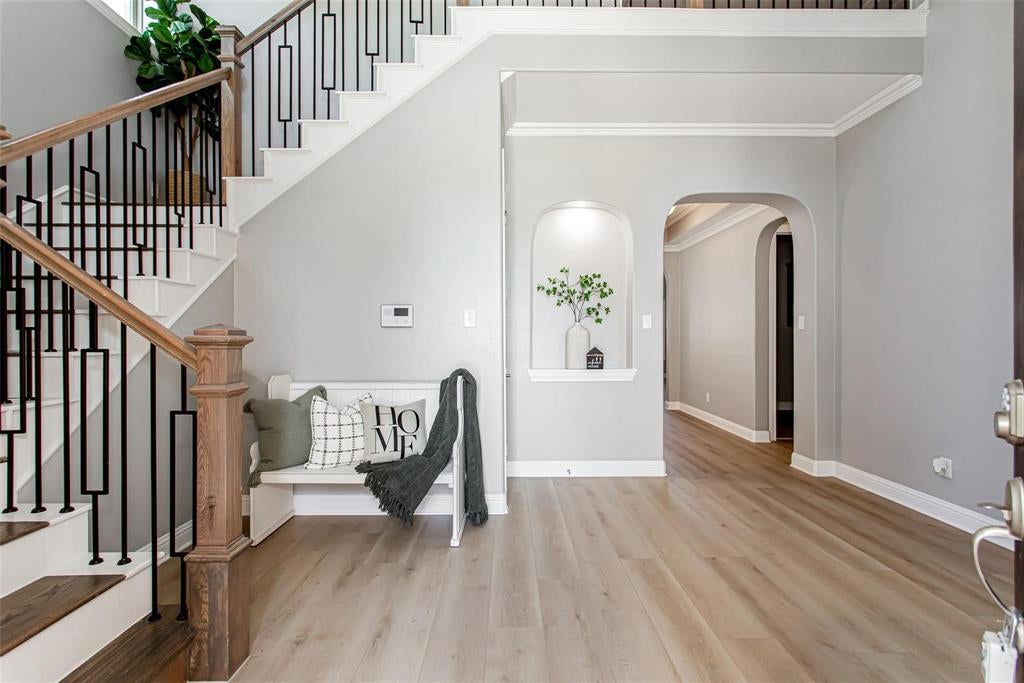
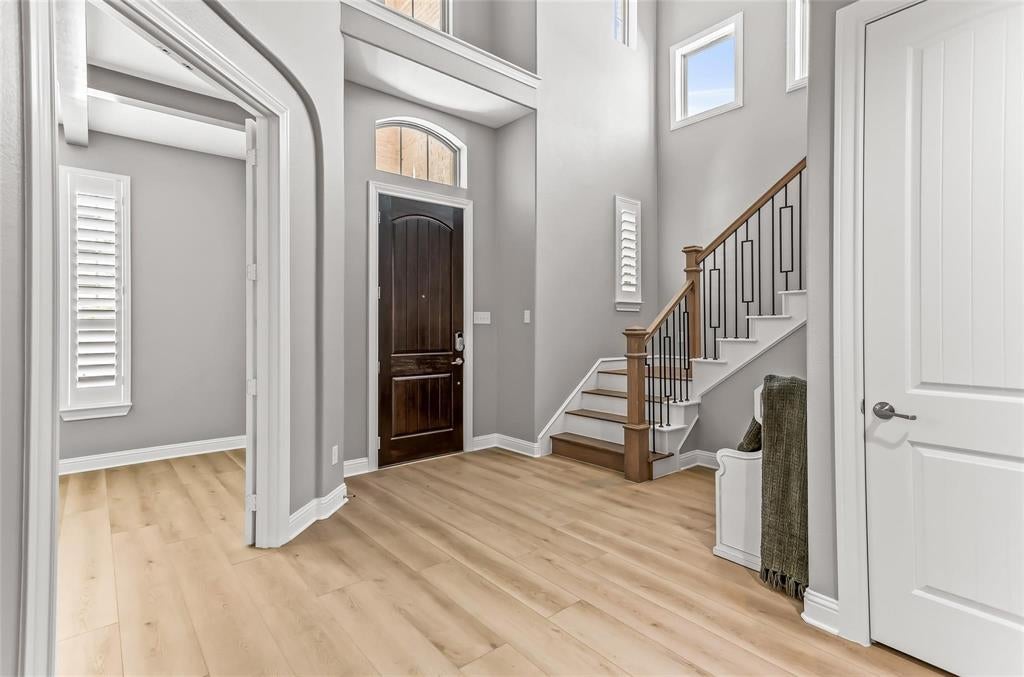
Move-in ready 5-bedroom, 4.5-bath home with over $150,000 in premium upgrades, including professionally designed landscaping with extensive hardscape improvements, offering exceptional curb appeal and outdoor living. The home features a tandem 3-car garage and is ideally located just minutes from the PGA golf courses, Prosper Gates, Fields, Universal Kids Resort, and other exciting future developments, with convenient access to Highway 380 and the Dallas North Tollway (DNT). The first floor showcases luxury vinyl plank (LVP) flooring throughout, while the second floor is finished with modern-edge carpeting. A spacious and functional layout includes the luxurious primary suite and a separate guest suite on the first floor. Upstairs offers three additional bedrooms, a game room, and a media room. Two of the upstairs bedrooms share a Jack-and-Jill bathroom, while the third bedroom features its own private en-suite bath, providing added privacy and comfort for family and guests. Step outside to enjoy the beautifully enhanced backyard with upgraded hardscape, creating an ideal space for entertaining, relaxing, and low-maintenance outdoor living. Residents enjoy outstanding community amenities, including two parks, two swimming pools, jogging trails, and bike paths. The home is within walking distance of Stuber Elementary School, Rushing Middle School, and Richland High School. No MUD or PID taxes.

Save
Ask
Tour
Hide
Share
Listing Snapshot
Price 
$836,000
Days On Site 
68 Days
Bedrooms 
5
Inside Area (SqFt) 
3,880 sqft
Total Baths 
5
Full Baths 
4
Partial Baths 
1
Lot Size 
0.179 Acres
Year Built 
2019
MLS® Number 
21318323
Status 
Active
Property Tax 
$13,761
HOA/Condo/Coop Fees 
$82.92 monthly
Sq Ft Source 
N/A
Friends & Family
Recent Activity
a month agoListing updated with changes from the MLS®
2 months agoPrice changed to $836,000
2 months agoListing first seen on site
General Features
Acres 
0.179
Attached Garage 
Yes
Foundation 
Slab
Garage 
Yes
Garage Spaces 
3
Levels 
Two
Parking 
GarageGarage Door OpenerGarage Faces FrontTandemAttached
Property Sub Type 
Single Family Residence
Sewer 
Public Sewer
Special Circumstances 
Standard
Utilities 
Cable Available
Water Source 
Public
Interior Features
Appliances 
DishwasherDisposalDryerGas CooktopGas Water HeaterMicrowaveDouble Oven
Cooling 
Ceiling Fan(s)Central AirElectricENERGY STAR Qualified Equipment
Fireplace 
Yes
Fireplace Features 
Family RoomGas
Fireplaces 
1
Flooring 
CarpetCeramic TileVinyl
Heating 
CentralENERGY STAR Qualified EquipmentFireplace(s)Natural Gas
Interior 
Built-in FeaturesDouble VanityEat-in KitchenGranite CountersKitchen IslandOpen FloorplanPantryWalk-In Closet(s)High Speed InternetSmart HomeWired for Sound
Laundry Features 
Electric Dryer HookupWasher Hookup
Bedroom 
Dimensions - 13 x 15Level - Second
Breakfast Room 
Dimensions - 13 x 10Level - First
Dining Room 
Dimensions - 13 x 12Level - First
Family Room 
Dimensions - 17 x 22Level - FirstFeatures - Ceiling Fan(s)
Game Room 
Dimensions - 17 x 15Level - Second
Kitchen 
Dimensions - 18 x 13Level - FirstFeatures - Breakfast Bar, Eat-in Kitchen, Kitchen Island
Living Room 
Dimensions - 17 x 22Level - First
Master Bedroom 
Dimensions - 18 x 15Level - FirstFeatures - Walk-In Closet(s)
Media Room 
Dimensions - 13 x 16Level - Second
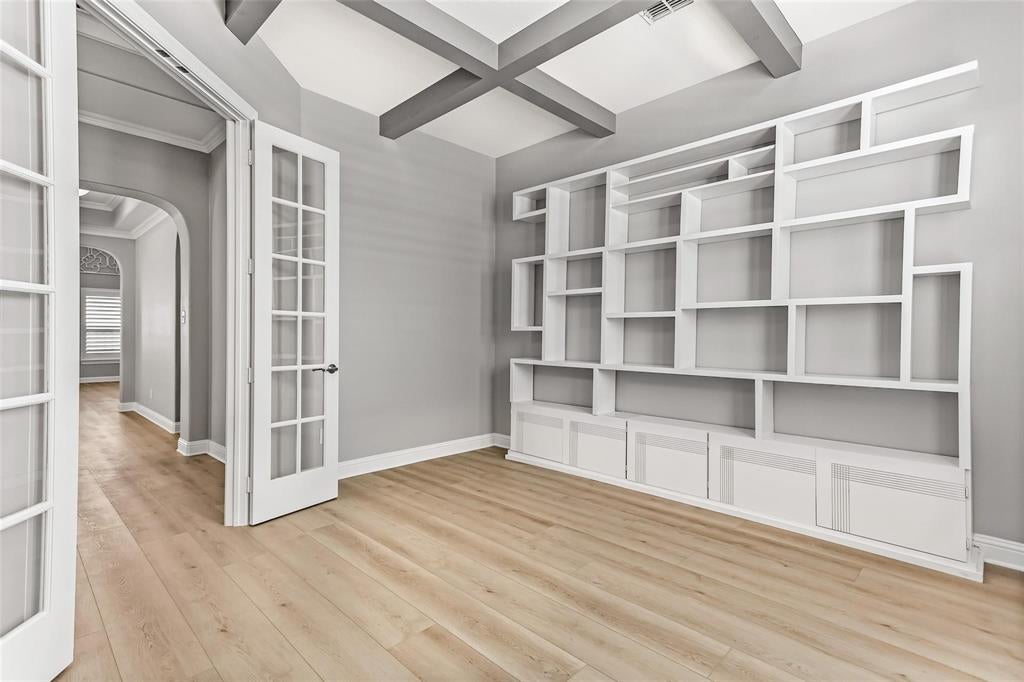
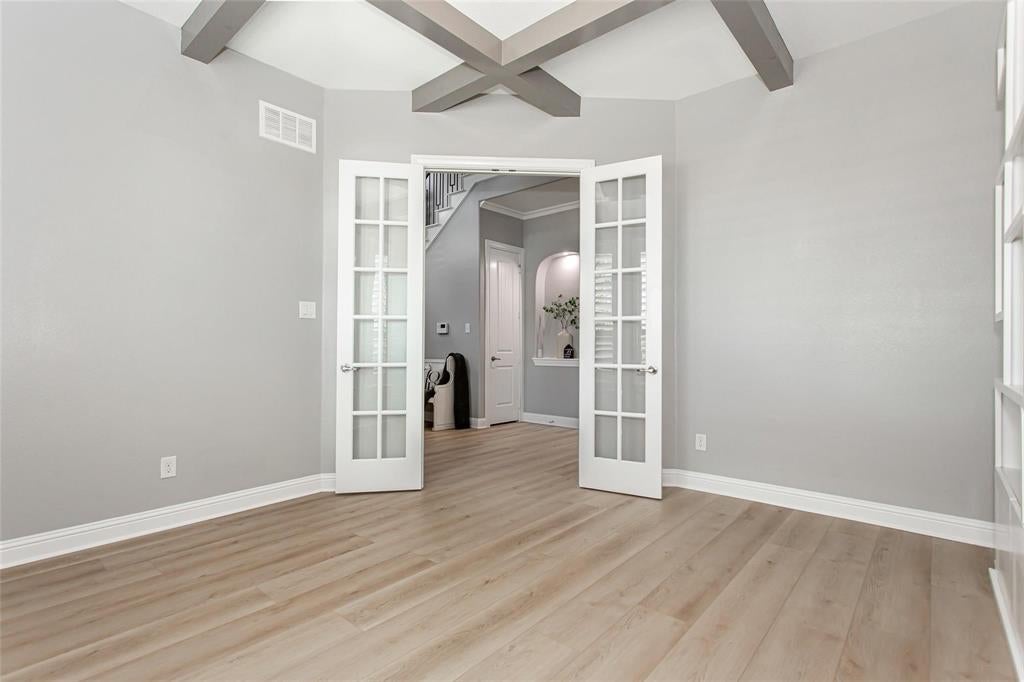
Office 
Dimensions - 13 x 13Level - First
Save
Ask
Tour
Hide
Share
Exterior Features
Exterior 
Rain Gutters
Fencing 
Wood
Roof 
Composition
Waterfront Features 
Lake Privileges
Community Features
Association Fee 
$995.0
Association Fee Frequency 
Annually
Community Features 
PoolFishingLakeParkPlaygroundSidewalks
School District 
Prosper ISD
Schools
School District
Prosper ISD
Elementary School
Charles and Cindy Stuber
Middle School
William Rushing
High School
Prosper
Listing courtesy of Jay Fang of U Property Management jay.f@upg.realty


© 2020 North Texas Real Estate Information Systems. All rights reserved. Information is deemed reliable but is not guaranteed accurate by the MLS or NTREIS. The information being provided is for the consumer's personal, non-commercial use, and may not be reproduced, redistributed, or used for any purpose other than to identify prospective properties consumers may be interested in purchasing.
Last checked: 2026-09-09 09:10 AM CDT

Neighborhood & Commute
Source: Walkscore
Disclosure: Community information and market data powered by Constellation Data Labs. Information is deemed reliable but not guaranteed.
Save
Ask
Tour
Hide
Share
Scroll to Top