Save
Ask
Tour
Hide
Share
$759,500
68 Days On Site

2308 Idlewild Drive
Frisco, TX 75036

For Sale|Single Family Residence|Active
5
Beds
4
Total Baths
4
Full Baths
4,049
SqFt
$188
/SqFt
2003
Built
Subdivision:
Westfalls Village Ph 3
County:
Denton
Call Now: (817) 765-6730
Is this the listing for you? We can help make it yours.
(817) 765-6730
2308 Idlewild Drive2308 Idlewild Drive2308 Idlewild Drive2308 Idlewild Drive
Save
Ask
Tour
Hide
Share

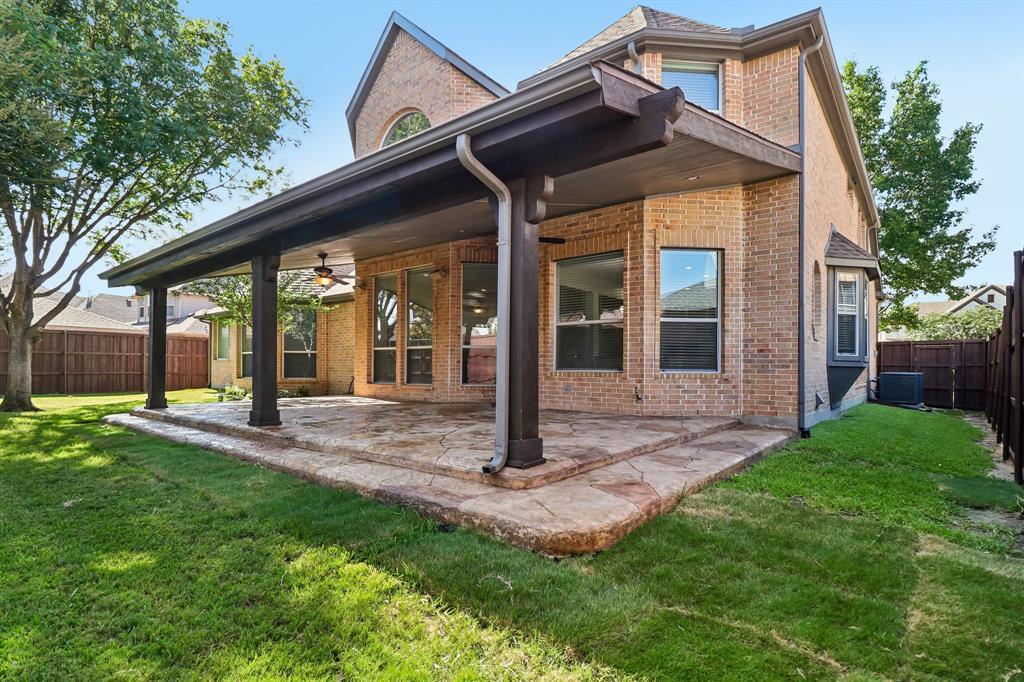
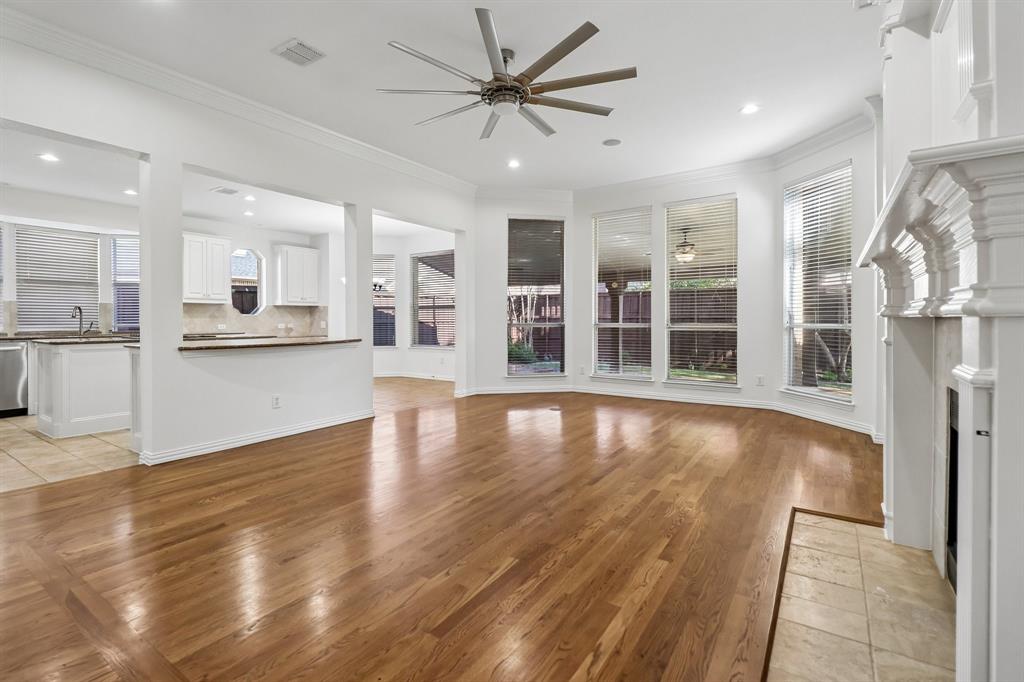
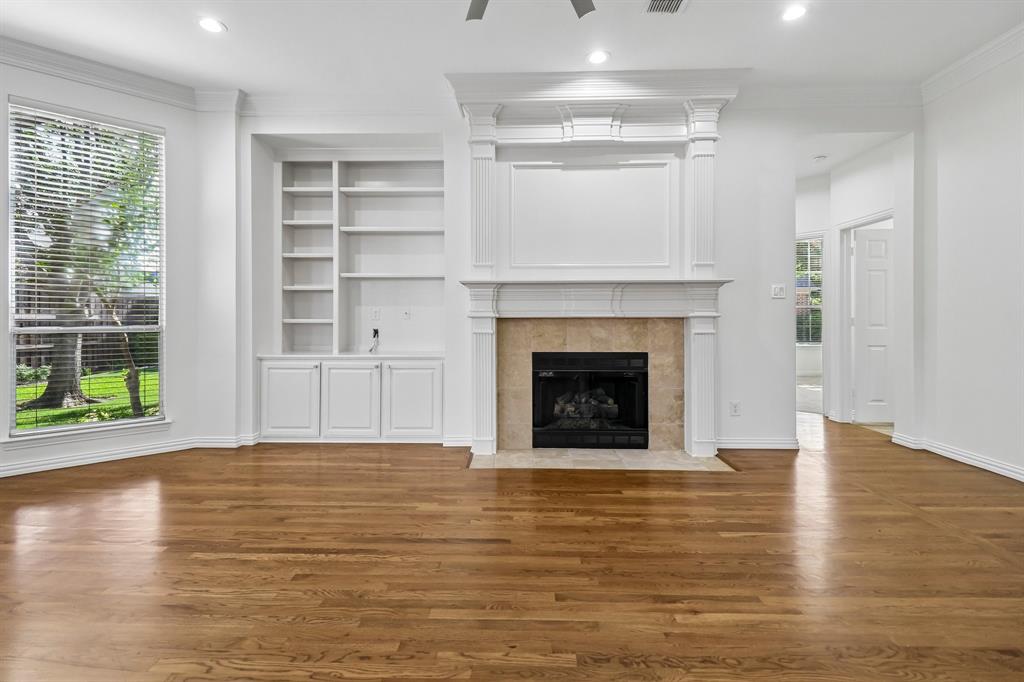
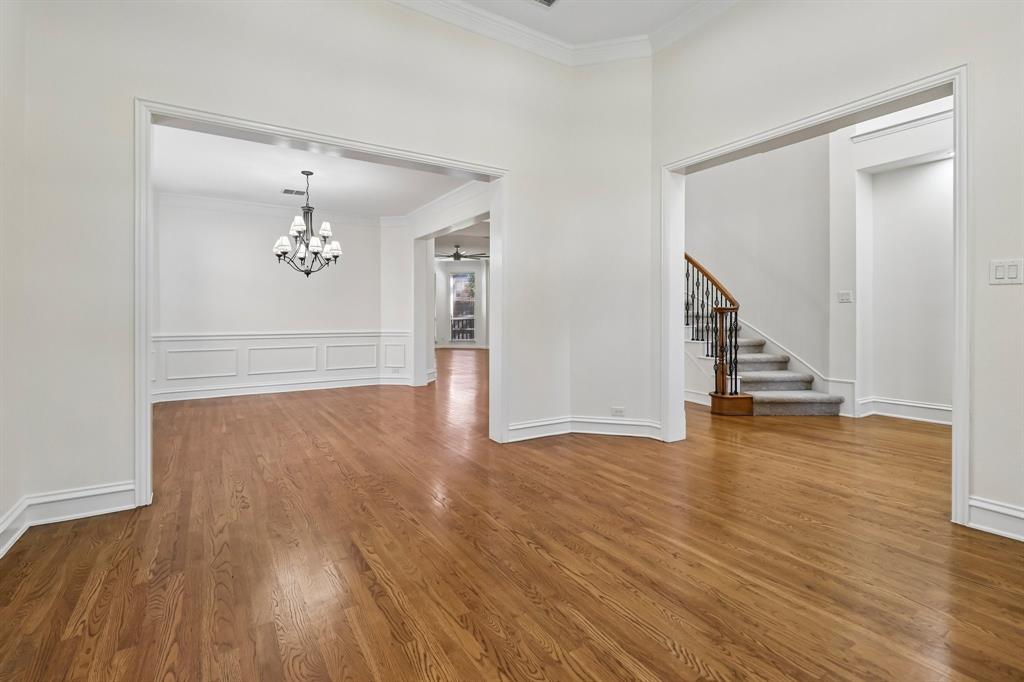
Situated on an oversized lot in a highly desirable cul-de-sac, this beautifully customized Drees home offers exceptional craftsmanship, thoughtful updates, and an ideal layout for both everyday living & entertaining. A grand two-story foyer welcomes you with soaring ceilings, a sweeping staircase, extensive hardwood flooring & elegant double-stacked crown molding. The open formal living & dining rooms showcases cased openings, two-stage baseboards & rich hardwood floors. The spacious family room features continuous hardwood flooring, a dramatic floor-to-ceiling stacked stone fireplace with gas logs, custom built-in cabinetry, abundant LED recessed lighting & a 72-inch LED ceiling fan. The open-concept design flows seamlessly into the kitchen, making it perfect for gathering with family & friends. Designed to inspire any home chef, the kitchen offers a large center island, downdraft electric cooktop, stainless appliances, walk-in pantry, built-in desk & a charming windows. The adjoining breakfast nook provides generous space for casual dining while enjoying views of the beautifully landscaped backyard. Step outside to your private outdoor retreat featuring lush landscaping, extensive flower beds, and an oversized covered patio with stamped concrete. Remote-controlled ceiling fans & LED recessed lighting create the perfect setting. Upstairs, you'll find 3 generously sized bedrooms arranged in a split-bedroom layout, along with an expansive game room with a wet bar & media room, offering endless recreation & entertaining. This meticulously maintained home has been extensively updated with professional interior & exterior paint, an epoxy-coated garage floor, two gas water heaters, two replaced HVAC coils, a board-on-board cedar fence, a stainless steel dishwasher, upgraded LED lighting throughout the interior & exterior, over 30 replacement windows, updated ceiling fans, numerous sprinkler system improvements, including a new control box, valves & sprinkler heads.

Save
Ask
Tour
Hide
Share
Listing Snapshot
Price 
$759,500
Days On Site 
68 Days
Bedrooms 
5
Inside Area (SqFt) 
4,049 sqft
Total Baths 
4
Full Baths 
4
Partial Baths 
N/A
Lot Size 
0.236 Acres
Year Built 
2003
MLS® Number 
21318309
Status 
Active
Property Tax 
$12,340
HOA/Condo/Coop Fees 
$62.5 monthly
Sq Ft Source 
N/A
Friends & Family
Recent Activity
a month agoListing updated with changes from the MLS®
a month agoPrice changed to $759,500
2 months agoListing first seen on site
General Features
Acres 
0.236
Attached Garage 
Yes
Foundation 
Slab
Garage 
Yes
Garage Spaces 
3
Levels 
Two
Parking 
GarageGarage Door OpenerAttached
Property Sub Type 
Single Family Residence
Security 
Carbon Monoxide Detector(s)Fire AlarmSecurity System OwnedSmoke Detector(s)
Sewer 
Public Sewer
Special Circumstances 
Standard
Style 
Traditional
Utilities 
Cable AvailableElectricity ConnectedSewer AvailableUnderground Utilities
Water Source 
Public
Interior Features
Appliances 
DishwasherDisposalElectric CooktopElectric OvenGas Water HeaterMicrowaveVented Exhaust Fan
Cooling 
Ceiling Fan(s)Central AirElectricZoned
Fireplace 
Yes
Fireplace Features 
DenGasGas StarterGas Log
Fireplaces 
1
Flooring 
CarpetCeramic TileWood
Heating 
Exhaust FanCentralNatural GasZoned
Interior 
Built-in FeaturesChandelierDouble VanityGranite CountersKitchen IslandOpen FloorplanPantryVaulted Ceiling(s)Walk-In Closet(s)Wet BarWired for DataHigh Speed InternetWired for Sound
Laundry Features 
Electric Dryer HookupGas Dryer HookupWasher Hookup
Window Features 
Bay Window(s)Window Coverings
Bedroom 
Dimensions - 13 x 13Level - SecondFeatures - Ceiling Fan(s), Walk-In Closet(s)
Breakfast Room 
Dimensions - 13 x 13Level - First
Dining Room 
Dimensions - 13 x 12Level - First
Game Room 
Dimensions - 23 x 15Level - SecondFeatures - Ceiling Fan(s), Other
Kitchen 
Dimensions - 15 x 13Level - FirstFeatures - Breakfast Bar, Kitchen Island
Laundry 
Dimensions - 9 x 5Level - First
Living Room 
Dimensions - 14 x 14Level - FirstFeatures - Ceiling Fan(s)
Master Bedroom 
Dimensions - 19 x 16Level - FirstFeatures - Ceiling Fan(s), Walk-In Closet(s)
Media Room 
Dimensions - 20 x 14Level - Second
Save
Ask
Tour
Hide
Share
Exterior Features
Construction Details 
Brick
Exterior 
Rain GuttersPrivate Yard
Fencing 
Back YardWood
Lot Features 
Cul-De-SacFew TreesInterior LotLandscapedSubdivided
Patio And Porch 
CoveredPatio
Roof 
CompositionShingle
Windows/Doors 
Bay Window(s)Window Coverings
Community Features
Association Fee 
$750.0
Association Fee Frequency 
Annually
Community Features 
PoolCurbsPlaygroundSidewalks
School District 
Frisco ISD
Financing Terms Available 
CashConventionalFHAVA Loan
Schools
School District
Frisco ISD
Elementary School
Sparks
Middle School
Pioneer
High School
Reedy
Listing courtesy of Kevin Alaimo of StarCrest Realty offers@starcrestrealty.com


© 2020 North Texas Real Estate Information Systems. All rights reserved. Information is deemed reliable but is not guaranteed accurate by the MLS or NTREIS. The information being provided is for the consumer's personal, non-commercial use, and may not be reproduced, redistributed, or used for any purpose other than to identify prospective properties consumers may be interested in purchasing.
Last checked: 2026-09-14 06:43 AM CDT

Neighborhood & Commute
Source: Walkscore
Disclosure: Community information and market data powered by Constellation Data Labs. Information is deemed reliable but not guaranteed.
Save
Ask
Tour
Hide
Share
Scroll to Top