
Save
Ask
Tour
Hide
$1,199,900
110 Days On Site
4108 Meander WayCelina, TX 75078
For Sale|Single Family Residence|Active
5
Beds
7
Total Baths
5
Full Baths
2
Partial Baths
4,703
SqFt
$255
/SqFt
2026
Built
Subdivision:
Mosaic
County:
Denton
Call Now: (817) 765-6730
Is this the listing for you? We can help make it yours.
(817) 765-6730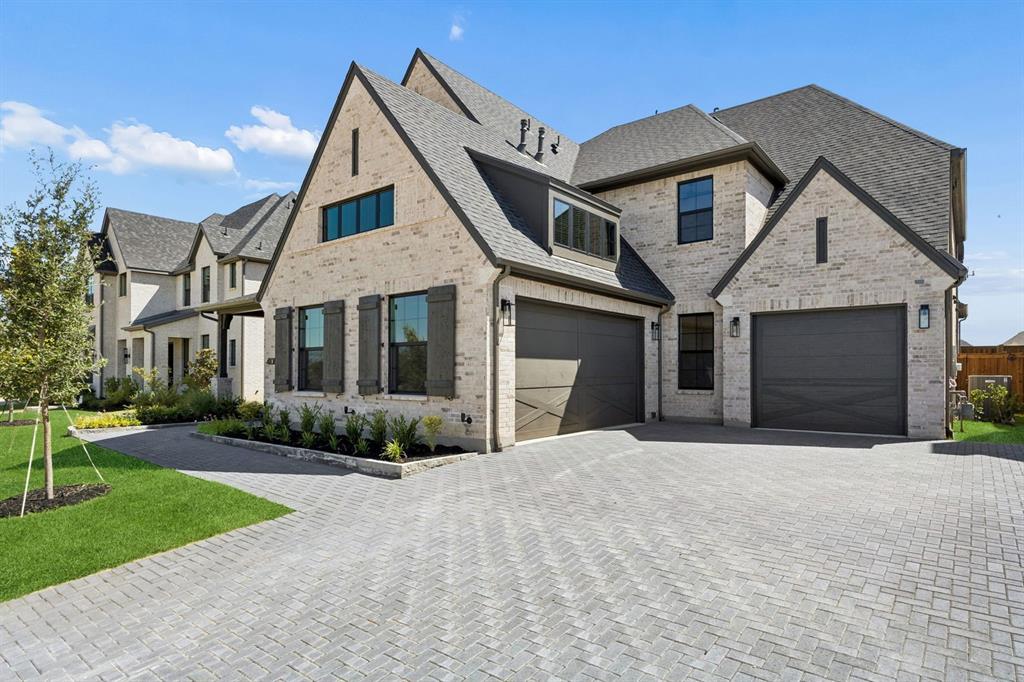
Save
Ask
Tour
Hide
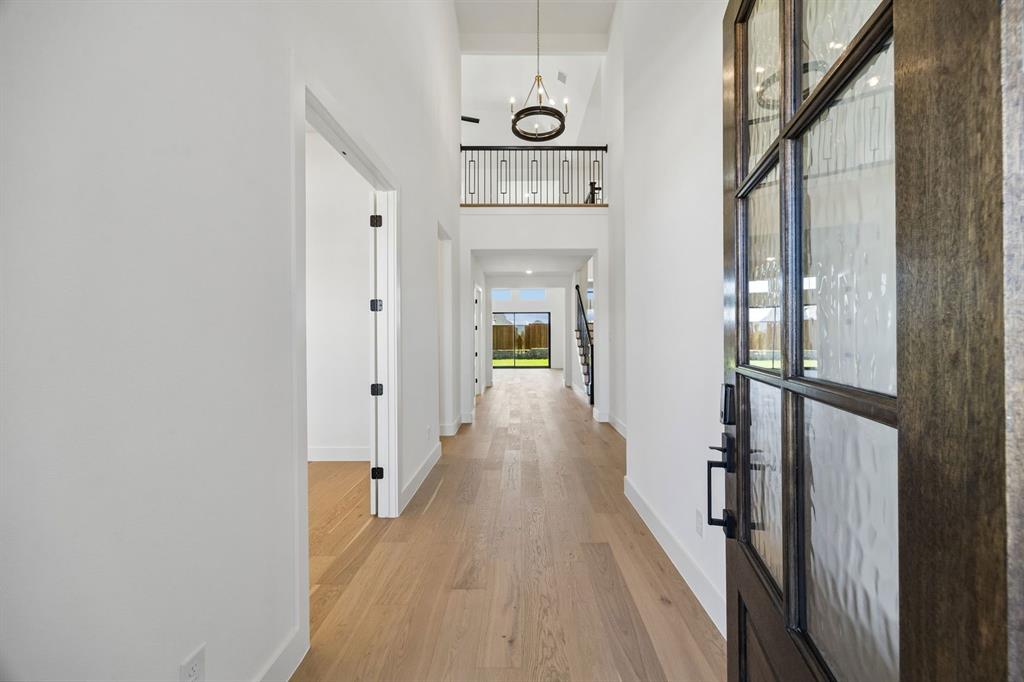
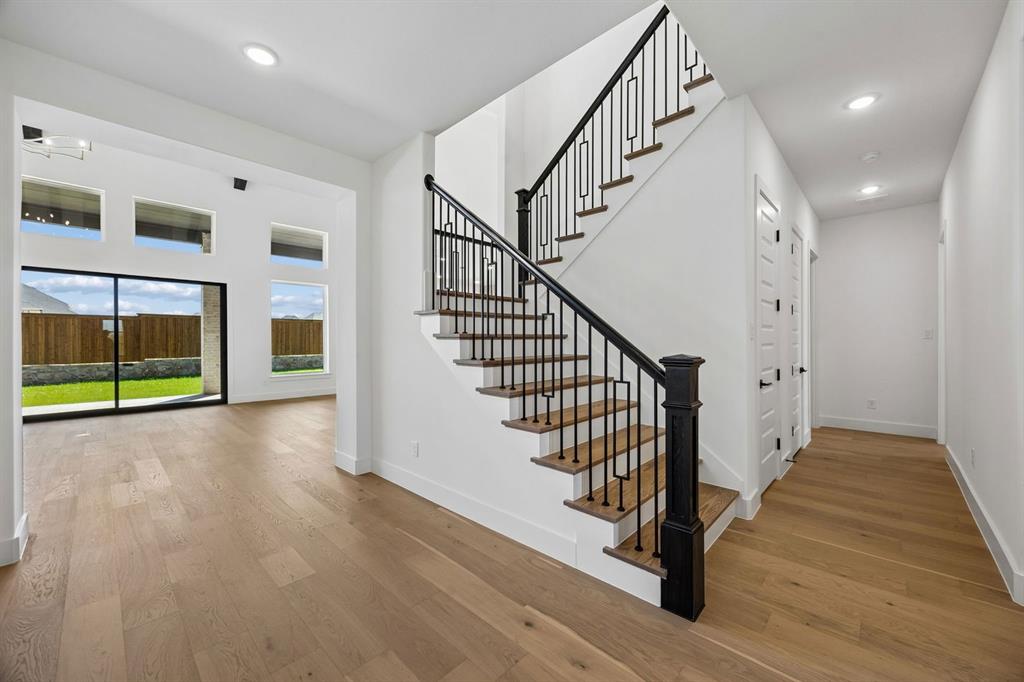
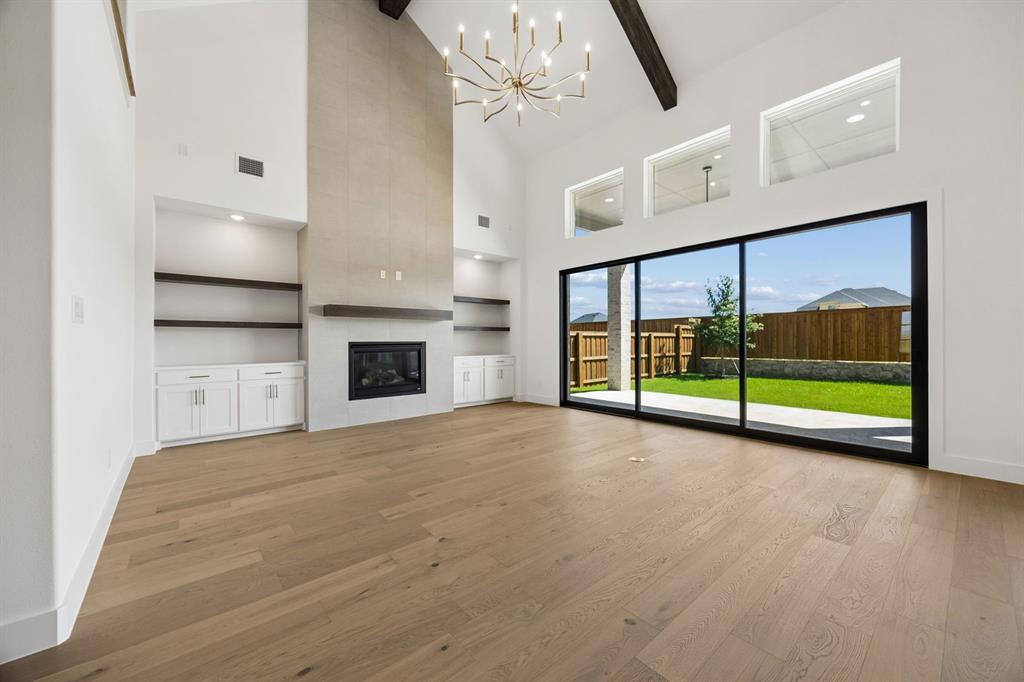
MLS# 21318221 - Built by Tradition Homes - Ready Now! ~ This thoughtfully designed two - story home offers a private owner’s suite with a box window, freestanding tub, and walk - through closet to the laundry room. A fireplace highlights the great room, with sliding glass doors extending the living space outdoors. The main level also includes a study, media room, and secondary bedroom. Upstairs features a spacious game room, additional media room, and well - appointed secondary bedrooms.
Save
Ask
Tour
Hide
Listing Snapshot
Price
$1,199,900
Days On Site
110 Days
Bedrooms
5
Inside Area (SqFt)
4,703 sqft
Total Baths
7
Full Baths
5
Partial Baths
2
Lot Size
0.2164 Acres
Year Built
2026
MLS Number
21318221
Status
Active
Property Tax
N/A
HOA/Condo/Coop Fees
$148 monthly
Sq Ft Source
N/A
Friends & Family
Recent Activity
| a week ago | Listing updated with changes from the MLS | |
| 3 weeks ago | Price changed to $1,199,900 | |
| 4 months ago | Listing first seen on site |
General Features
Acres
0.2164
Attached Garage
Yes
Foundation
Slab
Garage
Yes
Garage Spaces
3
Levels
Two
Parking
Garage Door OpenerAttached
Property Condition
New Construction
Property Sub Type
Single Family Residence
Security
Security System
Sewer
Public Sewer
Style
Traditional
Water Source
Public
Interior Features
Appliances
DishwasherDisposalGas CooktopMicrowaveTankless Water Heater
Cooling
Central Air
Fireplace
Yes
Fireplace Features
Gas
Fireplaces
1
Flooring
CarpetCeramic TileWood
Heating
Natural GasOther
Interior
Open FloorplanSmart Home
Bedroom
Dimensions - 12 x 13Level - First
Dining Room
Dimensions - 12 x 18Level - First
Game Room
Dimensions - 20 x 16Level - Second
Kitchen
Dimensions - 15 x 18Level - First
Living Room
Dimensions - 20 x 18Level - First
Master Bedroom
Dimensions - 16 x 15Level - First
Media Room
Dimensions - 12 x 16Level - First
Office
Dimensions - 12 x 13Level - First
Save
Ask
Tour
Hide
Exterior Features
Construction Details
Brick
Fencing
Wood
Lot Features
Subdivided
Roof
Composition
Community Features
Association Fee
$148.0
Association Fee Frequency
Monthly
Community Features
PoolClubhouseFishingFitness CenterParkPlaygroundSidewalks
School District
Prosper ISD
Schools
School District
Prosper ISD
Elementary School
Virgie Witt Smothermon
Middle School
Moseley
High School
Richland
Listing courtesy of Ben Caballero of HomesUSA.com caballero@homesusa.com

© 2020 North Texas Real Estate Information Systems. All rights reserved. Information is deemed reliable but is not guaranteed accurate by the MLS or NTREIS. The information being provided is for the consumer's personal, non-commercial use, and may not be reproduced, redistributed, or used for any purpose other than to identify prospective properties consumers may be interested in purchasing.
Last checked: 2026-10-19 10:46 PM CDT
© 2020 North Texas Real Estate Information Systems. All rights reserved. Information is deemed reliable but is not guaranteed accurate by the MLS or NTREIS. The information being provided is for the consumer's personal, non-commercial use, and may not be reproduced, redistributed, or used for any purpose other than to identify prospective properties consumers may be interested in purchasing.
Last checked: 2026-10-19 10:46 PM CDT
Neighborhood & Commute
Source: Walkscore
Disclosure: Community information and market data powered by Constellation Data Labs. Information is deemed reliable but not guaranteed.
Save
Ask
Tour
Hide

Did you know? You can invite friends and family to your search. They can join your search, rate and discuss listings with you.