Save
Ask
Tour
Hide
Share
$475,000
69 Days On Site

4315 Palmer Drive
Mansfield, TX 76063

For Sale|Single Family Residence|Active
4
Beds
4
Total Baths
3
Full Baths
1
Partial Bath
3,633
SqFt
$131
/SqFt
2003
Built
Subdivision:
Mansfield Natl Sec A & B
County:
Tarrant
Call Now: (817) 765-6730
Is this the listing for you? We can help make it yours.
(817) 765-6730
4315 Palmer Drive4315 Palmer Drive4315 Palmer Drive4315 Palmer Drive
Save
Ask
Tour
Hide
Share

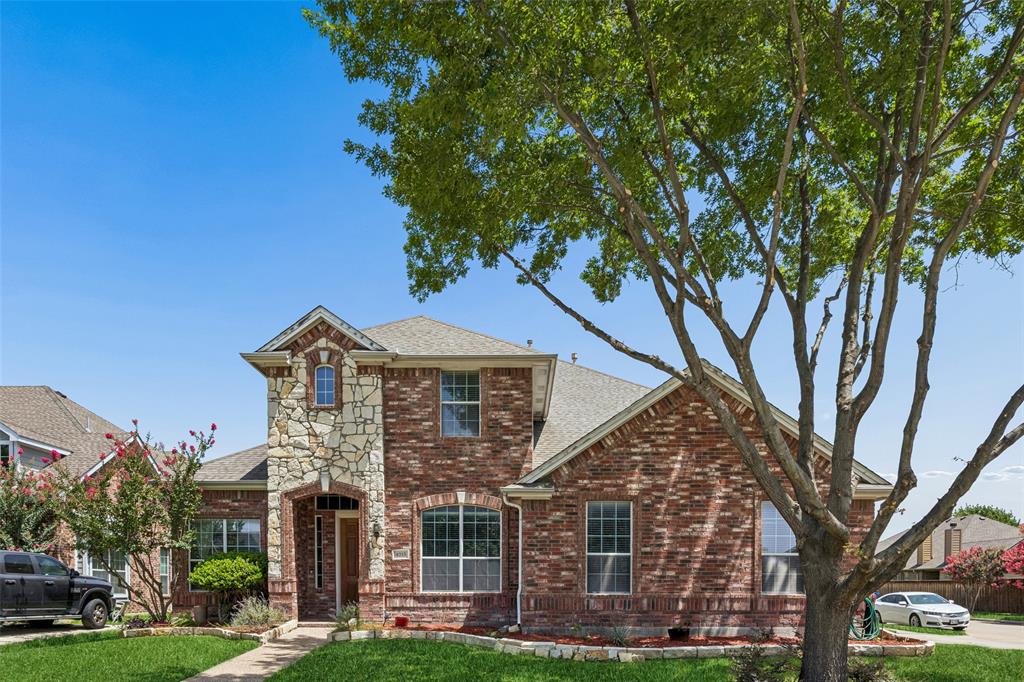
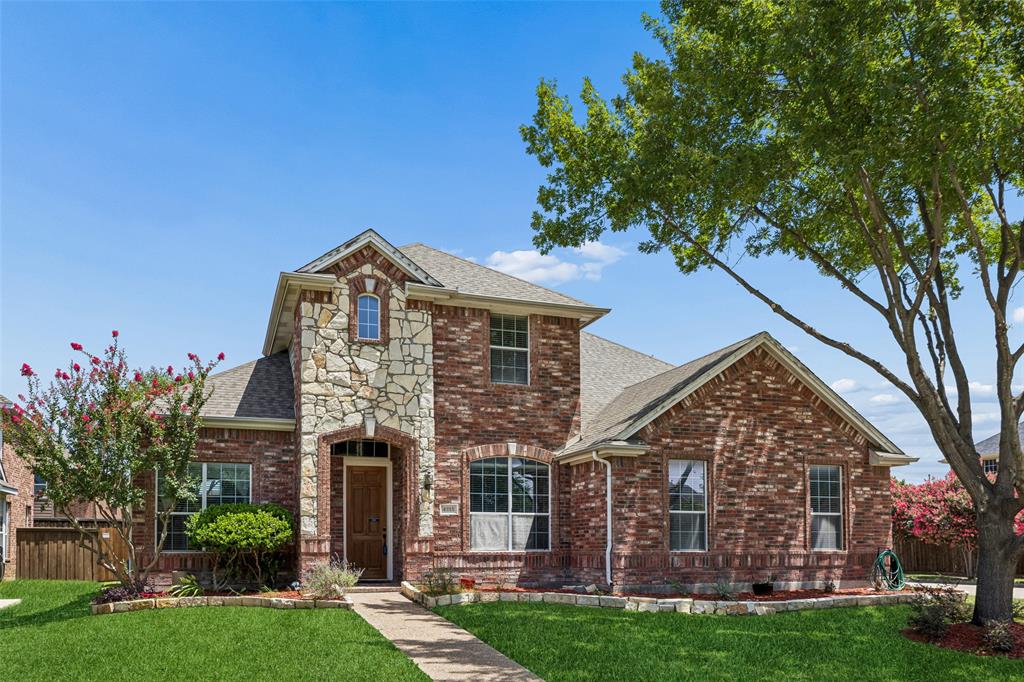
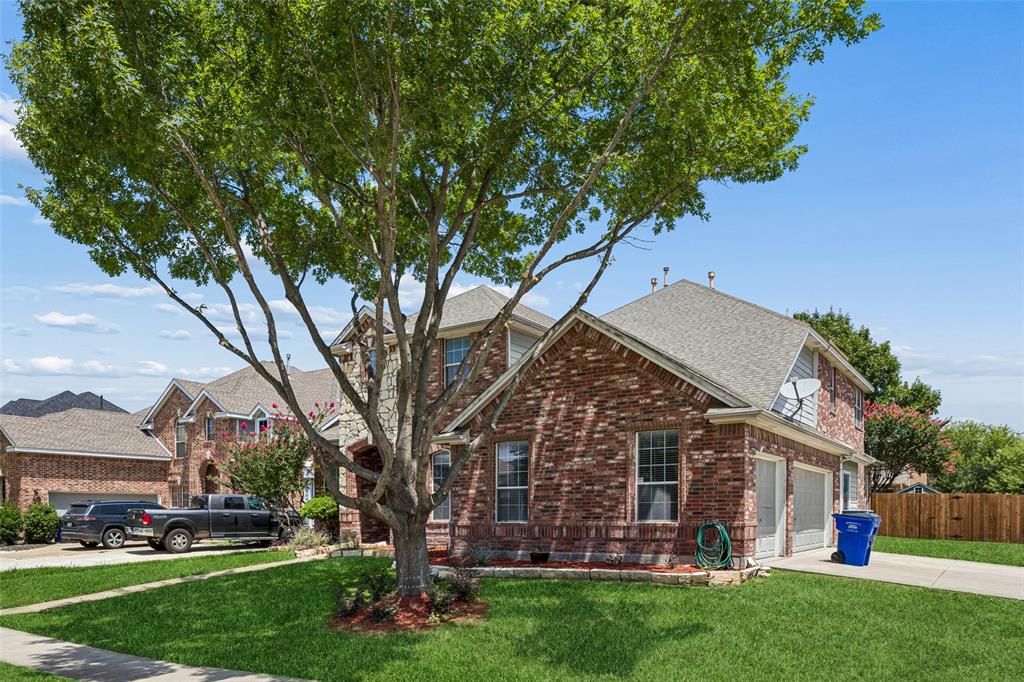
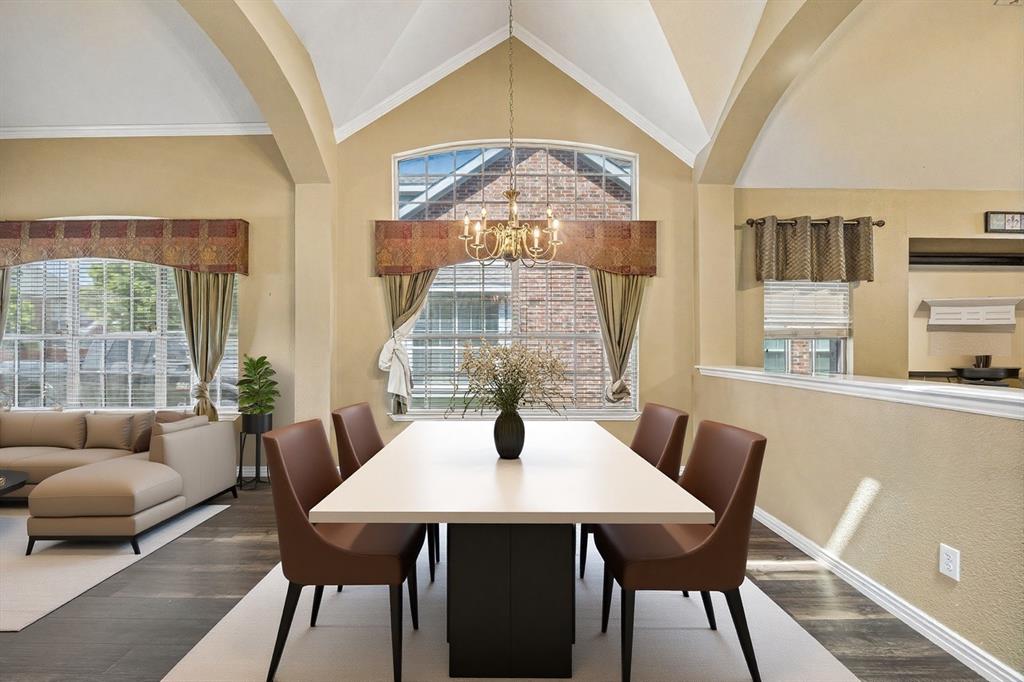
Nestled on a desirable corner lot within a premier golf course community, this beautifully appointed home offers timeless curb appeal with an elegant brick and stone elevation and a coveted swing-entry three-car garage. Step inside to a grand foyer that opens to sophisticated formal living and dining rooms, creating an impressive first impression. Privately tucked behind French doors, the dedicated study provides the perfect work-from-home space. Designed for both everyday living and effortless entertaining, the open-concept floor plan features rich plank wood flooring, soaring vaulted ceilings, and a warm fireplace anchoring the spacious family room. The expansive kitchen is a chef's dream, showcasing an abundance of cabinetry, stainless steel appliances, a large center island, generous counter space, and an oversized wraparound breakfast bar overlooking the bright breakfast nook. The private first-floor primary retreat offers a peaceful escape with a cozy sitting area, spacious walk-in closet, and a luxurious en-suite bath complete with dual vanities, a jetted soaking tub, and a separate shower. Upstairs, you'll find three generously sized secondary bedrooms along with an oversized game room featuring a stunning wall of custom built-ins, providing exceptional flexibility for recreation, media, or a second living area. Step outside to a covered patio overlooking the backyard, perfect for relaxing or entertaining year-round. Ideally located in the sought-after Mansfield National Golf Club community, this exceptional home is just minutes from Joe Pool Lake, Hawaiian Falls Waterpark, and the Field of Dreams baseball and athletic complex, offering endless opportunities for recreation, dining, and family fun.

Save
Ask
Tour
Hide
Share
Listing Snapshot
Price 
$475,000
Days On Site 
69 Days
Bedrooms 
4
Inside Area (SqFt) 
3,633 sqft
Total Baths 
4
Full Baths 
3
Partial Baths 
1
Lot Size 
0.207 Acres
Year Built 
2003
MLS® Number 
21318196
Status 
Active
Property Tax 
N/A
HOA/Condo/Coop Fees 
$36.67 monthly
Sq Ft Source 
N/A
Friends & Family
Recent Activity
3 weeks agoListing updated with changes from the MLS®
2 months agoPrice changed to $475,000
2 months agoListing first seen on site
General Features
Acres 
0.207
Attached Garage 
Yes
Foundation 
Slab
Garage 
Yes
Garage Spaces 
3
Levels 
Two
Parking 
ConcreteCoveredDirect AccessDrivewayEnclosedGarageGarage Door OpenerGarage Faces SideInside EntranceKitchen LevelLightedOversizedPrivateSide By SideStorageAttached
Property Sub Type 
Single Family Residence
Security 
Fire AlarmSecurity LightsSecurity SystemSmoke Detector(s)

Sewer 
Public Sewer
Special Circumstances 
Standard
Style 
Traditional
Utilities 
Cable AvailableElectricity AvailableElectricity ConnectedPhone AvailableSewer AvailableUnderground Utilities
Water Source 
Public
Interior Features
Appliances 
DishwasherDisposalElectric CooktopElectric OvenElectric Water HeaterMicrowave
Cooling 
Ceiling Fan(s)Central AirElectric
Fireplace 
Yes
Fireplace Features 
DecorativeLiving RoomWood Burning
Fireplaces 
1
Flooring 
CarpetCeramic TileHardwoodTileWood
Heating 
CentralElectricFireplace(s)
Interior 
Built-in FeaturesChandelierDouble VanityEat-in KitchenKitchen IslandOpen FloorplanPantryVaulted Ceiling(s)Walk-In Closet(s)High Speed Internet
Laundry Features 
Electric Dryer HookupWasher Hookup
Bedroom 
Dimensions - 13 x 12Level - SecondFeatures - Ceiling Fan(s), Walk-In Closet(s)
Breakfast Room 
Dimensions - 11 x 11Level - First
Dining Room 
Dimensions - 12 x 12Level - First
Family Room 
Dimensions - 12 x 12Level - FirstFeatures - Ceiling Fan(s)
Game Room 
Dimensions - 21 x 16Level - SecondFeatures - Ceiling Fan(s)
Kitchen 
Dimensions - 18 x 13Level - FirstFeatures - Breakfast Bar, Eat-in Kitchen, Kitchen Island, Pantry
Living Room 
Dimensions - 19 x 12Level - FirstFeatures - Ceiling Fan(s)
Master Bedroom 
Dimensions - 19 x 17Level - FirstFeatures - Ceiling Fan(s), Walk-In Closet(s)
Office 
Dimensions - 11 x 12Level - FirstFeatures - Ceiling Fan(s)
Utility Room 
Dimensions - 7 x 6Level - First
Save
Ask
Tour
Hide
Share
Exterior Features
Construction Details 
Wood SidingBrickStone
Exterior 
Rain GuttersLightingPrivate Yard
Fencing 
Back YardFencedFullGatePrivacyWood
Lot Features 
Corner LotFew TreesLandscapedSubdivided
Other Structures 
Shed(s)Storage
Patio And Porch 
CoveredPatioRear Porch
Roof 
CompositionShingle
Community Features
Association Fee 
$440.0
Association Fee Frequency 
Annually
Community Features 
PoolClubhouseCurbsFishingGolfParkPlaygroundSidewalks
School District 
Mansfield ISD
Financing Terms Available 
CashConventionalFHAVA Loan
Schools
School District
Mansfield ISD
Elementary School
Smith
Middle School
Charlene McKinzey
High School
Mansfield Lake Ridge
Listing courtesy of Michael Hershenberg of Real Broker, LLC michael@hgrouptx.com


© 2020 North Texas Real Estate Information Systems. All rights reserved. Information is deemed reliable but is not guaranteed accurate by the MLS or NTREIS. The information being provided is for the consumer's personal, non-commercial use, and may not be reproduced, redistributed, or used for any purpose other than to identify prospective properties consumers may be interested in purchasing.
Last checked: 2026-09-09 09:15 AM CDT

Neighborhood & Commute
Source: Walkscore
Disclosure: Community information and market data powered by Constellation Data Labs. Information is deemed reliable but not guaranteed.
Save
Ask
Tour
Hide
Share
Scroll to Top