
3780 Newburn StreetProsper, TX 75078
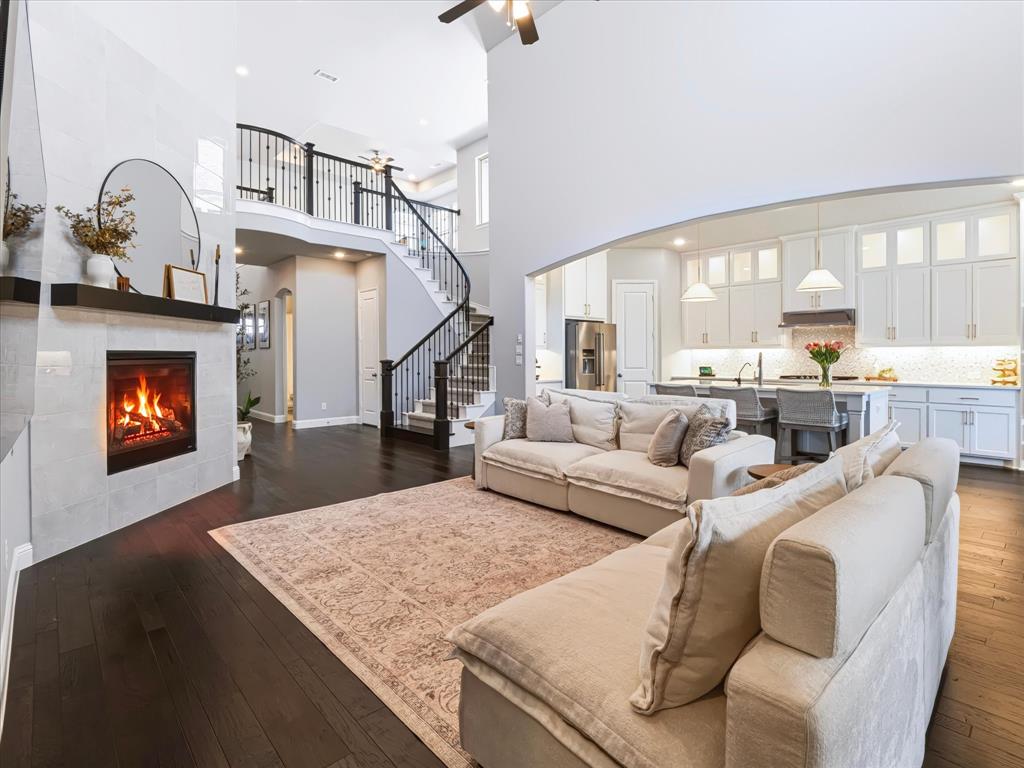
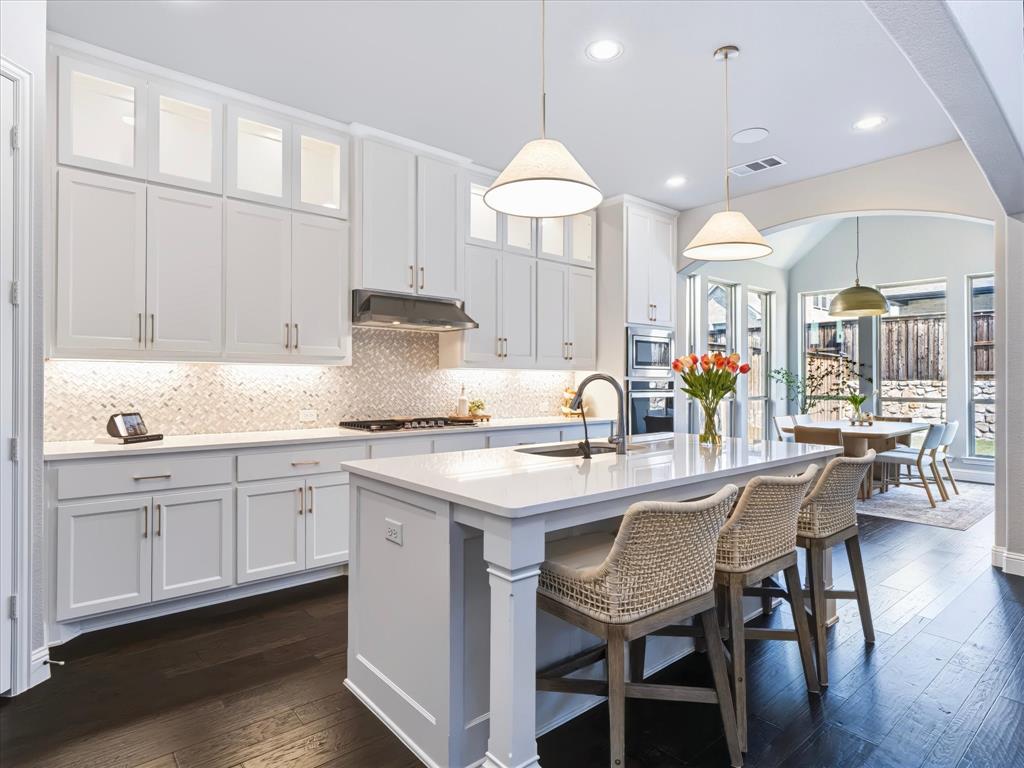
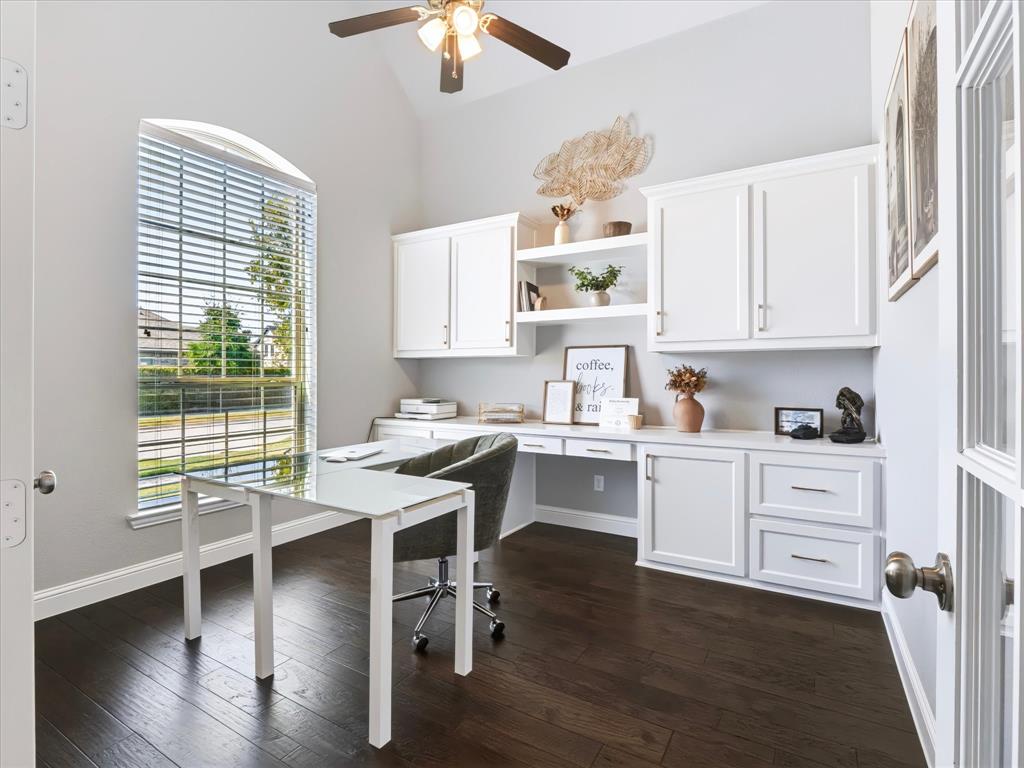
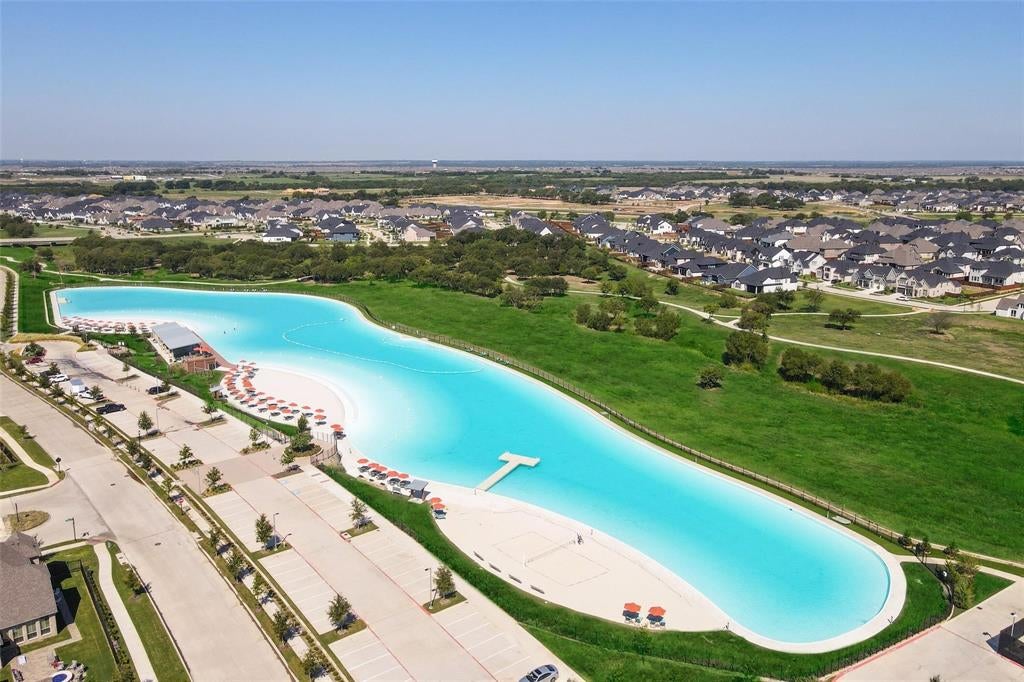
VA BUYERS -ASSUMABLE 5.625% VA LOAN! Existing VA loan has an approximate balance of $860,000 and may be assumed by a qualified VA-eligible buyer with sufficient entitlement. For buyers using new financing, seller is offering up to $15,000 Flex Cash with an acceptable offer, subject to buyer's loan program and lender approval. Contact listing agent for financing and assumption details. What if school drop-off, groceries, dinner, shopping & weekend plans were all just minutes from home? The elementary school is located one street behind the home. Costco, H-E-B, Kroger, Target, Walmart, PGA, Fields West, Universal Kids Resort & Downtown Prosper are all just minutes away. For the current homeowners, this location has meant something incredibly valuable: TIME. Less time spent driving across town and more time back in the day for the things that matter. And then there’s Windsong Ranch itself. Enjoy access to the iconic 5-acre Crystal Lagoon, scenic trails, pickleball, tennis, basketball, fitness facilities and an incredible calendar of community events. Inside, this 4-bed, 3-bath, 3,348 sq ft home offers a thoughtfully designed layout with the primary suite on the main floor, soaring ceilings and light-filled living spaces. The kitchen features floor-to-ceiling cabinetry, upper cabinet accent lighting, under-cabinet task lighting, built-in ceiling speakers and an oversized walk-in pantry with shelving on three sides. A dedicated office includes custom built-ins and hidden cabinet outlets for a clean workspace, while a desk nook off the game room creates another flexible work or study area. Additional features include an extra-spacious laundry room, whole-home water softener with under-sink filtered water and a primary suite bump-out that brings in additional natural light. Outside, enjoy 8-foot privacy fencing along both sides, extended side driveway access, exterior uplighting, & a freshly stained front door. NO MUD and NO PID
| a month ago | Listing updated with changes from the MLS | |
| 2 months ago | Price changed to $874,900 | |
| 3 months ago | Status changed to Active | |
| 4 months ago | Listing first seen on site |

© 2020 North Texas Real Estate Information Systems. All rights reserved. Information is deemed reliable but is not guaranteed accurate by the MLS or NTREIS. The information being provided is for the consumer's personal, non-commercial use, and may not be reproduced, redistributed, or used for any purpose other than to identify prospective properties consumers may be interested in purchasing.
Last checked: 2026-10-19 11:02 PM CDT

Did you know? You can invite friends and family to your search. They can join your search, rate and discuss listings with you.