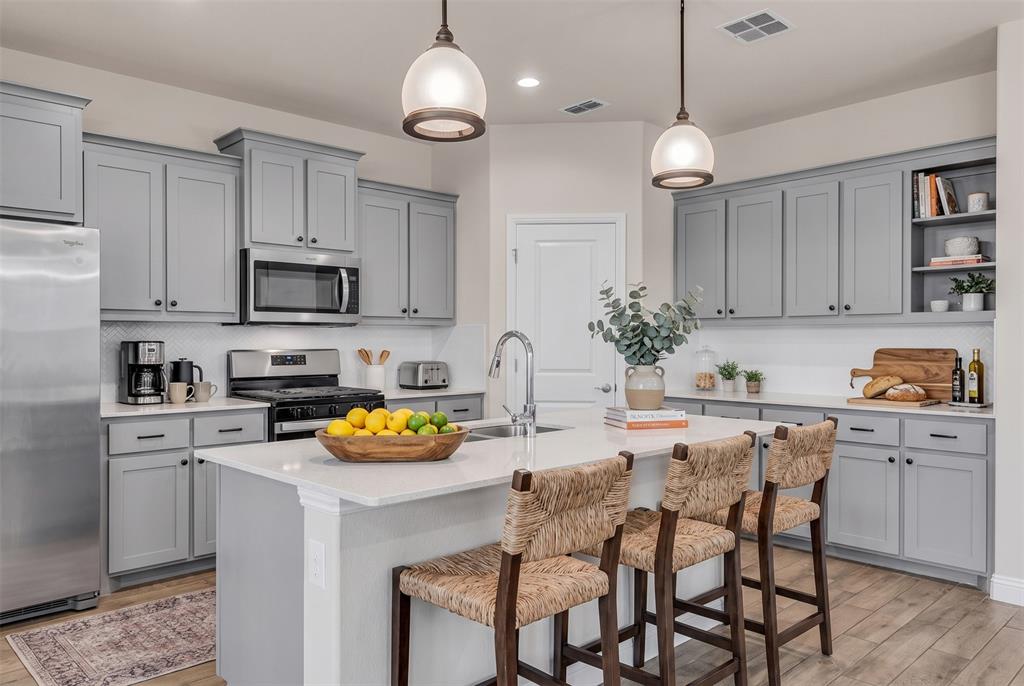
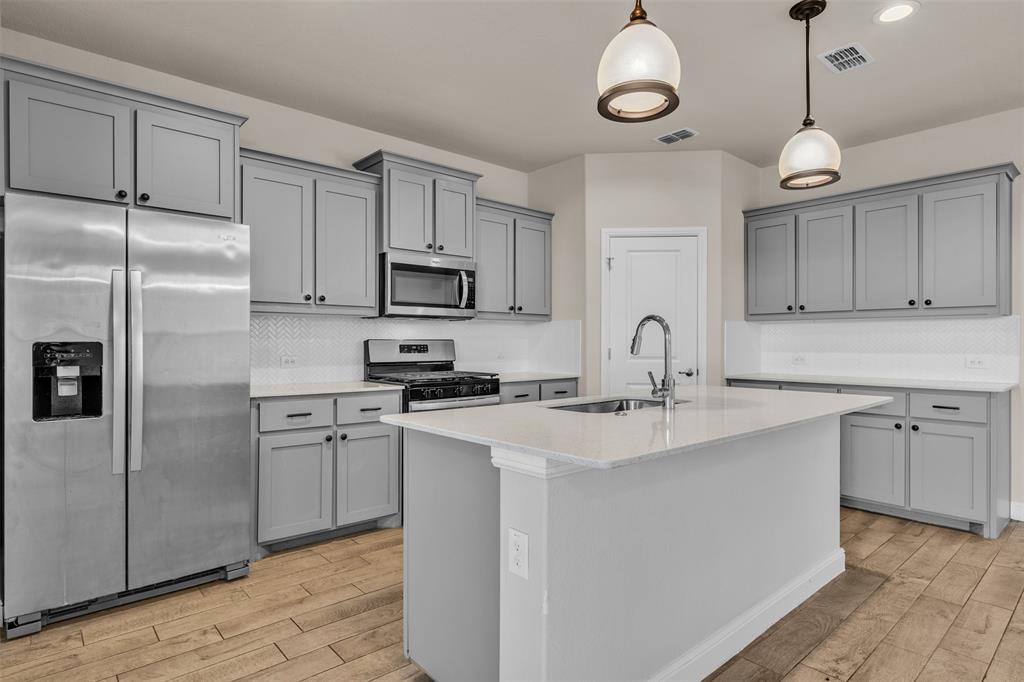
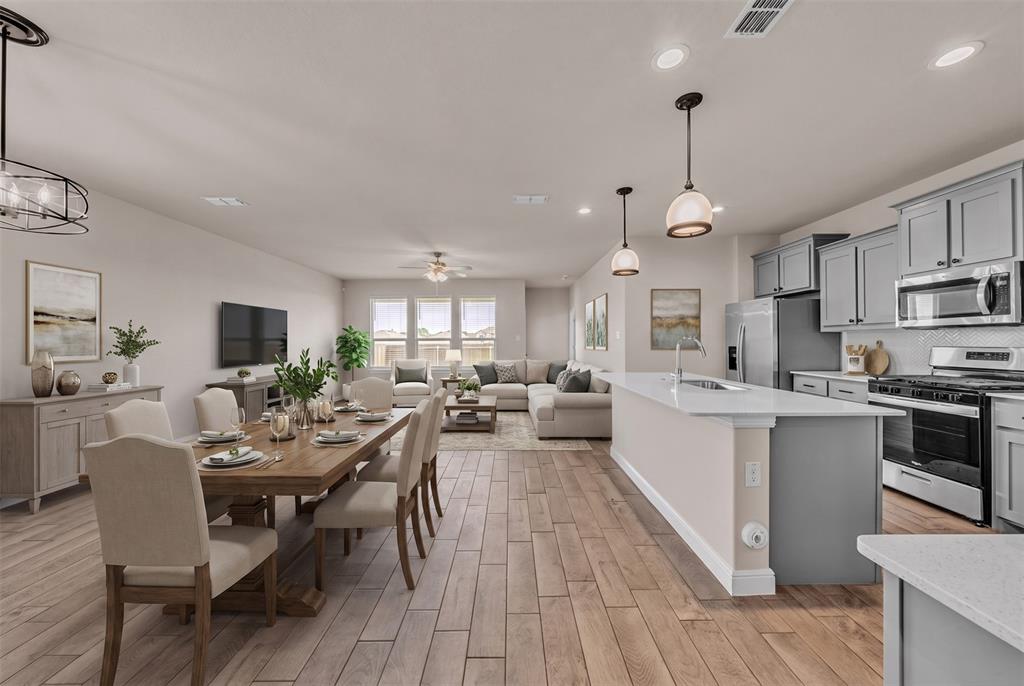
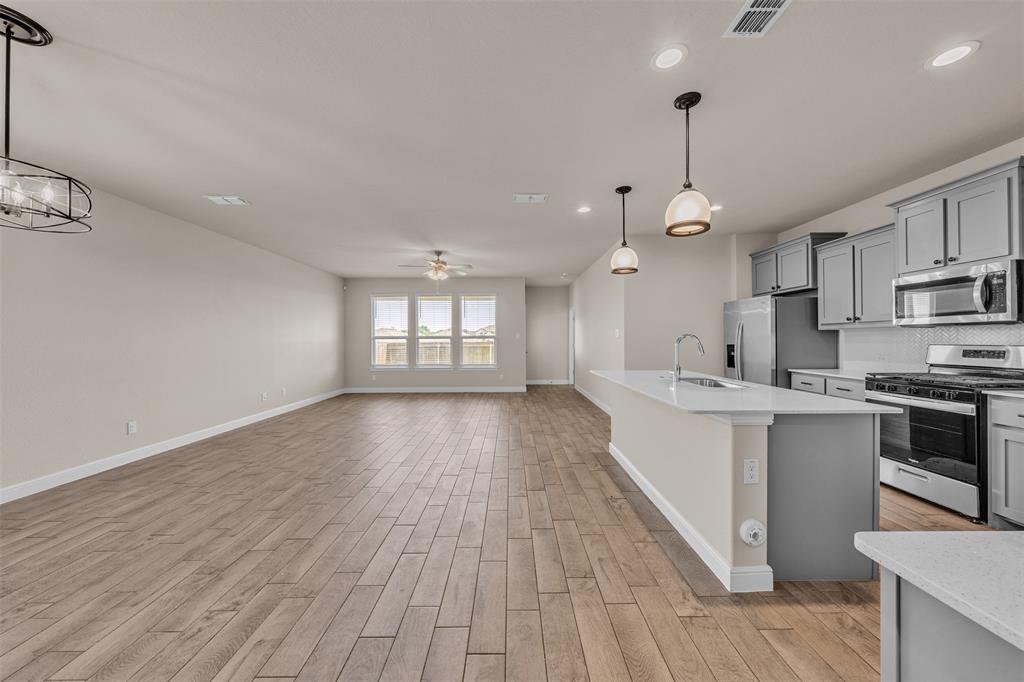
*Update: Open House Saturday 10-17-2026 @12-3pm!* Welcome to this great, move-in ready home on a premium lot with a green space behind it in the Trail of Elizabeth Creek neighborhood in Justin, TX! Assumable loan option! This 5 bedroom & 2.5 bathroom home offers great entertaining space in the open concept living areas & the private backyard! This one owner home is like-new in this master planned community with great amenities such as a fun pool complex with a lazy river, clubhouse, ponds, multiple playground parks, & walking trails. With fresh paint throughout & all brand new carpet, this home is perfect for your family right now. One of the bedrooms would be perfect for an home office as well. Enjoy the serenity in your home & backyard. This location offers easy access to the Alliance area, downtown Fort Worth, & even the DFW airport. If you can imagine yourself living at this wonderful home in this sought after neighborhood in Justin, please come check it out soon!
Save
Ask
Tour
Hide
Share
Listing Snapshot
Price
$390,000
Days On Site
87 Days
Bedrooms
5
Inside Area (SqFt)
2,141 sqft
Total Baths
3
Full Baths
2
Partial Baths
1
Lot Size
0.126 Acres
Year Built
2023
MLS Number
21317840
Status
Active
Property Tax
$7,630
HOA/Condo/Coop Fees
$333 Semi-Annually
Sq Ft Source
N/A
Friends & Family
React
Comment
Invite
No Comments Yet
Did you know? You can invite friends and family to your search. They can join your search, rate and discuss listings with you.
Recent Activity
2 days ago
Listing updated with changes from the MLS
5 days ago
Price changed to $390,000
3 months ago
Listing first seen on site
General Features
Acres
0.126
Attached Garage
Yes
Foundation
Slab
Garage
Yes
Garage Spaces
2
Levels
One
Parking
GarageGarage Door OpenerGarage Faces FrontInside EntranceKitchen LevelOtherSide By SideAttached
Property Sub Type
Single Family Residence
Security
PrewiredSecurity System OwnedOther
Sewer
Public Sewer
Special Circumstances
StandardThird Party Approval
Style
Traditional
Utilities
Electricity ConnectedOther
Water Source
Public
Interior Features
Appliances
DishwasherMicrowaveRefrigeratorTankless Water HeaterOther
Cooling
Ceiling Fan(s)Central AirElectric
Flooring
CarpetOther
Heating
Central
Interior
Kitchen IslandOtherWalk-In Closet(s)
Laundry Features
Washer Hookup
Window Features
Window Coverings
Bath-Full
Dimensions - 5 x 10Level - First
Bath-Half
Dimensions - 5 x 5Level - First
Bedroom
Dimensions - 13 x 10Level - First
Dining Room
Dimensions - 16 x 13Level - First
Kitchen
Dimensions - 9 x 16Level - FirstFeatures - Kitchen Island



Did you know? You can invite friends and family to your search. They can join your search, rate and discuss listings with you.